
Joshua Shinabarger
HomeSmart Elite Brokers
(509) 581-3306
113 Total Sales
1 in Pendleton
$26,500 Price

Estimated Value: $352,629
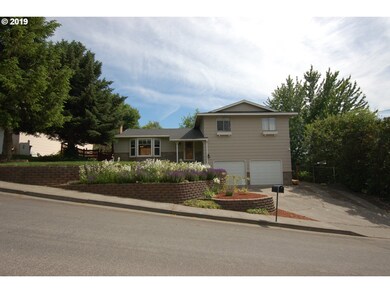
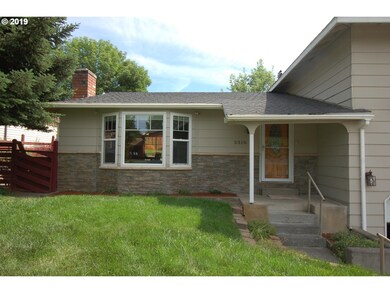
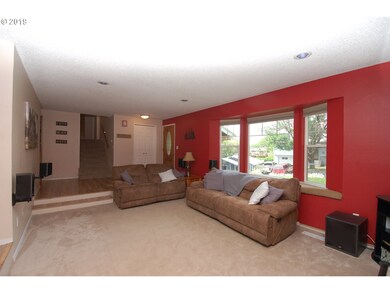
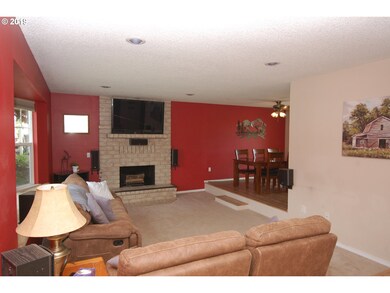
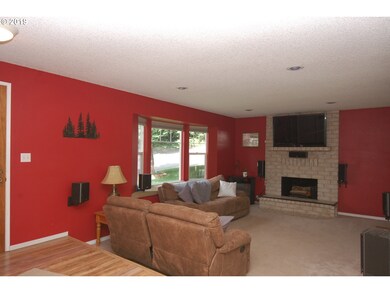
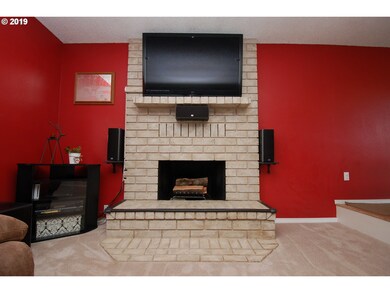
Nestled above McKay Park, this well-maintained 4 bedroom, 2.5 bath, features a stone fireplace & picture windows providing natural light. The kitchen boasts solid wood cabs, matching black appliances, and opens to the dining room. Master ensuite with morning coffee deck. Lower level 4th bedroom doubles as family or guest room. You will appreciate the new deck, new fenced large backyard, garage workshop. Clean and Sharp! Priced to Sell!
Joshua Shinabarger
HomeSmart Elite Brokers
(509) 581-3306
113 Total Sales
1 in Pendleton
$26,500 Price
Saul Llamas
Mountain Valley Land Company
(458) 219-8943
88 Total Sales
1 in Pendleton
$121,000 Price
Destiny George
Destined Realty Group
(541) 397-0112
210 Total Sales
8 in Pendleton
$159K - $330K Price Range
Shannon Hartley
Hearthstone Real Estate
(541) 612-7923
177 Total Sales
118 in Pendleton
$18K - $700K Price Range
Shirley Brown
Windermere Grp One Tri-Cities
(509) 519-4188
43 Total Sales
2 in Pendleton
$124K - $380K Price Range
Alex McCarthy
JOHN L. SCOTT-SALEM
(458) 221-4176
120 Total Sales
2 in Pendleton
$54K - $280K Price Range
We collect this data history from publicly available records. To have your information removed, we recommend requesting removal directly through your county’s website.
| Date | Buyer | Sale Price | Title Company |
|---|---|---|---|
| $215,000 | Amerititle | ||
| Bessette Nathan J | $164,000 | Amerititle |
We collect this data history from publicly available records. To have your information removed, we recommend requesting removal directly through your county’s website.
| Date | Status | Borrower | Loan Amount |
|---|---|---|---|
| Open | $211,105 | ||
| Previous Owner | Bessette Nathan J | $150,000 | |
| Previous Owner | Bessette Nathan J | $170,918 | |
| Previous Owner | Brown Steven T | $23,985 | |
| Previous Owner | Brown Steven T | $127,920 |
We collect this data history from publicly available records. To have your information removed, we recommend requesting removal directly through your county’s website.
| Date | Event | Price | List to Sale | Price per Sq Ft |
|---|---|---|---|---|
| 07/22/2019 07/22/19 | Sold | $214,900 | 0.0% | $126 / Sq Ft |
| 06/09/2019 06/09/19 | Pending | -- | -- | -- |
| 06/05/2019 06/05/19 | For Sale | $214,900 | -- | $126 / Sq Ft |
We collect this data history from publicly available records. To have your information removed, we recommend requesting removal directly through your county’s website.
| Year | Tax Paid | Tax Assessment Tax Assessment Total Assessment is a certain percentage of the fair market value that is determined by local assessors to be the total taxable value of land and additions on the property. | Land | Improvement |
|---|---|---|---|---|
| 2025 | $3,913 | $212,490 | $42,890 | $169,600 |
| 2023 | $3,730 | $200,310 | $40,430 | $159,880 |
| 2022 | $3,518 | $194,480 | $0 | $0 |
| 2021 | $3,412 | $182,070 | $38,110 | $143,960 |
| 2020 | $3,295 | $176,770 | $37,000 | $139,770 |
| 2018 | $3,192 | $166,640 | $34,870 | $131,770 |
| 2017 | $3,045 | $161,790 | $33,860 | $127,930 |
| 2016 | $2,842 | $157,080 | $32,870 | $124,210 |
| 2015 | $2,827 | $143,760 | $30,090 | $113,670 |
| 2014 | $2,690 | $143,760 | $30,090 | $113,670 |
Seller's Agent in 2019
Matt Vogler
Realty First
(541) 377-9470
229 Total Sales
Seller Co-Listing Agent in 2019
Sara Avery
Hearthstone Real Estate
(360) 513-2845
106 Total Sales
RM
Buyer's Agent in 2019
Rocky Mikesell
Blue Jeans Realty
(541) 379-8690
74 Total Sales
Source: Regional Multiple Listing Service (RMLS)
MLS Number: 19341580
APN: 2N3216BD11300
Disclaimer: Certain information contained herein is derived from information provided by parties other than Homes.com. All information provided is deemed reliable, but is not guaranteed to be accurate and should be independently verified.
The content relating to real estate for sale on this web site comes in part from the IDX program of the RMLS™ of Portland, Oregon. Real estate listings held by brokerage firms other than Ten-X are marked with the RMLS™ logo, and detailed information about these properties includes the names of the listing brokers. Listing content is copyright © 2026 RMLS™, Portland, Oregon. Some properties which appear for sale on this web site may subsequently have sold or may no longer be available. All information provided is deemed reliable but is not guaranteed and should be independently verified.
Ask me questions while you tour the home.