M
Seller's Agent in 2013
Michael Gallagher
Coldwell Banker Realty
Estimated Value: $3,568,000 - $4,469,000
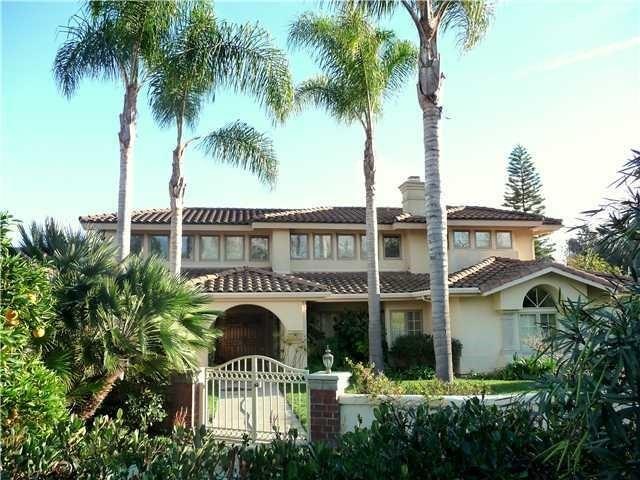
Desirable Country Rose Estate nestled on 2.09 Tranquil acres in Beautiful Olivenhain! Sprawling 1 level design, 4 BR Suites, Office, 4.5 BA, plus 2 lofts (Retreat & Bonus) apx 4351 sf plus covered lanai's, motorcourt & 4 car garage, Grand entry, romanesque columns, volume ceilings, marble floors, 3 fireplaces, custom built-ins, wet bar, gourmet chef Kitchen & Luxury Master Suite & retreat,Lush landscaping with year around flowers & orchards, lawn areas and room for horses in a private equestrian setting!
Last Agent to Sell the Property
Michael Gallagher
Coldwell Banker Realty License #00756196 Listed on: 08/31/2012

Co-Listed By
Elaine Gallagher
North San Diego County Association of REALTORS(r) License #01076151
Last Buyer's Agent
Loren Kagan
AMA Advantage Realty License #01771469
We collect this data history from publicly available records. To have your information removed, we recommend requesting removal directly through your county’s website.
We collect this data history from publicly available records. To have your information removed, we recommend requesting removal directly through your county’s website.
| Date | Buyer | Sale Price | Title Company |
|---|---|---|---|
| $2,400,000 | First American Title | ||
| $1,340,000 | Lawyers Title | ||
| $920,000 | Guardian Title Company | ||
| -- | Guardian Title Company | ||
| -- | Chicago Title Co | ||
| $720,000 | -- |
We collect this data history from publicly available records. To have your information removed, we recommend requesting removal directly through your county’s website.
| Date | Status | Borrower | Loan Amount |
|---|---|---|---|
| Open | $1,400,000 | ||
| Previous Owner | $121,435 | ||
| Previous Owner | $525,000 | ||
| Previous Owner | $750,000 | ||
| Previous Owner | $500,000 | ||
| Previous Owner | $750,000 | ||
| Previous Owner | $250,000 | ||
| Previous Owner | $250,000 | ||
| Previous Owner | $732,500 | ||
| Previous Owner | $667,500 | ||
| Previous Owner | $100,000 | ||
| Previous Owner | $570,000 | ||
| Previous Owner | $100,000 | ||
| Previous Owner | $473,000 |
We collect this data history from publicly available records. To have your information removed, we recommend requesting removal directly through your county’s website.
| Date | Event | Price | List to Sale | Price per Sq Ft |
|---|---|---|---|---|
| 02/21/2013 02/21/13 | Sold | $1,340,000 | -4.2% | $308 / Sq Ft |
| 01/22/2013 01/22/13 | Pending | -- | -- | -- |
| 08/31/2012 08/31/12 | For Sale | $1,399,000 | -- | $322 / Sq Ft |
We collect this data history from publicly available records. To have your information removed, we recommend requesting removal directly through your county’s website.
| Year | Tax Paid | Tax Assessment Tax Assessment Total Assessment is a certain percentage of the fair market value that is determined by local assessors to be the total taxable value of land and additions on the property. | Land | Improvement |
|---|---|---|---|---|
| 2026 | $30,776 | $2,730,784 | $1,479,175 | $1,251,609 |
| 2025 | $29,543 | $2,677,240 | $1,450,172 | $1,227,068 |
| 2024 | $29,543 | $2,624,746 | $1,421,738 | $1,203,008 |
| 2023 | $28,785 | $2,573,281 | $1,393,861 | $1,179,420 |
| 2022 | $28,202 | $2,522,826 | $1,366,531 | $1,156,295 |
| 2021 | $27,665 | $2,473,360 | $1,339,737 | $1,133,623 |
| 2020 | $27,434 | $2,448,000 | $1,326,000 | $1,122,000 |
| 2019 | $20,539 | $1,806,647 | $772,732 | $1,033,915 |
| 2018 | $20,256 | $1,771,224 | $757,581 | $1,013,643 |
| 2017 | $20,232 | $1,736,495 | $742,727 | $993,768 |
| 2016 | $19,570 | $1,702,447 | $728,164 | $974,283 |
| 2015 | $18,382 | $1,591,876 | $717,227 | $874,649 |
| 2014 | $16,215 | $1,391,083 | $703,178 | $687,905 |
M
Seller's Agent in 2013
Michael Gallagher
Coldwell Banker Realty
E
Seller Co-Listing Agent in 2013
Elaine Gallagher
North San Diego County Association of REALTORS(r)
L
Buyer's Agent in 2013
Loren Kagan
AMA Advantage Realty
Source: California Regional Multiple Listing Service (CRMLS)
MLS Number: 120044430
APN: 264-291-36
Disclaimer: Certain information contained herein is derived from information provided by parties other than Homes.com. All information provided is deemed reliable, but is not guaranteed to be accurate and should be independently verified.
The multiple listing data appearing on this website, or contained in reports produced therefrom, is owned and copyrighted by California Regional Multiple Listing Service, Inc. ("CRMLS") and is protected by all applicable copyright laws. Information provided is for viewer's personal, non-commercial use and may not be used for any purpose other than to identify prospective properties the viewer may be interested in purchasing. All listing data, including but not limited to square footage and lot size is believed to be accurate, but the listing Agent, listing Broker and CRMLS and its affiliates do not warrant or guarantee such accuracy. The viewer should independently verify the listed data prior to making any decisions based on such information by personal inspection and/or contacting a real estate professional.
Based on information from California Regional Multiple Listing Service, Inc. and /or other sources. All data, including all measurements and calculations of area, is obtained from various sources and has not been, and will not be, verified by broker or MLS. All information should be independently reviewed and verified for accuracy. Properties may or may not be listed by the office/agent presenting the information
Ask me questions while you tour the home.