
James Hall
CENTURY 21 The Realty Group
(910) 719-3717
72 Total Sales
2 in Spring Lake
$115K - $360K Price Range

Estimated Value: $176,770
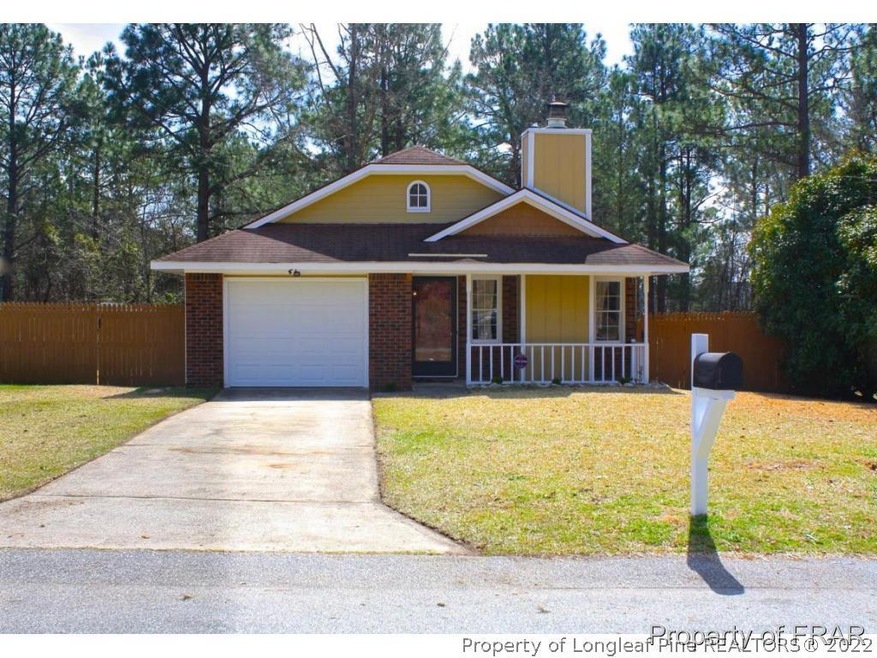
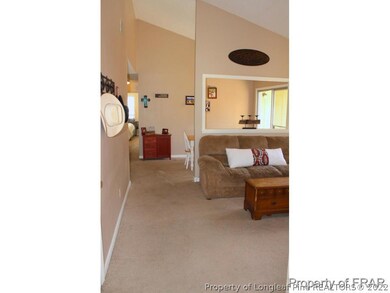
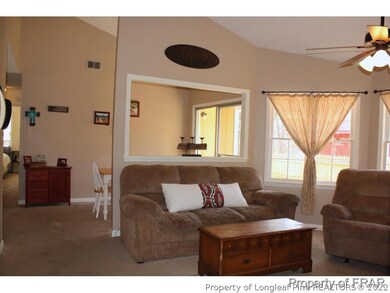
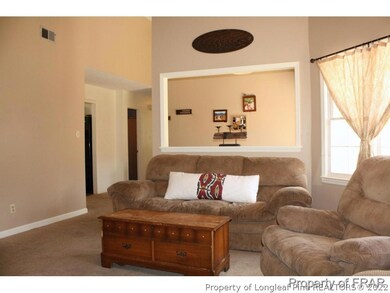
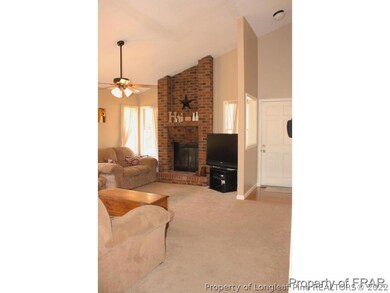
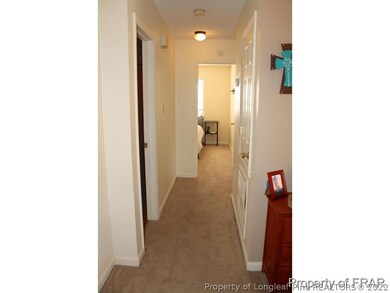
So close to Ft Bragg/Pope AFB, and a short walk to Carvers Creek State Park! With all of the charm of a gingerbread house, this 3 bedroom, 2 bath house will delight! Open with vaulted ceilings and great neutral colors. The backyard is fenced, and very private with no one behind you. Want city conveniences, but a country feel? Then this house is for you! So close to Ft Bragg/Pope AFB, and a short walk to Carvers Creek State Park! With all of the charm of a gingerbread house, this 3 bedroom, 2 bath house will delight! Open with vaulted ceilings and great neutral colors. The backyard is fenced, and very private with no one behind you. Want city conveniences, but a country feel? Then this house is for you! Call 910-849-2892 to schedule a showing today!
Last Agent to Sell the Property
KELLER WILLIAMS REALTY (FAYETTEVILLE) License #C14691 Listed on: 03/21/2015
Last Buyer's Agent
KELLER WILLIAMS REALTY (FAYETTEVILLE) License #C14691 Listed on: 03/21/2015
We collect this data history from publicly available records. To have your information removed, we recommend requesting removal directly through your county’s website.
James Hall
CENTURY 21 The Realty Group
(910) 719-3717
72 Total Sales
2 in Spring Lake
$115K - $360K Price Range
Pamela Wiggs
BROWN PROPERTY GROUP
(910) 773-5916
55 Total Sales
2 in Spring Lake
$192,000 Price Range
Amy Reynolds
ACE REAL ESTATE
(910) 900-5913
171 Total Sales
13 in Spring Lake
$45K - $550K Price Range
Keith Long
EXIT REALTY PREFERRED
(910) 714-9171
8 Total Sales
2 in Spring Lake
$605K - $800K Price Range
TEAM JONES
RE/MAX CHOICE
(762) 246-0190
113 Total Sales
13 in Spring Lake
$18K - $370K Price Range
Juan Nunez
Howard Perry & Walston Realtor
(320) 595-0388
70 Total Sales
1 in Spring Lake
$155,000 Price
We collect this data history from publicly available records. To have your information removed, we recommend requesting removal directly through your county’s website.
| Date | Buyer | Sale Price | Title Company |
|---|---|---|---|
| $74,000 | -- | ||
| $72,000 | -- | ||
| $72,267 | -- | ||
| $81,000 | -- |
We collect this data history from publicly available records. To have your information removed, we recommend requesting removal directly through your county’s website.
| Date | Status | Borrower | Loan Amount |
|---|---|---|---|
| Open | $73,176 | ||
| Closed | $78,144 | ||
| Previous Owner | $73,445 | ||
| Previous Owner | $50,000 | ||
| Previous Owner | $82,741 |
We collect this data history from publicly available records. To have your information removed, we recommend requesting removal directly through your county’s website.
| Date | Event | Price | List to Sale | Price per Sq Ft | Prior Sale |
|---|---|---|---|---|---|
| 07/30/2015 07/30/15 | Sold | $76,500 | 0.0% | $69 / Sq Ft | |
| 06/15/2015 06/15/15 | Pending | -- | -- | -- | |
| 03/21/2015 03/21/15 | For Sale | $76,500 | +6.4% | $69 / Sq Ft | |
| 07/19/2012 07/19/12 | Sold | $71,900 | 0.0% | $66 / Sq Ft | View Prior Sale |
| 05/16/2012 05/16/12 | Pending | -- | -- | -- | |
| 11/14/2011 11/14/11 | For Sale | $71,900 | -- | $66 / Sq Ft |
We collect this data history from publicly available records. To have your information removed, we recommend requesting removal directly through your county’s website.
| Year | Tax Paid | Tax Assessment Tax Assessment Total Assessment is a certain percentage of the fair market value that is determined by local assessors to be the total taxable value of land and additions on the property. | Land | Improvement |
|---|---|---|---|---|
| 2025 | $2,649 | $127,597 | $30,000 | $97,597 |
| 2024 | $2,649 | $88,002 | $14,000 | $74,002 |
| 2023 | $1,624 | $88,002 | $14,000 | $74,002 |
| 2022 | $1,452 | $88,002 | $14,000 | $74,002 |
| 2021 | $1,452 | $88,002 | $14,000 | $74,002 |
| 2019 | $1,423 | $74,200 | $14,000 | $60,200 |
| 2018 | $1,423 | $74,200 | $14,000 | $60,200 |
| 2017 | $1,423 | $74,200 | $14,000 | $60,200 |
| 2016 | $1,495 | $82,200 | $14,000 | $68,200 |
| 2015 | $1,495 | $82,200 | $14,000 | $68,200 |
| 2014 | $1,495 | $82,200 | $14,000 | $68,200 |
Seller's Agent in 2015
WELCOME HOME TEAM
KELLER WILLIAMS REALTY (FAYETTEVILLE)
(910) 495-5752
1,614 Total Sales
Seller's Agent in 2012
Jean Nipper
NIPPER PROPERTIES
(910) 984-5506
124 Total Sales
Buyer's Agent in 2012
Johnny Martinez
ERA STROTHER REAL ESTATE
(910) 494-6689
139 Total Sales
Source: Longleaf Pine REALTORS®
MLS Number: 442301
APN: 0502-59-1790
Disclaimer: Certain information contained herein is derived from information provided by parties other than Homes.com. All information provided is deemed reliable, but is not guaranteed to be accurate and should be independently verified.
IDX information is provided exclusively for personal, non-commercial use, and may not be used for any purpose other than to identify prospective properties consumers may be interested in purchasing.
Information is deemed reliable but not guaranteed.
Ask me questions while you tour the home.