
James Goodman
Keller Williams Realty Sonoran Living
(480) 750-7625
198 Total Sales
1 in Camelback East Village
$362,000 Price

Estimated Value: $404,000 - $456,000
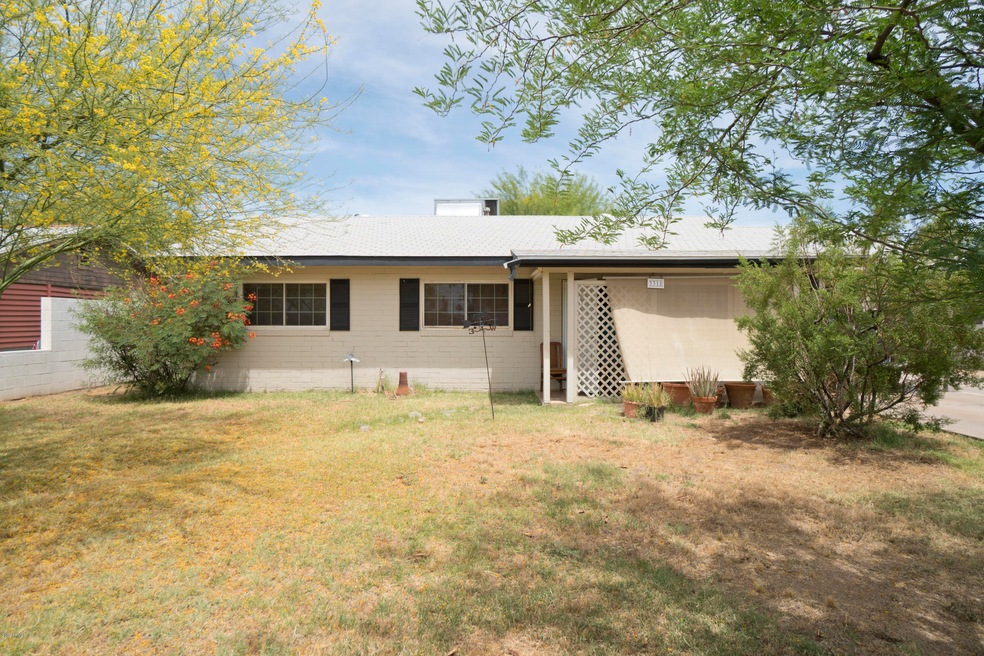
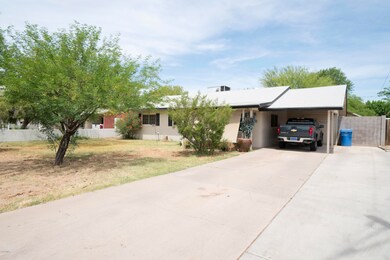
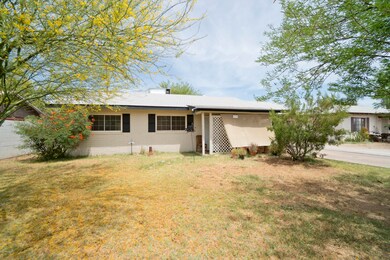
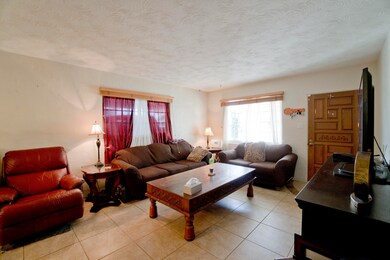
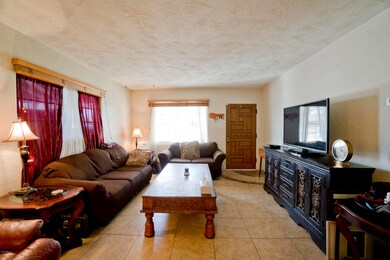
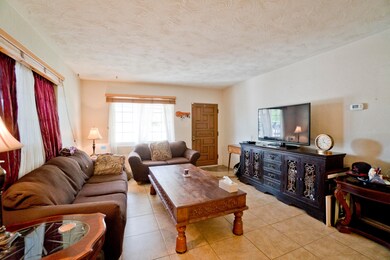
Location, location, location. This charming single story home is close to the Biltmore, Arcadia, downtown and more. Completely move in ready and waiting for its new owner. The home has a spacious kitchen which opens to the family room, a beautiful brick fireplace, laminate and tile flooring, an open floorplan! Large master suite has picture windows, ceiling fan & wood look flooring. Attached 3/4 master bathroom with new vanity with granite countertops. Oversized backyard has covered patio w/mature trees, and an area for a dog run or a fabulous garden! Detached garage space could easily have access from alley or could be an amazing 400+ SF guest house, a workshop, an artist studio, or Mother in law suite
Last Agent to Sell the Property
US Premier Real Estate License #SA575533000 Listed on: 05/10/2019
Last Buyer's Agent
Ken Ho
JK Realty License #SA664596000
We collect this data history from publicly available records. To have your information removed, we recommend requesting removal directly through your county’s website.
James Goodman
Keller Williams Realty Sonoran Living
(480) 750-7625
198 Total Sales
1 in Camelback East Village
$362,000 Price
Debbie Sinagoga
Russ Lyon Sotheby's International Realty
(888) 621-2632
111 Total Sales
1 in Camelback East Village
$1,825,000 Price
Susana Diaz
West USA Realty
(623) 253-8440
38 Total Sales
1 in Camelback East Village
$142,500 Price
Dennis Salazar
eXp Realty
(623) 552-4634
90 Total Sales
1 in Camelback East Village
$900,000 Price
Paula Selby
Manara Properties, LLC
(480) 637-2779
29 Total Sales
2 in Camelback East Village
$313K - $355K Price Range
Rachael Joiner
My Home Group Real Estate
(708) 340-6936
65 Total Sales
2 in Camelback East Village
$250K - $330K Price Range
We collect this data history from publicly available records. To have your information removed, we recommend requesting removal directly through your county’s website.
| Date | Buyer | Sale Price | Title Company |
|---|---|---|---|
| -- | -- | ||
| Truong James | -- | American Title Services | |
| Truong Brian | -- | American Title Svc Agcy Llc | |
| Truong James | -- | American Title Svc Agcy Llc | |
| Naland Llc | -- | None Available | |
| Truong James P | $255,000 | Chicago Title Agency Inc | |
| Gutierrez Jorge Alberto Ramos | $200,000 | First American Title | |
| Enrique Tupac X | -- | Landamerica Title Agency | |
| Enrique Tupac X | -- | Arizona Title Agency Inc | |
| Enrique Tupac X | $99,000 | First American Title |
We collect this data history from publicly available records. To have your information removed, we recommend requesting removal directly through your county’s website.
| Date | Status | Borrower | Loan Amount |
|---|---|---|---|
| Open | $303,750 | ||
| Previous Owner | Truong James P | $191,250 | |
| Previous Owner | Gutierrez Jorge Alberto Ramos | $196,377 | |
| Previous Owner | Enrique Tupac X | $107,000 | |
| Previous Owner | Enrique Tupac X | $127,539 | |
| Previous Owner | Enrique Tupac X | $50,000 | |
| Previous Owner | Enrique Tupac X | $112,157 | |
| Previous Owner | Enrique Tupac X | $98,160 |
We collect this data history from publicly available records. To have your information removed, we recommend requesting removal directly through your county’s website.
| Date | Event | Price | List to Sale | Price per Sq Ft |
|---|---|---|---|---|
| 07/08/2019 07/08/19 | Sold | $255,000 | -3.7% | $187 / Sq Ft |
| 06/04/2019 06/04/19 | Pending | -- | -- | -- |
| 05/10/2019 05/10/19 | For Sale | $264,900 | -- | $194 / Sq Ft |
We collect this data history from publicly available records. To have your information removed, we recommend requesting removal directly through your county’s website.
| Year | Tax Paid | Tax Assessment Tax Assessment Total Assessment is a certain percentage of the fair market value that is determined by local assessors to be the total taxable value of land and additions on the property. | Land | Improvement |
|---|---|---|---|---|
| 2025 | $2,028 | $15,013 | ||
| 2024 | $1,929 | $14,298 | ||
| 2023 | $1,929 | $34,110 | $6,820 | $27,290 |
| 2022 | $1,854 | $25,160 | $5,030 | $20,130 |
| 2021 | $1,899 | $24,310 | $4,860 | $19,450 |
| 2020 | $1,852 | $20,160 | $4,030 | $16,130 |
| 2019 | $1,639 | $17,950 | $3,590 | $14,360 |
| 2018 | $1,603 | $14,410 | $2,880 | $11,530 |
| 2017 | $1,538 | $13,370 | $2,670 | $10,700 |
| 2016 | $887 | $11,070 | $2,210 | $8,860 |
| 2015 | $827 | $8,330 | $1,660 | $6,670 |
ME
Seller's Agent in 2019
Mauricio Esquivel
US Premier Real Estate
(623) 931-9984
3 in this area
22 Total Sales
KH
Buyer's Agent in 2019
Ken Ho
JK Realty
MK
Seller's Agent in 2015
Mary King
HomeSmart
Source: Arizona Regional Multiple Listing Service (ARMLS)
MLS Number: 5924151
APN: 120-05-101
Disclaimer: Certain information contained herein is derived from information provided by parties other than Homes.com. All information provided is deemed reliable, but is not guaranteed to be accurate and should be independently verified.
All information should be verified by the recipient and none is guaranteed as accurate by ARMLS
Listing Information presented by local MLS brokerage: Ten-X, local REALTOR®- Arlene Richardson - (888)-952-6393
Ask me questions while you tour the home.