




3319 Avalon St Unit 22 Riverside, CA 92509
Rubidoux NeighborhoodEstimated payment $916/month
Total Views
1,101,393
2
Beds
2
Baths
660
Sq Ft
$212
Price per Sq Ft
Highlights
- In Ground Pool
- High Ceiling
- No HOA
- Open Floorplan
- Quartz Countertops
- Open to Family Room
About This Home
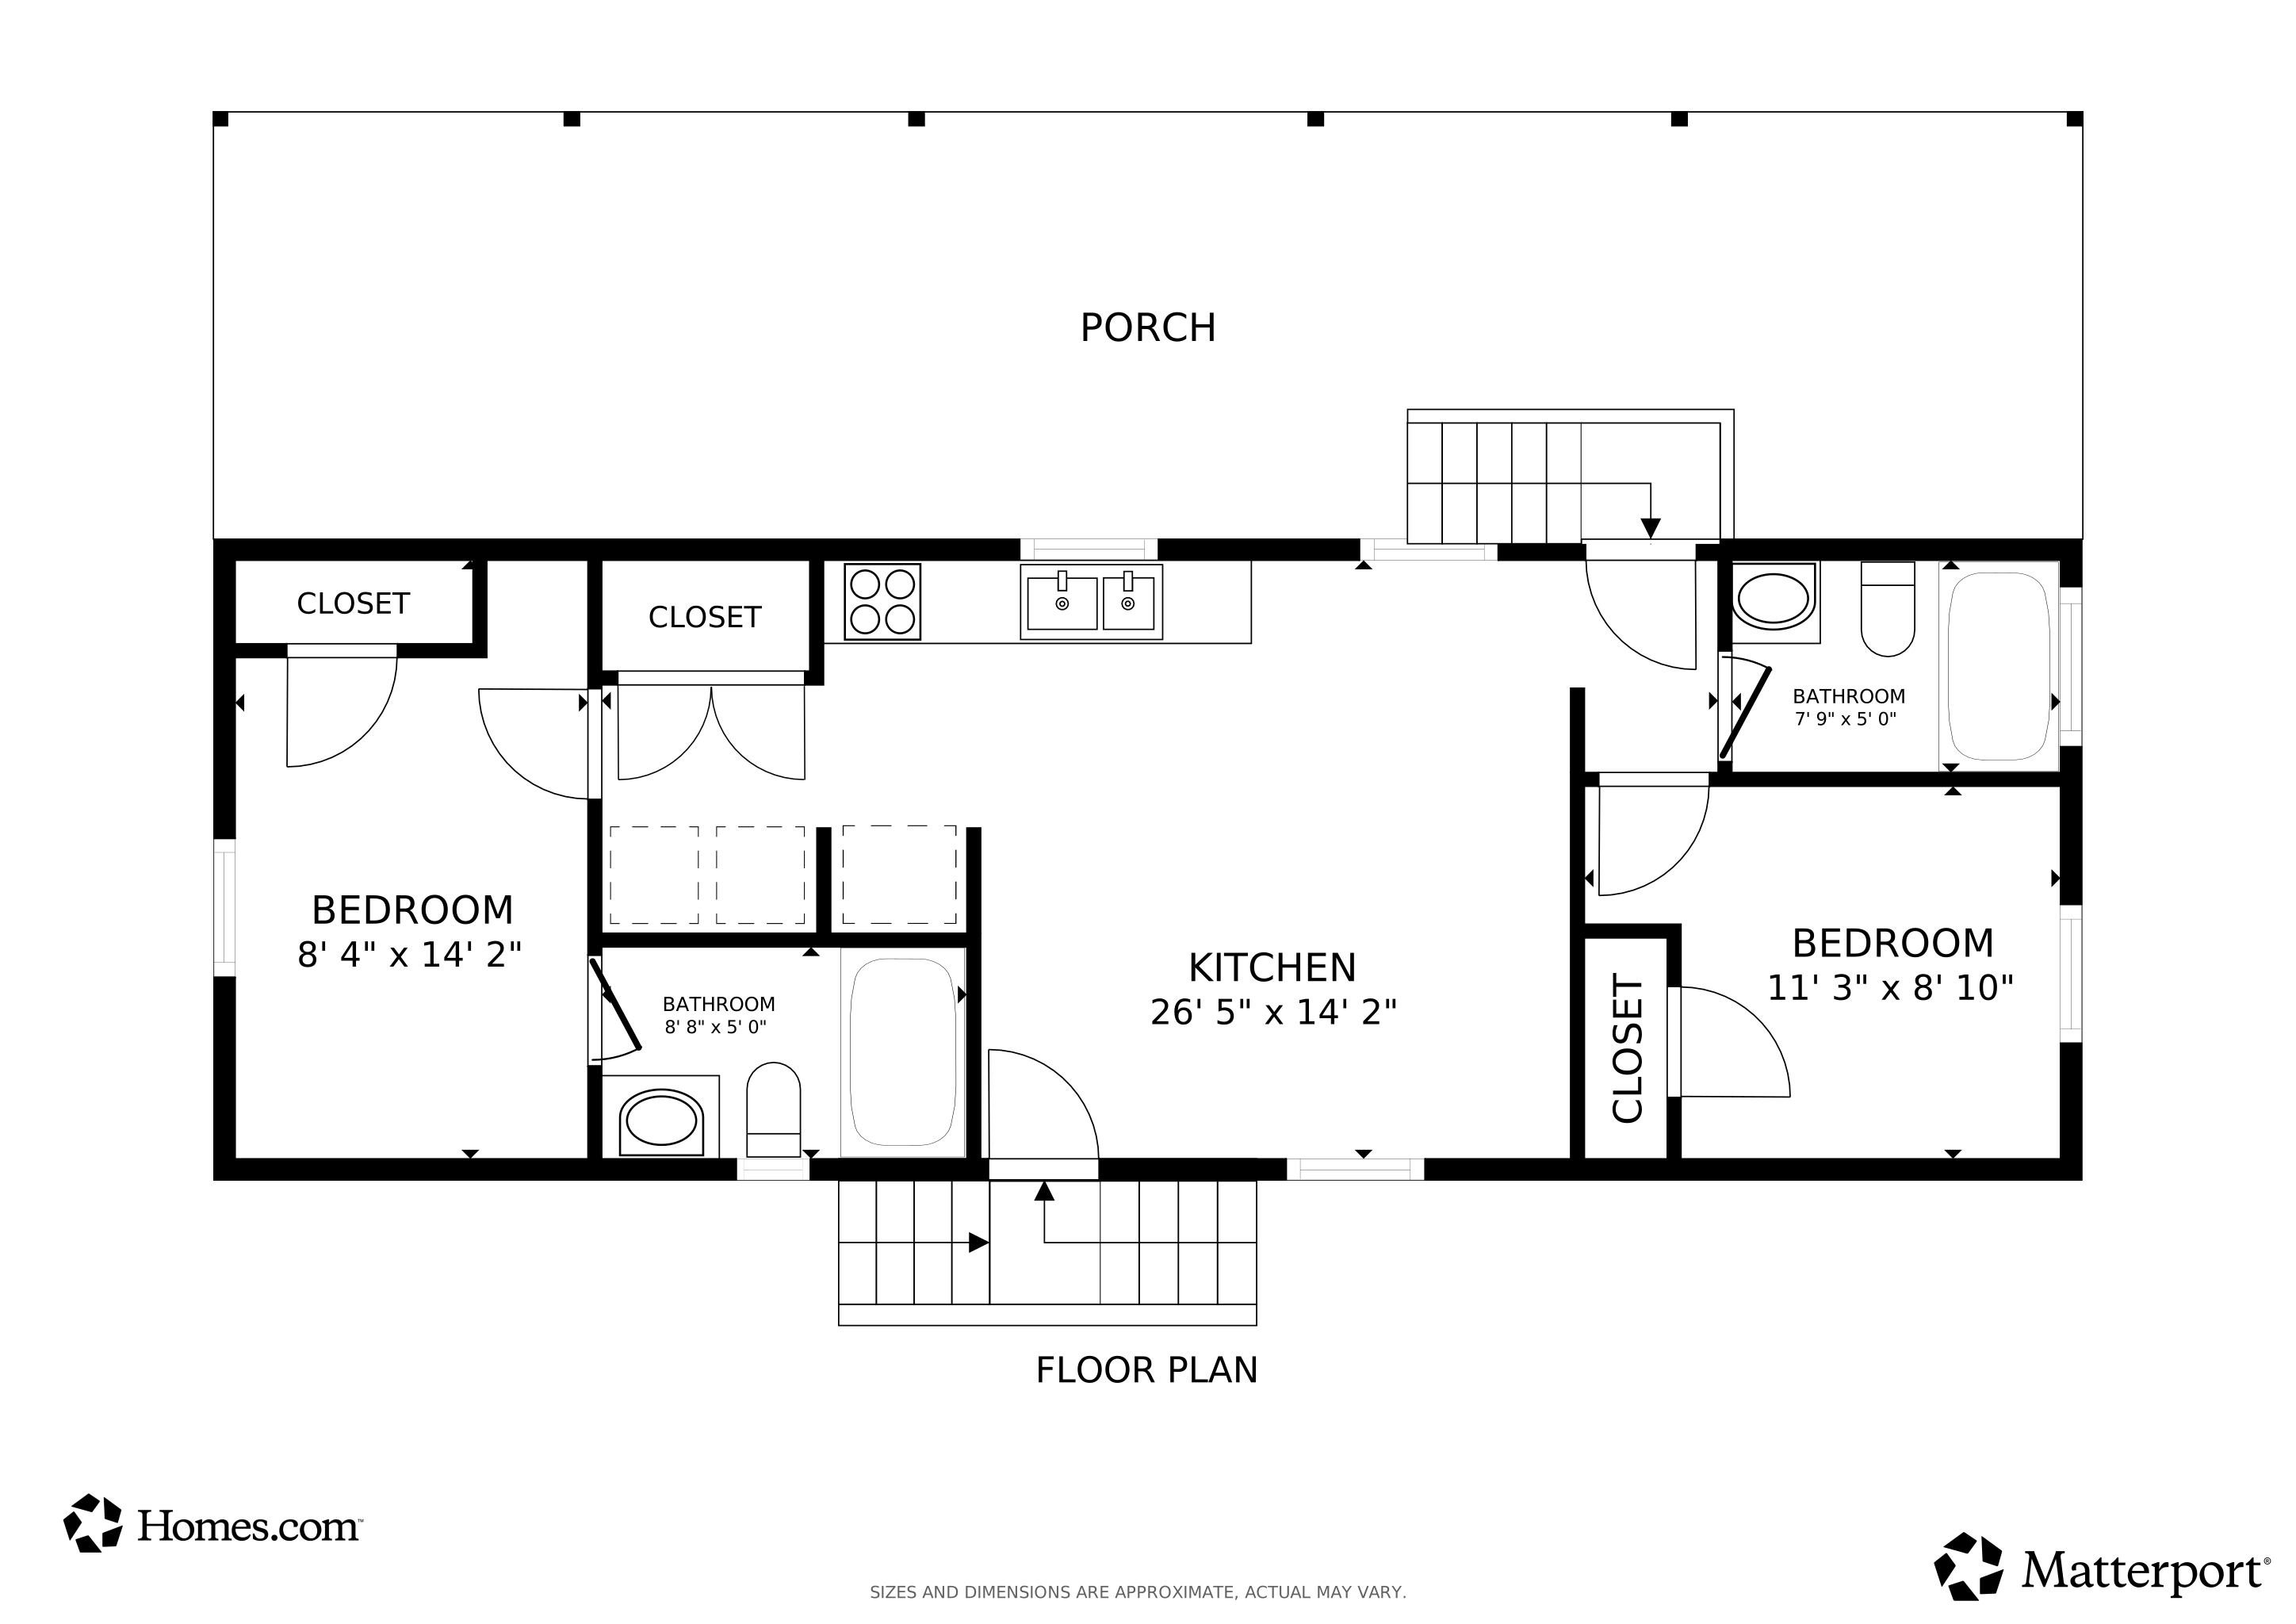
Welcome to this beautifully designed, brand-new 2025 Clayton manufactured home offering approximately 660 square feet of contemporary living space in the desirable all-age Avalon Mobile Park community in Jurupa Valley. This thoughtfully crafted 2-bedroom, 2-bathroom home delivers a perfect blend of modern design, comfort, and efficient functionality.
Step inside to an inviting open-concept layout enhanced by laminate wood-style flooring, recessed lighting, and a bright, clean interior that feels both spacious and welcoming. The stunning kitchen serves as the focal point of the home, featuring quartz countertops, soft-close shaker-style cabinetry with sleek matte black hardware, a classic white subway tile backsplash, and brand-new stainless-steel appliances. A washer and dryer are also included, providing added everyday convenience.
Both bedrooms are well-appointed with natural light and practical layout design, offering comfort for primary living, guests, or flexible use such as a home office. Each bathroom continues the contemporary aesthetic with matte black fixtures, stylish finishes, and a clean modern look.
Additional highlights include dual-pane windows for improved energy efficiency, central air and heating, a smart thermostat, and a Ring doorbell for added peace of mind. The exterior offers great curb appeal with a covered carport and low-maintenance surroundings.
Located within Avalon Mobile Park, residents enjoy a convenient Jurupa Valley setting near shopping, dining, commuter routes, schools, and essential services, making everyday living exceptionally accessible.
This is a fantastic opportunity to own a brand-new, move-in ready home offering beautiful design, quality finishes, and outstanding value. Schedule your showing today and experience all this exceptional home has to offer.
Listing Agent
PAEZ REALTY COMPANY Brokerage Phone: 909-476-3552 License #01728129 Listed on: 09/08/2025
Property Details
Home Type
- Manufactured Home
Year Built
- Built in 2025
Home Design
- Entry on the 1st floor
- Pillar, Post or Pier Foundation
- Seismic Tie Down
- Quake Bracing
- Pier Jacks
Interior Spaces
- 660 Sq Ft Home
- 1-Story Property
- Open Floorplan
- High Ceiling
- Recessed Lighting
- Blinds
- Family Room Off Kitchen
- Living Room
- Laminate Flooring
Kitchen
- Open to Family Room
- Gas Oven
- Gas Range
- Microwave
- Ice Maker
- Dishwasher
- Quartz Countertops
- Disposal
Bedrooms and Bathrooms
- 2 Bedrooms
- All Upper Level Bedrooms
- 2 Full Bathrooms
- Quartz Bathroom Countertops
- Bathtub
Laundry
- Laundry in unit
- Dryer
- Washer
Parking
- Attached Carport
- Parking Available
- Driveway
- Paved Parking
Eco-Friendly Details
- Energy-Efficient Appliances
- Energy-Efficient Construction
- Energy-Efficient HVAC
- Energy-Efficient Insulation
Pool
- In Ground Pool
- Fence Around Pool
Outdoor Features
- Patio
- Exterior Lighting
Lot Details
- Density is 11-15 Units/Acre
- Land Lease of $950 per month
Schools
- Jurupa Valley High School
Mobile Home
- Mobile home included in the sale
- Mobile Home Model is HRR 1644-2A
- Mobile Home is 15 x 44 Feet
- Manufactured Home
- Cement Board Skirt
Utilities
- Central Heating and Cooling System
- Natural Gas Connected
Additional Features
- More Than Two Accessible Exits
- Suburban Location
Listing and Financial Details
- Seller Considering Concessions
Community Details
Overview
- No Home Owners Association
- Avalon Mobile Home Park | Phone (951) 778-9295
Amenities
- Laundry Facilities
Recreation
- Community Pool
Pet Policy
- Breed Restrictions
Matterport 3D Tour
Floorplan
Map
Create a Home Valuation Report for This Property
The Home Valuation Report is an in-depth analysis detailing your home's value as well as a comparison with similar homes in the area
Home Values in the Area
Average Home Value in this Area
Property History
We collect this data history from publicly available records. To have your information removed, we recommend requesting removal directly through your county’s website.
| Date | Event | Price | List to Sale | Price per Sq Ft |
|---|---|---|---|---|
| 04/27/2026 04/27/26 | Price Changed | $139,900 | -6.7% | $212 / Sq Ft |
| 02/26/2026 02/26/26 | Price Changed | $149,900 | -3.2% | $227 / Sq Ft |
| 12/17/2025 12/17/25 | Price Changed | $154,900 | -6.1% | $235 / Sq Ft |
| 09/08/2025 09/08/25 | For Sale | $164,900 | -- | $250 / Sq Ft |
Source: California Regional Multiple Listing Service (CRMLS)
About the Listing Agent
Robert's Other Listings
Source: California Regional Multiple Listing Service (CRMLS)
MLS Number: CV25114464
Disclaimer: Certain information contained herein is derived from information provided by parties other than Homes.com. All information provided is deemed reliable, but is not guaranteed to be accurate and should be independently verified.
The multiple listing data appearing on this website, or contained in reports produced therefrom, is owned and copyrighted by California Regional Multiple Listing Service, Inc. ("CRMLS") and is protected by all applicable copyright laws. Information provided is for viewer's personal, non-commercial use and may not be used for any purpose other than to identify prospective properties the viewer may be interested in purchasing. All listing data, including but not limited to square footage and lot size is believed to be accurate, but the listing Agent, listing Broker and CRMLS and its affiliates do not warrant or guarantee such accuracy. The viewer should independently verify the listed data prior to making any decisions based on such information by personal inspection and/or contacting a real estate professional.
Based on information from California Regional Multiple Listing Service, Inc. and /or other sources. All data, including all measurements and calculations of area, is obtained from various sources and has not been, and will not be, verified by broker or MLS. All information should be independently reviewed and verified for accuracy. Properties may or may not be listed by the office/agent presenting the information
Nearby Homes
- 3319 Avalon St Unit 78
- 3319 Avalon St
- 3549 Palmwood Dr
- 7656 La Canada Dr
- 5746 36th St
- 7488 La Canada Dr
- 14166 Crystal Peak Ct
- 14130 Crystal Peak Ct
- 2990 Avalon St
- 14155 Crystal Peak Ct
- 0 Mission Blvd Unit PW25275749
- 0 Mission Blvd Unit IV23139894
- 5803 Mission Blvd
- 5803 Mission Blvd Unit 14
- 5803 Mission Blvd
- 5901 Paramount Dr
- 14196 Sapphire Ct
- 14172 Sapphire Ct
- 3747 Mintern St
- 3323 Mary Ellen Dr
- 3436 Pontiac Ave Unit B
- 3436 Pontiac Ave Unit A
- 3301 Muriel Dr
- 5618 Tilton Ave
- 2702 Kings Cyn Dr
- 4566 Nicole Way
- 4509 Brandi Ln
- 1742 Edmon Way
- 3045 Cedar St
- 4394 9th St
- 4512 Luigl Ct
- 4738 Elderwood Ct Unit A
- 1820 Julie Dr
- 4438 Kristen Ct
- 3455 Locust St
- 4373 12th St Unit Suite B
- 4373 12th St Unit Suite A
- 4722 Knickerbocker Ln
- 3643 Brockton Ave Unit B
- 4555 Pine St
Your Personal Tour Guide
Ask me questions while you tour the home.