
Anthony Borelli
Century 21 Gold
(484) 755-3767
269 Total Sales
1 in Laureldale
$301,500 Price

Estimated Value: $234,354
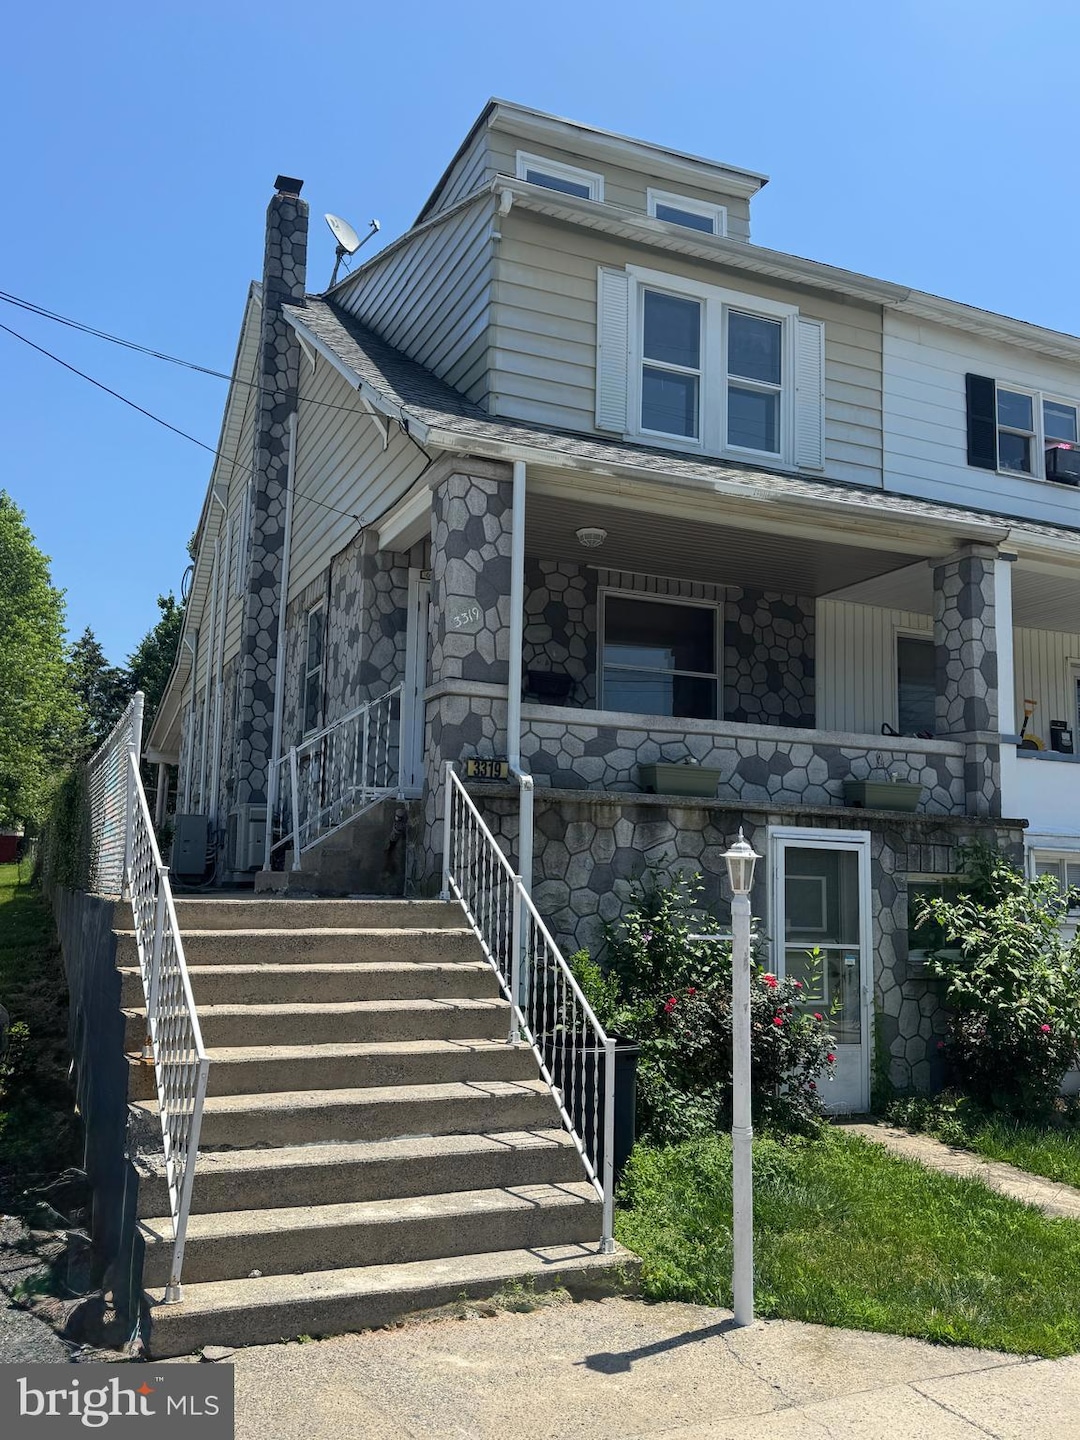
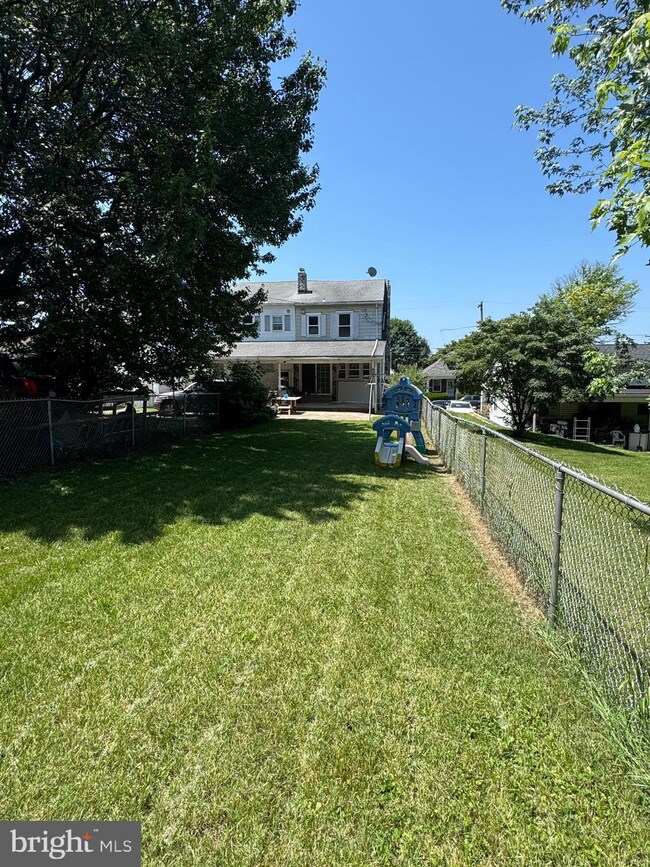

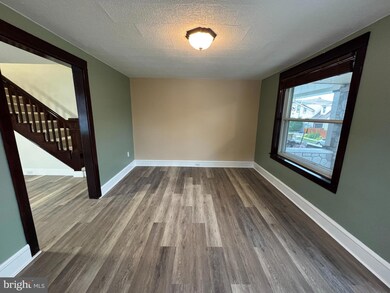
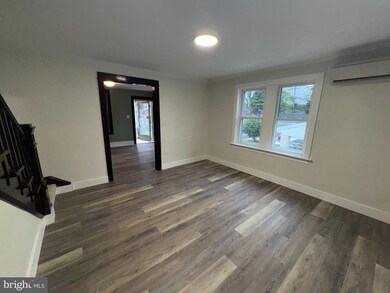
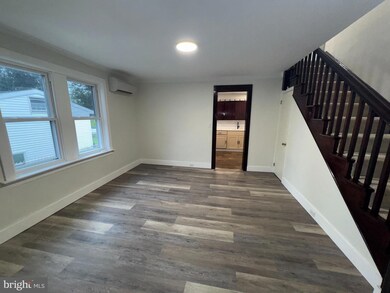
Welcome to this fully remodeled 3-bedroom, 1-bath home that blends modern design with classic comfort. Every inch of this home has been thoughtfully updated, offering a fresh and inviting atmosphere from the moment you walk through the front door. Step inside to discover all-new flooring throughout, complemented by freshly painted walls in a soft, neutral palette that adds warmth and style to each room. The heart of the home is the stunning new kitchen, featuring new cabinetry, gleaming countertops, and brand-new appliances. A spacious dining area flows naturally from the kitchen, creating the perfect space for family meals or entertaining guests. The full bathroom has been redone with a contemporary look, featuring a new vanity, upgraded lighting, and stylish fixtures that offer both comfort and functionality. Each of the three bedrooms is generously sized, with large windows that let in plenty of natural light and offer peaceful views of the surrounding property. The primary bedroom includes a large closet and ample space for a king-size bed or additional furniture. Outside, the property features a nicely sized yard—ideal for outdoor activities, gardening, or simply enjoying a quiet evening. Whether you’re looking for a home to move right into or an upgraded space with timeless appeal, this property is a must-see. This beautifully redone home combines quality workmanship with thoughtful updates, making it the perfect choice for first-time buyers, families, or anyone looking to enjoy the benefits of a move-in-ready home.
Last Agent to Sell the Property
(610) 372-0212 urestrive212@gmail.com United Real Estate Strive 212 License #RS346603 Listed on: 06/28/2025
Last Buyer's Agent
(844) 552-7444 datacorrect@brightmls.com Non Subscribing Office License #0225194075
We collect this data history from publicly available records. To have your information removed, we recommend requesting removal directly through your county’s website.
Anthony Borelli
Century 21 Gold
(484) 755-3767
269 Total Sales
1 in Laureldale
$301,500 Price
Craig Hartranft
Berkshire Hathaway HomeServices Homesale Realty
(717) 537-0950
869 Total Sales
1 in Laureldale
$175,000 Price
Kathleen Cavallo
Coldwell Banker Realty
(717) 454-2274
56 Total Sales
1 in Laureldale
$170,000 Price
Hattie Terkowski
Ironhorse Realty, LLC
(610) 798-1059
65 Total Sales
1 in Laureldale
$230,000 Price
Ivonn Reyes
Iron Valley Real Estate of Berks
(484) 642-1605
141 Total Sales
2 in Laureldale
$163K - $270K Price Range
Howard Schaeffer
RE/MAX Real Estate-Allentown
(484) 742-3993
267 Total Sales
5 in Laureldale
$236K - $296K Price Range
We collect this data history from publicly available records. To have your information removed, we recommend requesting removal directly through your county’s website.
| Date | Buyer | Sale Price | Title Company |
|---|---|---|---|
| $220,000 | Stewart Title | ||
| $150,000 | Cook Karen H | ||
| -- | None Available | ||
| -- | -- |
We collect this data history from publicly available records. To have your information removed, we recommend requesting removal directly through your county’s website.
| Date | Status | Borrower | Loan Amount |
|---|---|---|---|
| Closed | $12,000 | ||
| Open | $216,015 | ||
| Previous Owner | $142,500 | ||
| Previous Owner | $65,100 |
We collect this data history from publicly available records. To have your information removed, we recommend requesting removal directly through your county’s website.
| Date | Event | Price | List to Sale | Price per Sq Ft | Prior Sale |
|---|---|---|---|---|---|
| 08/06/2025 08/06/25 | Sold | $220,000 | +2.4% | $150 / Sq Ft | |
| 07/01/2025 07/01/25 | Pending | -- | -- | -- | |
| 06/28/2025 06/28/25 | For Sale | $214,900 | +43.3% | $147 / Sq Ft | |
| 02/25/2022 02/25/22 | Sold | $150,000 | +0.3% | $102 / Sq Ft | View Prior Sale |
| 01/13/2022 01/13/22 | For Sale | $149,500 | -- | $102 / Sq Ft | |
| 01/12/2022 01/12/22 | Pending | -- | -- | -- |
We collect this data history from publicly available records. To have your information removed, we recommend requesting removal directly through your county’s website.
| Year | Tax Paid | Tax Assessment Tax Assessment Total Assessment is a certain percentage of the fair market value that is determined by local assessors to be the total taxable value of land and additions on the property. | Land | Improvement |
|---|---|---|---|---|
| 2026 | $1,225 | $75,100 | $28,700 | $46,400 |
| 2025 | $1,225 | $75,100 | $28,700 | $46,400 |
| 2024 | $3,698 | $75,100 | $28,700 | $46,400 |
| 2023 | $3,506 | $75,100 | $28,700 | $46,400 |
| 2022 | $3,450 | $75,100 | $28,700 | $46,400 |
| 2021 | $3,394 | $75,100 | $28,700 | $46,400 |
| 2020 | $3,394 | $75,100 | $28,700 | $46,400 |
| 2019 | $3,324 | $75,100 | $28,700 | $46,400 |
| 2018 | $3,212 | $75,100 | $28,700 | $46,400 |
| 2017 | $3,153 | $75,100 | $28,700 | $46,400 |
| 2016 | $977 | $75,100 | $28,700 | $46,400 |
| 2015 | $977 | $75,100 | $28,700 | $46,400 |
| 2014 | $977 | $75,100 | $28,700 | $46,400 |
Seller's Agent in 2025
Luke Berg
United Real Estate Strive 212
(484) 955-6341
113 Total Sales
d
Buyer's Agent in 2025
datacorrect BrightMLS
Non Subscribing Office
Seller's Agent in 2022
Ron Landis
BHHS Homesale Realty- Reading Berks
(610) 587-6563
83 Total Sales
Buyer's Agent in 2022
Jill Saunders
Saunders Real Estate
(570) 516-1177
432 Total Sales
Source: Bright MLS
MLS Number: PABK2059124
APN: 57-5308-08-98-2712
Disclaimer: Certain information contained herein is derived from information provided by parties other than Homes.com. All information provided is deemed reliable, but is not guaranteed to be accurate and should be independently verified.
The data relating to real estate for sale on this website appears in part through the BRIGHT Internet Data Exchange program, a voluntary cooperative exchange of property listing data between licensed real estate brokerage firms, and is provided by BRIGHT through a licensing agreement.
Listing information is from various brokers who participate in the Bright MLS IDX program and not all listings may be visible on the site.
The property information being provided on or through the website is for the personal, non-commercial use of consumers and such information may not be used for any purpose other than to identify prospective properties consumers may be interested in purchasing.
Some properties which appear for sale on the website may no longer be available because they are for instance, under contract, sold or are no longer being offered for sale.
Property information displayed is deemed reliable but is not guaranteed.
Copyright 2026 Bright MLS, Inc.
Ask me questions while you tour the home.