NOT LISTED FOR SALE

Estimated Value: $350,000 - $377,000

4 Beds
2 Baths
1,791 Sq Ft
$205/Sq Ft Est. Value

Sale Details

Date Sold: December 14, 2018

Last sale price $220,000 $123 Per Sq Ft

Est. 67% increase in value since last sale

Current estimated payment $2,385 / mo

35 Days on Market

Highlights

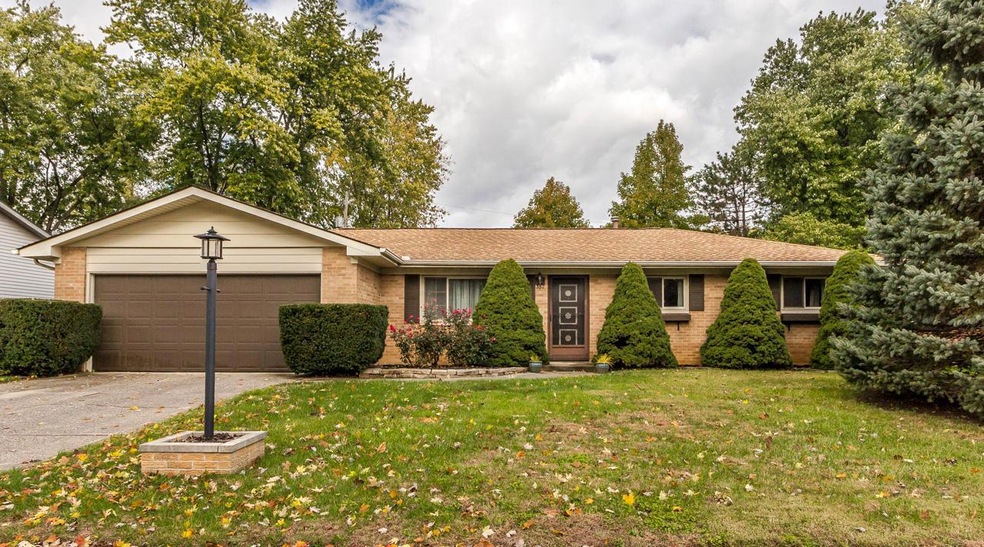
  • Ranch Style House
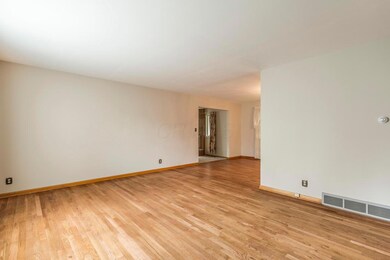
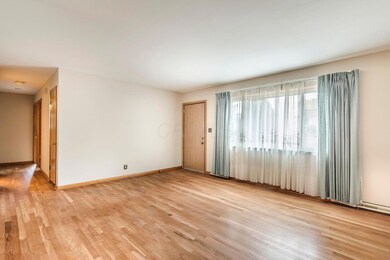
  • Wood Flooring
  • No HOA
  • Lincoln High School Rated A-
  • Sun or Florida Room
  • Fenced Yard

About This Home

As of December 2018

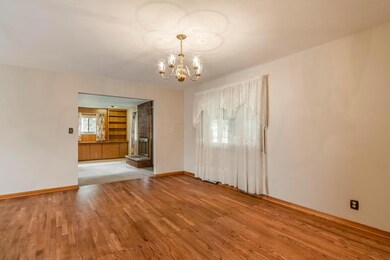
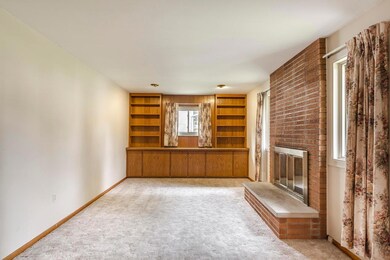
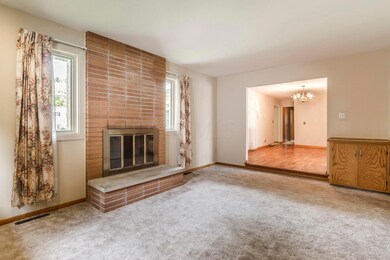
First time on the market! This 1963 model ranch home features 4 bedrooms, 2 full baths and almost 1800 square feet of living space. Owner pride and care abounds throughout. The owner's bedroom, bath and kitchen was expanded in 1972. Recent updates since 2010 include refinished hardwood floors, windows, appliances, and interior paint. Open and spacious, this home offers an expansive family, living and dining room. 2 car attached garage, storage shed and fenced yard. Full basement and crawl space under the addition.

One of the owners is a licensed real estate agent in the state of Ohio

Last Agent to Sell the Property

Jill Beckett-Hill

Realty Executives Decision Listed on: 10/30/2018

Last Buyer's Agent

Sam Cooper

Howard Hanna Real Estate Svcs License #2003006656

Howard Hanna Real Estate Svcs
Create a Home Valuation Report for This Property
The Home Valuation Report is an in-depth analysis detailing your home's value as well as a comparison with similar homes in the area

Home Details

Home Type

  • Single Family

Est. Annual Taxes

  • $3,793

Year Built

  • Built in 1963

Lot Details

  • 10,019 Sq Ft Lot
  • Fenced Yard

Parking

  • 2 Car Attached Garage

Home Design

  • Ranch Style House
  • Brick Exterior Construction
  • Block Foundation

Interior Spaces

  • 1,791 Sq Ft Home
  • Wood Burning Fireplace
  • Insulated Windows
  • Family Room
  • Sun or Florida Room
  • Laundry on lower level

Kitchen

  • Electric Range
  • Microwave
  • Dishwasher

Flooring

  • Wood
  • Carpet

Bedrooms and Bathrooms

  • 4 Main Level Bedrooms
  • 2 Full Bathrooms

Basement

  • Basement Fills Entire Space Under The House
  • Crawl Space

Outdoor Features

  • Shed
  • Storage Shed

Utilities

  • Humidifier
  • Forced Air Heating and Cooling System
  • Heating System Uses Gas
  • Gas Water Heater

Community Details

  • No Home Owners Association

Listing and Financial Details

  • Home warranty included in the sale of the property
  • Assessor Parcel Number 025-002077

Home Details

Home Type

Single Family

Est. Annual Taxes

$3,793

Year Built

Built in 1963

Lot Details

10,019 Sq Ft Lot

Parking

2

Listing Details

  • Type: Residential
  • Accessible Features: No
  • Year Built: 1963
  • Tax Year: 2017
  • Property Sub-Type: Single Family Residence
  • Reso Fencing: Fenced
  • Lot Size Acres: 0.23
  • Reso Association Amenities: Sidewalk
  • Co List Office Phone: 614-457-4000
  • MLS Status: Closed
  • Subdivision Name: Heritage
  • Architectural Style: Ranch
  • ResoBuildingAreaSource: Realist
  • Reso Fireplace Features: Wood Burning
  • Reso Interior Features: Dishwasher, Electric Range, Gas Water Heater, Humidifier, Microwave
  • Unit Levels: One
  • New Construction: No
  • Reso Window Features: Insulated All
  • Location Property Info List PriceSqFt: 127.86
  • Remarks Misc Hot Sheet Comments: new
  • Basement Basement YN2: Yes
  • Rooms LL Laundry: Yes
  • Rooms:Living Room: Yes
  • Air Conditioning Central: Yes
  • Interior Flooring Carpet: Yes
  • Interior Amenities Gas Water Heater: Yes
  • Interior Amenities Microwave: Yes
  • Fireplace Log Woodburning: Yes
  • Foundation:Block: Yes
  • Rooms Family RmNon Bsmt: Yes
  • Windows Insulated All: Yes
  • Interior Amenities Dishwasher: Yes
  • Interior Amenities Electric Range: Yes
  • Exterior Brick: Yes
  • Basement Description Crawl: Yes
  • Interior Amenities Humidifier: Yes
  • Rooms 1st Flr Primary Suite: Yes
  • Rooms 3-Season Room: Yes
  • Fencing Fenced Yard: Yes
  • Levels One2: Yes
  • Architectural Style Ranch: Yes
  • Other Structures Storage Shed: Yes
  • Common Walls No Common Walls: Yes
  • Special Features: None
  • Property Sub Type: Detached

Interior Features

  • Entry Level Bedrooms: 4
  • Entry Level Full Bathrooms: 2
  • Basement: Crawl Space, Full
  • Entry Level Eating Space: 1
  • Entry Level Family Room: 1
  • Entry Level Living Room: 1
  • Utility Space (Downstairs 1): 1
  • Basement YN: Yes
  • Full Bathrooms: 2
  • Total Bedrooms: 4
  • Fireplace: Yes
  • Flooring: Wood, Carpet
  • Main Level Bedrooms: 4
  • General Property Info Baths FH: 2.0
  • Other Rooms:Dining Room: Yes
  • Basement Description:Full: Yes

Exterior Features

  • Home Warranty: Yes
  • Common Walls: No Common Walls
  • Foundation Details: Block
  • Other Structures: Shed(s)

Garage/Parking

  • Attached Garage: Yes
  • Garage Spaces: 2.0
  • Attached Garage: Yes
  • Parking Features: Attached Garage
  • Parking Features 2 Car Garage: Yes
  • Parking Features Attached Garage: Yes

Utilities

  • Heating: Forced Air
  • Cooling: Central Air
  • Cooling Y N: Yes
  • HeatingYN: Yes
  • Heating:Forced Air: Yes
  • Heating:Gas2: Yes

Condo/Co-op/Association

  • Association: No

Schools

  • Junior High Dist: GAHANNA JEFFERSON CSD 2506 FRA CO.

Lot Info

  • Parcel Number: 025-002077
  • Lot Size Sq Ft: 10018.8

Tax Info

  • Tax Annual Amount: 3793.0

Home Values in the Area

Source: Public Records

Average Home Value in this Area


Source: Public Records

Agents Specializing in Gahanna-Havens Corners, OH

See All Agents

Property History

We collect this data history from publicly available records. To have your information removed, we recommend requesting removal directly through your county’s website.

Date Event Price List to Sale Price per Sq Ft
12/14/2018 12/14/18 Sold $220,000 -3.9% $123 / Sq Ft
11/14/2018 11/14/18 Pending -- -- --
10/30/2018 10/30/18 For Sale $229,000 -- $128 / Sq Ft
Source: Columbus and Central Ohio Regional MLS

Agents Affiliated with this Home

  • Section Image
See All Agents

Map

Source: Columbus and Central Ohio Regional MLS

MLS Number: 218040622

Columbus and Central Ohio Regional MLS

APN: 025-002077

Your Personal Tour Guide

Ask me questions while you tour the home.