
Seller's Agent in 2026
Susan Bell
Railey Realty, Inc.
(301) 501-9072
84 Total Sales


Estimated Value: $352,299
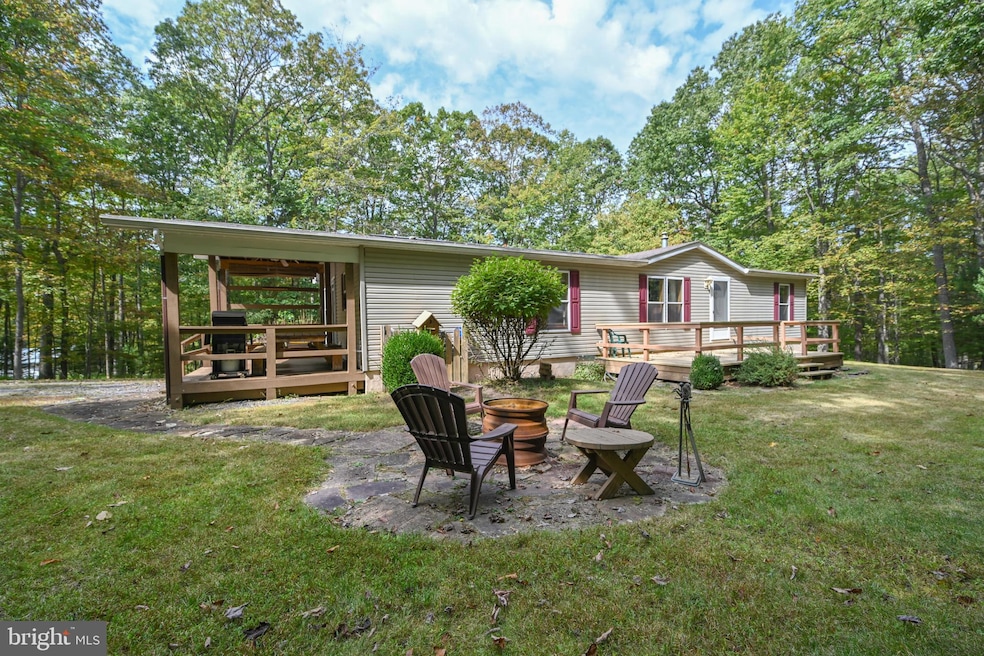
This private 3-bedroom, 2-bath cottage is tucked away on an oversized 1.24-acre lot at the end of a quiet street in the lake access neighborhood of Sky Valley. Inside the home offers a spacious open living area with a pellet stove for after skiing evenings. The kitchen is open to the living area and has ample cabinet space and room for a dining table. The primary bedroom features it's own private bath with separate shower and soaking tub, while two additional bedrooms share a second full bath. A den/office adds flexible living space. The home also includes a full unfinished lower level with a separate outside entrance-perfect for storage or future expansion. The home offers affordable lake living with 3,000 feet of shared shoreline that rivals the Deep Creek Lake State Park. Three swimming platforms, roped off swimming area, picnic pavilions, docks with a jet ski area located in a no wake cove, and a stocked fishing pond—all part of a private community that feels like being in an upscale summer camp! Dock slip is through the association-When homes sell the slip goes back to the association. Until you get your assigned slip you can launch your boat at the Sky Valley boat launch. It is the only private neighborhood boat launch on DCL. Also explore the neighborhood on your golf cart or ATV! For the golfers in the group, it is only minutes to Thousand Acre Lakeside Golf Course. Surrounded by nature and set in a friendly neighborhood, this cottage is the perfect retreat for relaxation, recreation, and making memories at the lake!
Last Agent to Sell the Property
(301) 387-2000 sbell@railey.com Railey Realty, Inc. Brokerage Phone: 3013872000 Listed on: 08/14/2025
We collect this data history from publicly available records. To have your information removed, we recommend requesting removal directly through your county’s website.
We collect this data history from publicly available records. To have your information removed, we recommend requesting removal directly through your county’s website.
| Date | Event | Price | List to Sale | Price per Sq Ft |
|---|---|---|---|---|
| 06/05/2026 06/05/26 | Sold | $315,000 | -10.0% | $208 / Sq Ft |
| 04/22/2026 04/22/26 | Price Changed | $350,000 | -12.1% | $231 / Sq Ft |
| 10/15/2025 10/15/25 | Price Changed | $398,000 | -6.4% | $263 / Sq Ft |
| 09/25/2025 09/25/25 | Price Changed | $425,000 | -5.6% | $281 / Sq Ft |
| 08/14/2025 08/14/25 | For Sale | $450,000 | -- | $298 / Sq Ft |
We collect this data history from publicly available records. To have your information removed, we recommend requesting removal directly through your county’s website.
| Year | Tax Paid | Tax Assessment Tax Assessment Total Assessment is a certain percentage of the fair market value that is determined by local assessors to be the total taxable value of land and additions on the property. | Land | Improvement |
|---|---|---|---|---|
| 2026 | $3,174 | $282,700 | $0 | $0 |
| 2025 | $3,009 | $263,200 | $112,400 | $150,800 |
| 2024 | $2,698 | $228,400 | $0 | $0 |
| 2023 | $2,291 | $193,600 | $0 | $0 |
| 2022 | $1,885 | $158,800 | $61,900 | $96,900 |
| 2021 | $1,885 | $158,800 | $61,900 | $96,900 |
| 2020 | $1,855 | $158,800 | $61,900 | $96,900 |
| 2019 | $1,941 | $163,600 | $76,900 | $86,700 |
| 2018 | $1,833 | $163,600 | $76,900 | $86,700 |
| 2017 | $1,833 | $163,600 | $0 | $0 |
| 2016 | -- | $165,100 | $0 | $0 |
| 2015 | -- | $165,100 | $0 | $0 |
| 2014 | -- | $165,100 | $0 | $0 |
Seller's Agent in 2026
Susan Bell
Railey Realty, Inc.
(301) 501-9072
84 Total Sales
Buyer's Agent in 2026
Jessie Railey
Railey Realty, Inc.
(240) 442-7262
54 Total Sales
Source: Bright MLS
MLS Number: MDGA2010134
APN: 18-014963
Disclaimer: Certain information contained herein is derived from information provided by parties other than Homes.com. All information provided is deemed reliable, but is not guaranteed to be accurate and should be independently verified.
The data relating to real estate for sale on this website appears in part through the BRIGHT Internet Data Exchange program, a voluntary cooperative exchange of property listing data between licensed real estate brokerage firms, and is provided by BRIGHT through a licensing agreement.
Listing information is from various brokers who participate in the Bright MLS IDX program and not all listings may be visible on the site.
The property information being provided on or through the website is for the personal, non-commercial use of consumers and such information may not be used for any purpose other than to identify prospective properties consumers may be interested in purchasing.
Some properties which appear for sale on the website may no longer be available because they are for instance, under contract, sold or are no longer being offered for sale.
Property information displayed is deemed reliable but is not guaranteed.
Copyright 2026 Bright MLS, Inc.
Ask me questions while you tour the home.