
Maryellen O'Brien
Keller Williams Real Estate-Doylestown
(844) 558-6770
68 Total Sales
1 in Franconia
$405,000 Price


Estimated Value: $501,772
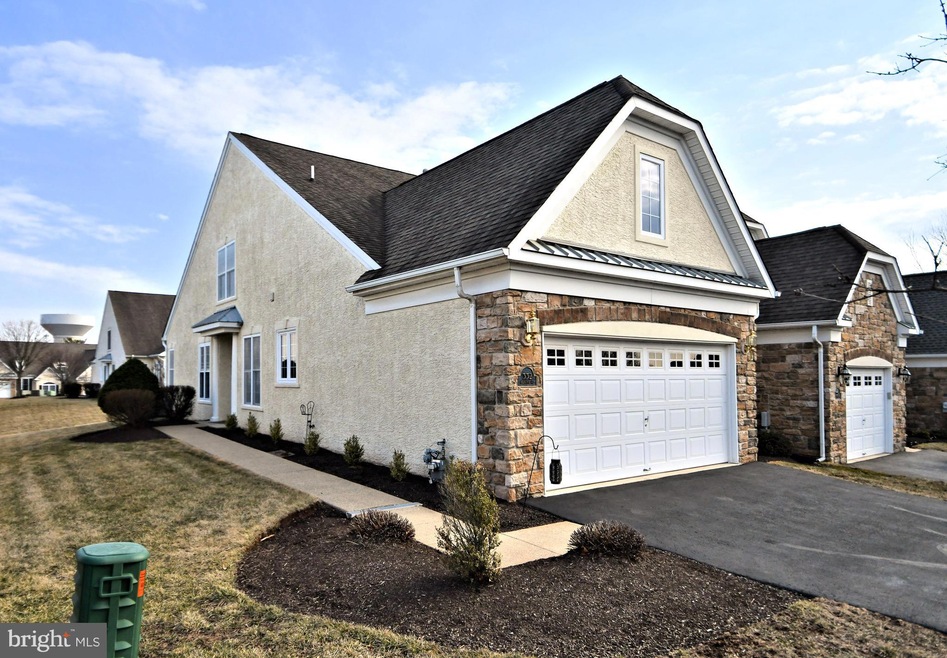
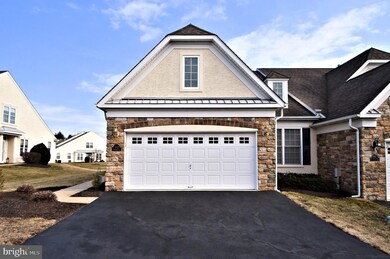
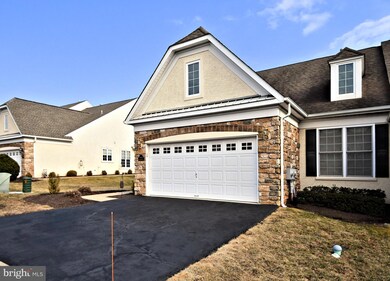
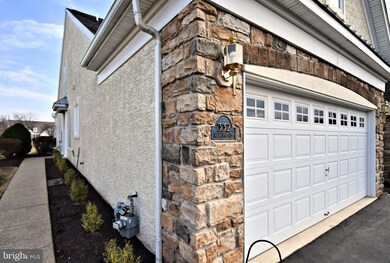
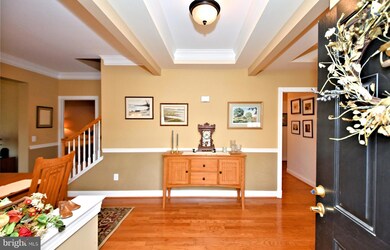
Welcome to 332 Melbourne Way, an impeccably maintained end-unit home nestled in the desirable Harrington Village. As you enter, you'll be greeted by a bright foyer that leads into the spacious, open-concept main floor. Beautiful hardwood floors guide you to the stunning gourmet kitchen, featuring expansive granite countertops and a large eat-in area, perfect for family meals. Alternatively, head straight into the expansive living room with soaring cathedral ceilings and sliding doors that open to your private patio, ideal for relaxing or entertaining. A generously sized dining area sits between the kitchen and living room, creating a seamless flow for gatherings of any size.
The main level also boasts a luxurious primary bedroom complete with a dedicated ensuite featuring double sinks, ample storage, a walk-in shower, and a large linen closet. Additionally, there’s a second bedroom, currently used as an office, along with a full hall bath and a sizable laundry room.
Upstairs, you’ll discover a massive loft space—perfect for guests, grandkids, or a craft area. Let your imagination run wild with all the possibilities this versatile space offers.
Harrington Village is an active and vibrant community located in Souderton, offering convenient access to Route 476, shopping, and dining options. Don't miss the chance to see this beautiful home—schedule your showing today!
Last Agent to Sell the Property
(215) 995-0303 brian@silverleaf.partners Silver Leaf Partners Inc License #RS332967 Listed on: 03/05/2025
Co-Listed By
(215) 995-0303 brian@silverleaf.partners Silver Leaf Partners Inc License #RM425990
Last Buyer's Agent
(215) 340-3500 info@cbhearthside.com Coldwell Banker Hearthside-Doylestown License #RS345692
We collect this data history from publicly available records. To have your information removed, we recommend requesting removal directly through your county’s website.
Maryellen O'Brien
Keller Williams Real Estate-Doylestown
(844) 558-6770
68 Total Sales
1 in Franconia
$405,000 Price
Neal Cohen
Iron Valley Real Estate Doylestown
(215) 918-7732
22 Total Sales
3 in Franconia
$175K - $400K Price Range
Sandra Massari
RE/MAX Excellence - Kennett Square
(484) 734-2643
99 Total Sales
1 in Franconia
$700,000 Price
Derek Fulforth
KW Empower
(267) 708-6803
59 Total Sales
1 in Franconia
$375,000 Price
Michael Saulino
Real of Pennsylvania
(484) 592-6063
105 Total Sales
1 in Franconia
$372,000 Price
Robert Wolfson
RE/MAX Centre Realtors
(856) 249-3454
32 Total Sales
1 in Franconia
$563,566 Price
We collect this data history from publicly available records. To have your information removed, we recommend requesting removal directly through your county’s website.
| Date | Buyer | Sale Price | Title Company |
|---|---|---|---|
| $475,000 | My Title Pro | ||
| -- | None Listed On Document | ||
| -- | None Available | ||
| $328,500 | None Available | ||
| $314,715 | None Available |
We collect this data history from publicly available records. To have your information removed, we recommend requesting removal directly through your county’s website.
| Date | Status | Borrower | Loan Amount |
|---|---|---|---|
| Previous Owner | $240,000 |
We collect this data history from publicly available records. To have your information removed, we recommend requesting removal directly through your county’s website.
| Date | Event | Price | List to Sale | Price per Sq Ft |
|---|---|---|---|---|
| 05/01/2025 05/01/25 | Sold | $475,000 | 0.0% | $254 / Sq Ft |
| 03/13/2025 03/13/25 | Pending | -- | -- | -- |
| 03/05/2025 03/05/25 | For Sale | $475,000 | -- | $254 / Sq Ft |
We collect this data history from publicly available records. To have your information removed, we recommend requesting removal directly through your county’s website.
| Year | Tax Paid | Tax Assessment Tax Assessment Total Assessment is a certain percentage of the fair market value that is determined by local assessors to be the total taxable value of land and additions on the property. | Land | Improvement |
|---|---|---|---|---|
| 2026 | $7,559 | $170,930 | ||
| 2025 | $6,864 | $170,930 | ||
| 2024 | $6,864 | $170,930 | ||
| 2023 | $6,550 | $170,930 | $0 | $0 |
| 2022 | $6,350 | $170,930 | $0 | $0 |
| 2021 | $6,217 | $170,930 | $0 | $0 |
| 2020 | $6,133 | $170,930 | $0 | $0 |
| 2019 | $5,598 | $170,930 | $0 | $0 |
| 2018 | $6,059 | $170,930 | $0 | $0 |
| 2017 | $5,906 | $170,930 | $0 | $0 |
| 2016 | $5,840 | $170,930 | $0 | $0 |
| 2015 | $5,682 | $170,930 | $0 | $0 |
| 2014 | $5,682 | $170,930 | $0 | $0 |
Seller's Agent in 2025
Melinda Haggerty
Silver Leaf Partners Inc
(610) 905-1854
169 Total Sales
Seller Co-Listing Agent in 2025
Brian Quigley
Silver Leaf Partners Inc
(215) 266-4321
174 Total Sales
Buyer's Agent in 2025
Mary Hall
Coldwell Banker Hearthside-Doylestown
(215) 534-5703
57 Total Sales
Source: Bright MLS
MLS Number: PAMC2131114
APN: 34-00-01839-107
Disclaimer: Certain information contained herein is derived from information provided by parties other than Homes.com. All information provided is deemed reliable, but is not guaranteed to be accurate and should be independently verified.
The data relating to real estate for sale on this website appears in part through the BRIGHT Internet Data Exchange program, a voluntary cooperative exchange of property listing data between licensed real estate brokerage firms, and is provided by BRIGHT through a licensing agreement.
Listing information is from various brokers who participate in the Bright MLS IDX program and not all listings may be visible on the site.
The property information being provided on or through the website is for the personal, non-commercial use of consumers and such information may not be used for any purpose other than to identify prospective properties consumers may be interested in purchasing.
Some properties which appear for sale on the website may no longer be available because they are for instance, under contract, sold or are no longer being offered for sale.
Property information displayed is deemed reliable but is not guaranteed.
Copyright 2026 Bright MLS, Inc.
Ask me questions while you tour the home.