
Airel Hermosillo
Smart Home Realty
(630) 761-5132
275 Total Sales
1 in Near West Galena
$199,000 Price


Estimated Value: $299,725 - $311,000
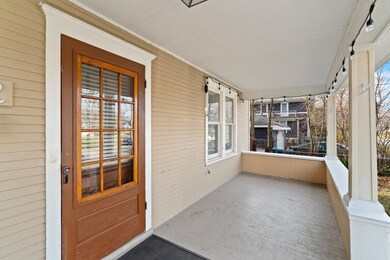
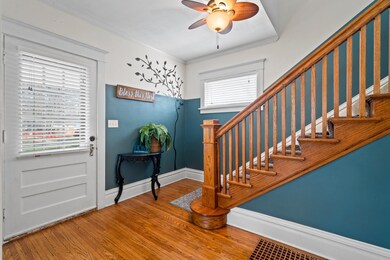
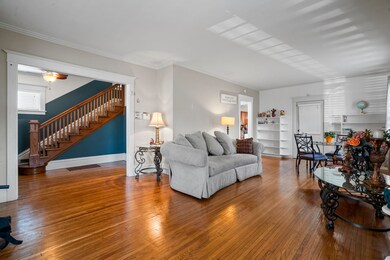
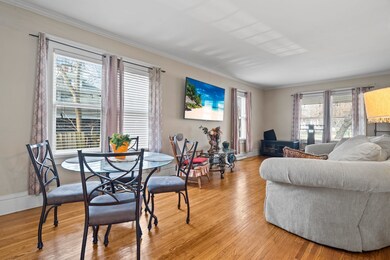
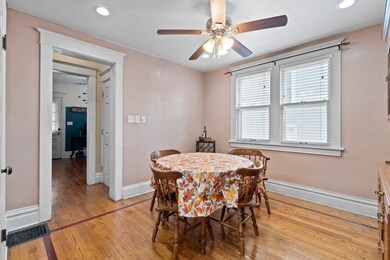
Loads of charm here in Aurora's Historic Tanner District. Check out the covered front porch! Gorgeous wood trim and Wood floors throughout first floor, formal dining room, huge living room, fantastic kitchen with breakfast nook plus enclosed back porch. Three bedrooms upstairs plus a finished attic for additional living space! Finished basement with full bath. Fenced yard. This home is in good condition but being sold as-is.
Last Buyer's Agent
Jason Sunderland
Keller Williams Infinity License #475152096
We collect this data history from publicly available records. To have your information removed, we recommend requesting removal directly through your county’s website.
Airel Hermosillo
Smart Home Realty
(630) 761-5132
275 Total Sales
1 in Near West Galena
$199,000 Price
Ron Donavon
Keller Williams Inspire - Geneva
(331) 258-3865
191 Total Sales
2 in Near West Galena
$160K - $220K Price Range
Victoria McCoy
RE/MAX In The Village
(708) 905-2512
49 Total Sales
2 in Near West Galena
$240K - $285K Price Range
Monica Pizano
RE/MAX Prestige Homes
(815) 524-0237
187 Total Sales
1 in Near West Galena
$242,500 Price
Haydee Rosas
Coldwell Banker Realty
(708) 905-8427
123 Total Sales
2 in Near West Galena
$247K - $268K Price Range
Karina Hiselman
Berkshire Hathaway HomeServices Starck Real Estate
(872) 217-9978
76 Total Sales
1 in Near West Galena
$233,000 Price
We collect this data history from publicly available records. To have your information removed, we recommend requesting removal directly through your county’s website.
| Date | Buyer | Sale Price | Title Company |
|---|---|---|---|
| $182,000 | First American Title | ||
| Juarez Victor H | $145,000 | Attorney | |
| Setzer Damon | -- | None Available | |
| Setzer Dainon | $113,000 | Chicago Title Insurance Co | |
| Grandview Capital Llc | $27,500 | None Available | |
| Morales Alberto G | -- | Citywide Title Corporation | |
| Morales Alberto G | $93,000 | -- |
We collect this data history from publicly available records. To have your information removed, we recommend requesting removal directly through your county’s website.
| Date | Status | Borrower | Loan Amount |
|---|---|---|---|
| Previous Owner | $172,900 | ||
| Previous Owner | Juarez Victor H | $142,373 | |
| Previous Owner | Setzer Dainon | $111,012 | |
| Previous Owner | Grandview Capital Llc | $56,000 | |
| Previous Owner | Morales Alberto G | $150,300 | |
| Previous Owner | Morales Alberto G | $126,000 |
We collect this data history from publicly available records. To have your information removed, we recommend requesting removal directly through your county’s website.
| Date | Event | Price | List to Sale | Price per Sq Ft |
|---|---|---|---|---|
| 01/08/2021 01/08/21 | Sold | $182,000 | 0.0% | $110 / Sq Ft |
| 11/25/2020 11/25/20 | Pending | -- | -- | -- |
| 11/22/2020 11/22/20 | For Sale | $182,000 | -- | $110 / Sq Ft |
We collect this data history from publicly available records. To have your information removed, we recommend requesting removal directly through your county’s website.
| Year | Tax Paid | Tax Assessment Tax Assessment Total Assessment is a certain percentage of the fair market value that is determined by local assessors to be the total taxable value of land and additions on the property. | Land | Improvement |
|---|---|---|---|---|
| 2025 | $5,324 | $79,683 | $6,069 | $73,614 |
| 2024 | $5,324 | $72,843 | $5,548 | $67,295 |
| 2023 | $4,890 | $65,085 | $4,957 | $60,128 |
| 2022 | $4,689 | $58,976 | $4,523 | $54,453 |
| 2021 | $4,591 | $56,247 | $4,211 | $52,036 |
| 2020 | $4,329 | $52,245 | $3,911 | $48,334 |
| 2019 | $4,147 | $48,407 | $3,624 | $44,783 |
| 2018 | $4,024 | $46,311 | $3,352 | $42,959 |
| 2017 | $3,679 | $41,750 | $3,089 | $38,661 |
| 2016 | $3,662 | $40,115 | $2,648 | $37,467 |
| 2015 | -- | $36,332 | $2,277 | $34,055 |
| 2014 | -- | $33,884 | $2,093 | $31,791 |
| 2013 | -- | $34,763 | $2,476 | $32,287 |
Seller's Agent in 2021
Traci Kearns
eXp Realty
(630) 669-6318
3 in this area
229 Total Sales
Seller Co-Listing Agent in 2021
Kris Kearns
eXp Realty
146 Total Sales
JS
Buyer's Agent in 2021
Jason Sunderland
Keller Williams Infinity
Seller's Agent in 2015
Dominic Caruso
MisterHomes Real Estate
(847) 951-4163
87 Total Sales
KJ
Buyer's Agent in 2015
Kaylin Jeffries
eXp Realty, LLC
1 Total Sale
Source: Midwest Real Estate Data (MRED)
MLS Number: MRD10929413
APN: 15-22-102-003
Disclaimer: Certain information contained herein is derived from information provided by parties other than Homes.com. All information provided is deemed reliable, but is not guaranteed to be accurate and should be independently verified.
All data is obtained from various sources and may not have been verified by broker or MLS GRID. Supplied Open House Information is subject to change without notice. All information should be independently reviewed and verified for accuracy. Properties may or may not be listed by the office/agent presenting the information. Some IDX listings have been excluded from this website.
Listings courtesy of Midwest Real Estate Data (MRED) as distributed by MLS GRID.
Based on information submitted to the MLS GRID
Ask me questions while you tour the home.