
Kelsey Wozniak
Keller Williams Greater Metropolitan
(234) 271-4021
245 Total Sales
14 in Hudson
$450K - $985K Price Range
Estimated Value: $1,416,943
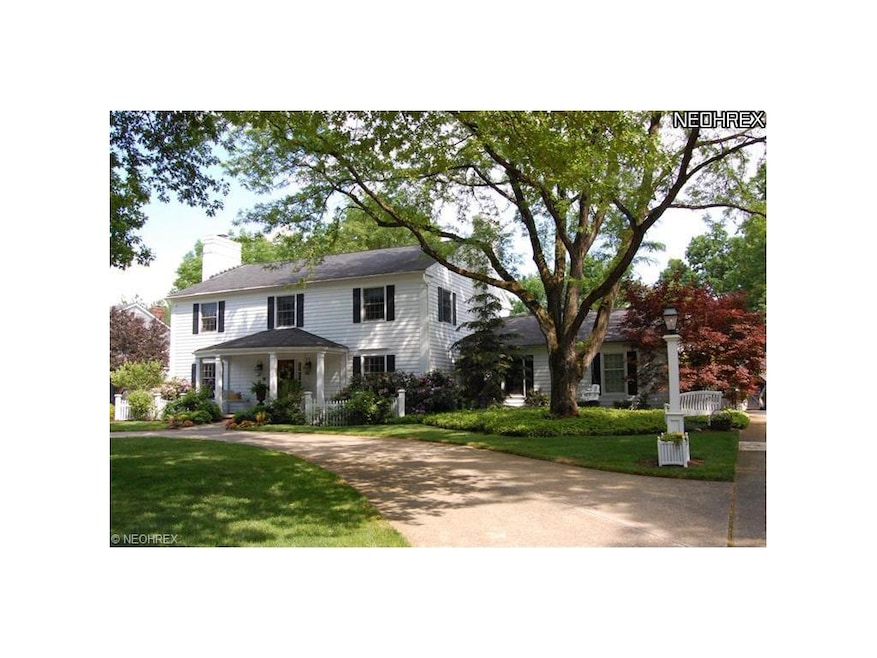
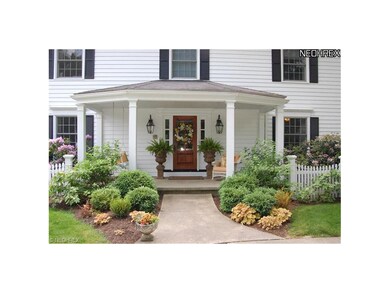
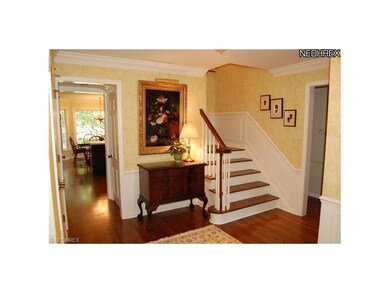
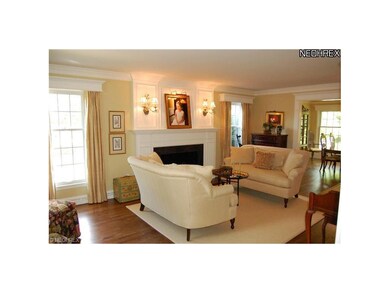
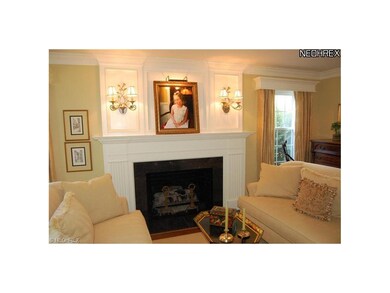
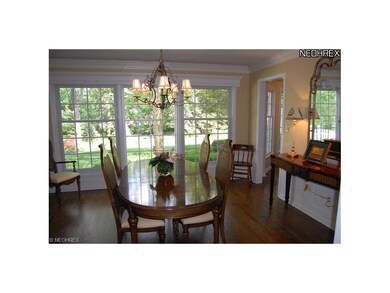
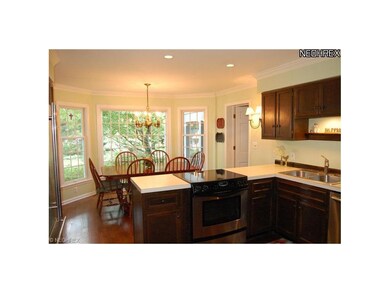
Location, Location, Location! 5 bedroom, 3 bath colonial on beautiful tree lined cul-de-sac across from schools in village heart. Custom built by John Mathews with extensive hardwood floors, gorgeous formal living & dining rooms with fabulous moldings, impressive fireplace with custom trim & detailing. Central eat-in kitchen (all appliances stay) opens to family room with fireplace adjacent to private den. Newer remodeled 1st floor laundry, wet bar. Charming screened in porch overlooks gorgeous private backyard with extensive perennial gardens. Spacious bedrooms with newer carpeting all beautifully decorated (hardwood under all carpets), built-ins, bathrooms have been completed remodeled with high end finishes. Newer windows, custom crafted front door and sidelights - so many updates and quality upgrades throughout. Finished lower level with 5th bedroom and full bath. Great front circular driveway, garden shed, lovely front porch. HW offered. Move in and enjoy!
Last Buyer's Agent
Peg Callan
Deleted Agent License #382625
We collect this data history from publicly available records. To have your information removed, we recommend requesting removal directly through your county’s website.
Kelsey Wozniak
Keller Williams Greater Metropolitan
(234) 271-4021
245 Total Sales
14 in Hudson
$450K - $985K Price Range
Scott Hillyard
EXP Realty, LLC.
(234) 271-2840
10 Total Sales
2 in Hudson
$180K - $360K Price Range
Amy Floran
EXP Realty, LLC.
(234) 271-2937
78 Total Sales
1 in Hudson
$393,000 Price
Micah Watts
EXP Realty, LLC.
(234) 386-8931
45 Total Sales
2 in Hudson
$365K - $455K Price Range
Jesse Allison
Howard Hanna
(234) 414-6393
208 Total Sales
1 in Hudson
$975,000 Price
Katerina Alix
Century 21 Premiere Properties, Inc.
(216) 304-3481
172 Total Sales
5 in Hudson
$315K - $830K Price Range
We collect this data history from publicly available records. To have your information removed, we recommend requesting removal directly through your county’s website.
| Date | Buyer | Sale Price | Title Company |
|---|---|---|---|
| -- | None Available | ||
| Boaz Zachary T | $564,000 | None Available | |
| Kipp David | $506,000 | First American Title Ins Co | |
| Firestone | $325,000 | -- |
We collect this data history from publicly available records. To have your information removed, we recommend requesting removal directly through your county’s website.
| Date | Status | Borrower | Loan Amount |
|---|---|---|---|
| Open | $187,500 | ||
| Closed | Boaz Zachary T | $230,000 | |
| Previous Owner | Kipp David | $395,650 | |
| Previous Owner | Kipp David | $400,000 | |
| Previous Owner | Roderick Christopher J | $131,000 | |
| Previous Owner | Roderick Christopher J | $65,550 | |
| Previous Owner | Roderick Christopher J | $319,200 | |
| Previous Owner | Roderick Christopher J | $275,000 | |
| Previous Owner | Roderick Christopher J | $75,000 |
We collect this data history from publicly available records. To have your information removed, we recommend requesting removal directly through your county’s website.
| Date | Event | Price | List to Sale | Price per Sq Ft |
|---|---|---|---|---|
| 07/20/2012 07/20/12 | Sold | $564,000 | +2.6% | $182 / Sq Ft |
| 06/22/2012 06/22/12 | Pending | -- | -- | -- |
| 05/24/2012 05/24/12 | For Sale | $549,900 | -- | $177 / Sq Ft |
We collect this data history from publicly available records. To have your information removed, we recommend requesting removal directly through your county’s website.
| Year | Tax Paid | Tax Assessment Tax Assessment Total Assessment is a certain percentage of the fair market value that is determined by local assessors to be the total taxable value of land and additions on the property. | Land | Improvement |
|---|---|---|---|---|
| 2026 | $46,115 | $351,561 | $37,737 | $313,824 |
| 2025 | $19,713 | $389,421 | $35,641 | $353,780 |
| 2024 | $19,713 | $389,421 | $35,641 | $353,780 |
| 2023 | $19,713 | $389,421 | $35,641 | $353,780 |
| 2022 | $9,307 | $163,618 | $27,629 | $135,989 |
| 2021 | $9,323 | $163,618 | $27,629 | $135,989 |
| 2020 | $9,158 | $163,620 | $27,630 | $135,990 |
| 2019 | $12,410 | $205,660 | $31,400 | $174,260 |
| 2018 | $12,366 | $205,660 | $31,400 | $174,260 |
| 2017 | $10,493 | $205,660 | $31,400 | $174,260 |
| 2016 | $10,631 | $170,510 | $31,400 | $139,110 |
| 2015 | $10,493 | $170,510 | $31,400 | $139,110 |
| 2014 | $10,523 | $170,510 | $31,400 | $139,110 |
| 2013 | $9,953 | $157,500 | $31,400 | $126,100 |
Seller's Agent in 2012
Karyl Morrison
Howard Hanna
(330) 903-6448
311 Total Sales
PC
Buyer's Agent in 2012
Peg Callan
Deleted Agent
Source: MLS Now
MLS Number: 3321623
APN: 32-00959
Disclaimer: Certain information contained herein is derived from information provided by parties other than Homes.com. All information provided is deemed reliable, but is not guaranteed to be accurate and should be independently verified.
IDX information is provided exclusively for personal, non-commercial use, and may not be used for any purpose other than to identify prospective properties consumers may be interested in purchasing. Information is deemed reliable but not guaranteed.
Ask me questions while you tour the home.