
Lisa McKinney
Coldwell Banker Realty
(567) 702-2501
24 Total Sales
4 in Sandy Plains
$400K - $415K Price Range
Estimated Value: $579,000 - $583,000
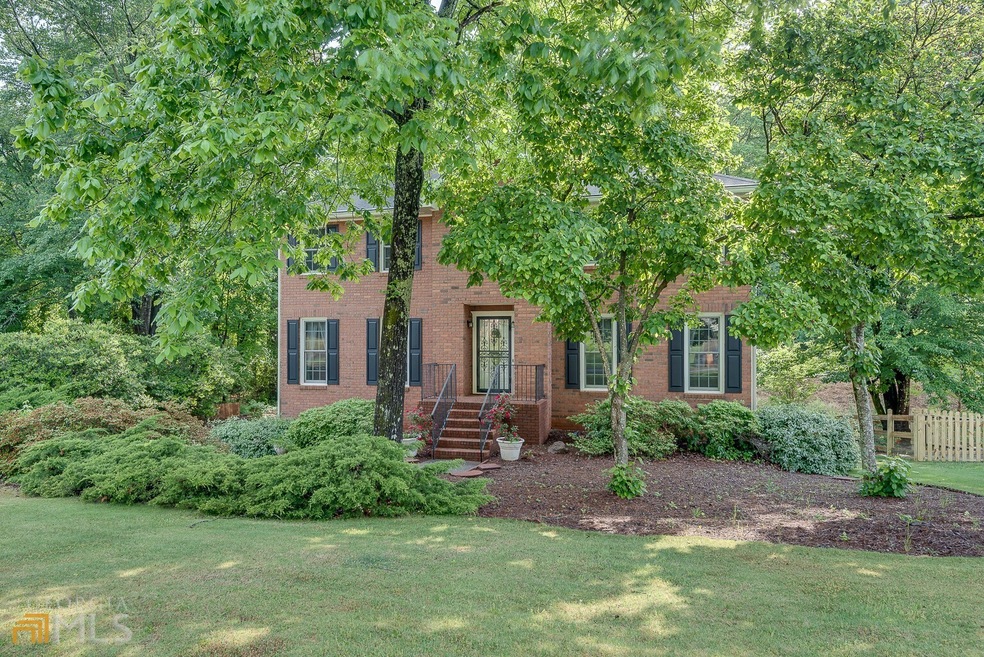
This incredible home captures all the charm of its original 1981 build date. With a little updating, this immaculately maintained home will be a Marietta showplace for you and your family. Located in a great school district and convenient too shopping and entertainment, you will find the cozy neighborhood inviting, charming and waiting for you to become it's newest neighbor. The main floor of this home features a formal living room and dining room, large kitchen with breakfast area, a spacious family room with beautiful fireplace as well as a beautiful sunroom off the kitchen with a small deck. The large lower level includes a two car garage as well as an ample sized unfinished area that could easily be finished for additional living space. This home is estate owned and being sold "as is with right to inspect" however, other than some esthetic updating, there is very little that needs to be done to this lovely home. Potential Buyers need to be aware that the closing date of this home is contingent on the finalization of the probate proceedings.
Last Agent to Sell the Property
ERA Foster & Bond License #260986 Listed on: 05/05/2022
We collect this data history from publicly available records. To have your information removed, we recommend requesting removal directly through your county’s website.
Lisa McKinney
Coldwell Banker Realty
(567) 702-2501
24 Total Sales
4 in Sandy Plains
$400K - $415K Price Range
Katerina Quinterno
Berkshire Hathaway HomeServices Georgia Properties
(866) 990-6177
32 Total Sales
4 in Sandy Plains
$350K - $409K Price Range
Gabriela Panzera
Harry Norman Realtors
(770) 691-6408
60 Total Sales
2 in Sandy Plains
$440,000 Price Range
Tricia Feagin
Atlanta Fine Homes - Sotheby's Int'l
(678) 846-2033
47 Total Sales
3 in Sandy Plains
$790K - $1.6M Price Range
Julie Hunt
BHHS Georgia Properties
(888) 589-0590
196 Total Sales
6 in Sandy Plains
$316K - $422K Price Range
Linda Carter
The Source Real Estate Group
(706) 944-8599
340 Total Sales
2 in Sandy Plains
$476,000 Price Range
We collect this data history from publicly available records. To have your information removed, we recommend requesting removal directly through your county’s website.
| Date | Buyer | Sale Price | Title Company |
|---|---|---|---|
| -- | None Listed On Document | ||
| Celik Sidika Seker | $426,000 | Campbell & Brannon Llc | |
| Celik Sidika Seker | -- | None Listed On Document |
We collect this data history from publicly available records. To have your information removed, we recommend requesting removal directly through your county’s website.
| Date | Status | Borrower | Loan Amount |
|---|---|---|---|
| Open | $383,400 |
We collect this data history from publicly available records. To have your information removed, we recommend requesting removal directly through your county’s website.
| Date | Event | Price | List to Sale | Price per Sq Ft |
|---|---|---|---|---|
| 07/01/2022 07/01/22 | Sold | $426,000 | +15.1% | $184 / Sq Ft |
| 05/09/2022 05/09/22 | Pending | -- | -- | -- |
| 05/07/2022 05/07/22 | For Sale | $370,000 | -- | $159 / Sq Ft |
We collect this data history from publicly available records. To have your information removed, we recommend requesting removal directly through your county’s website.
| Year | Tax Paid | Tax Assessment Tax Assessment Total Assessment is a certain percentage of the fair market value that is determined by local assessors to be the total taxable value of land and additions on the property. | Land | Improvement |
|---|---|---|---|---|
| 2025 | $4,803 | $177,672 | $40,000 | $137,672 |
| 2024 | $4,807 | $177,672 | $40,000 | $137,672 |
| 2023 | $4,365 | $144,760 | $30,000 | $114,760 |
| 2022 | $747 | $144,760 | $30,000 | $114,760 |
| 2021 | $666 | $117,420 | $26,000 | $91,420 |
| 2020 | $666 | $117,420 | $26,000 | $91,420 |
| 2019 | $658 | $114,948 | $18,000 | $96,948 |
| 2018 | $658 | $114,948 | $18,000 | $96,948 |
| 2017 | $525 | $88,576 | $18,000 | $70,576 |
| 2016 | $530 | $88,576 | $18,000 | $70,576 |
| 2015 | $533 | $79,220 | $18,000 | $61,220 |
| 2014 | $541 | $79,220 | $0 | $0 |
DB
Seller's Agent in 2022
Daniel Buccini
ERA Foster & Bond
(404) 783-4408
1 in this area
33 Total Sales
Buyer's Agent in 2022
Erdal Akbas
Chapman Hall Realtors
(678) 438-2532
2 in this area
207 Total Sales
Source: Georgia MLS
MLS Number: 10040609
APN: 16-0189-0-003-0
Disclaimer: Certain information contained herein is derived from information provided by parties other than Homes.com. All information provided is deemed reliable, but is not guaranteed to be accurate and should be independently verified.
The data relating to real estate for sale on this web site comes in part from the Broker Reciprocity Program of Georgia MLS. Real estate listings held by brokerage firms other than Redfin are marked with the Broker Reciprocity logo and detailed information about them includes the name of the listing brokers. Information deemed reliable but not guaranteed. Copyright 2026 Georgia MLS. All rights reserved.
Ask me questions while you tour the home.