NOT LISTED FOR SALE

Estimated Value: $1,133,000 - $1,375,000

4 Beds
3.5 Baths
3,327 Sq Ft
$374/Sq Ft Est. Value

Sale Details

Date Sold: April 17, 2023

Last sale price $1,150,000 $346 Per Sq Ft

Est. 8% increase in value since last sale

Current estimated payment $7,406 / mo

26 Days on Market

Highlights

  • Horses Allowed On Property
  • Heated Pool
  • Reverse Osmosis System
  • Boulder Creek High School Rated 10
  • RV Garage
  • 1.23 Acre Lot

About This Home

As of April 2023

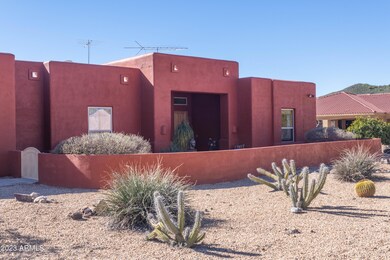
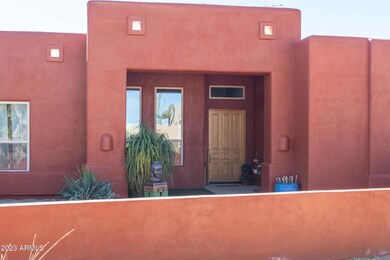
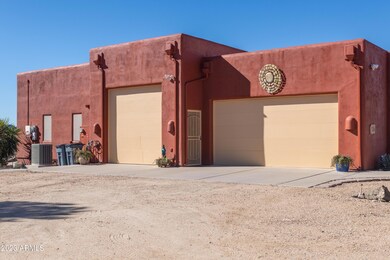
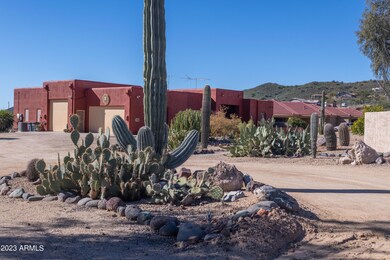
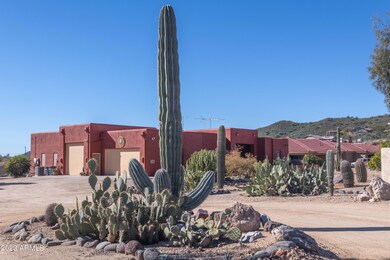
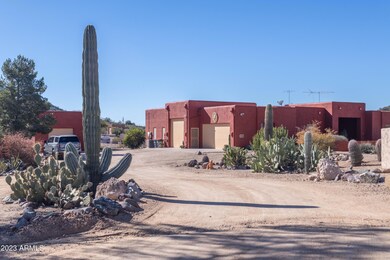
This beautiful ranch home is located in the highly sought after North Valley location with easy access to all areas of town. Custom home with room for all your toys! With a spacious oversized 3 car garage + detached oversized RV garage w/bathroom and add'l workspace it has everything you'd ever need and then some! Home features wide hallways for accessibility throughout and gorgeous tile floor. Spacious bedrooms w walk in closets, ceiling fan in every rm! Granite counter tops, full tile backsplashes and custom cabinetry, Covered back patio is entertainers dream next to outdoor fire pit with additional built in seating you will enjoy this home year round! Room for horses, and endless access to trails. Already an incredible property, that has been recently updated and enhanced. Recently built new tack room. Manicured yard with a beautiful pool and Spa. Several outdoor living areas to enjoy the breathtaking Mountain views. Sit back and relax while enjoying a glass of wine by the fire on those cool desert nights and take it all in..... this private secluded sanctuary is your happy place!((
City Water (Cave Creek)(
Automatic Water System for Irrigation(ï
Mature Landscaping with Saguaro and flowering plants(.
Citrus trees, Fig trees, apple trees.(
Central Vacuum.(
Whole house Electrostatic Air Purifying Filtration System(.
11' x 5' storage room (west side of home accessed outside)(
6 Solar Tubular lights throughout home. Great for daytime lighting!(
2 x 6 construction(.
Spray foam insulation(.
R48 Ceiling insulation(.
Foam Roof(. (resealed 2022)
Re-Circulating Hot water System(.
Dual Hot Water Heaters(.
Whole house Water Softener(.
Gas Stub supply for BBQ(.
In-ground 500 gallon propane tank(.
Commercial grade roll up door in shop(.
Private Slate patio area with built in benches behind shop w/views of Four Peaks.(
Awesome neighbors(!
Solid Core Interior Doors throughout(.
South facing fully covered patio(.
Within feet of the Sonoran Desert Preserve, hiking, biking horseback trails.(
4.8 miles to the I-17(.
Dual Zoned climate control.
Full Solar (36 Panels-1152 KWH)

Last Agent to Sell the Property

Timothy Bibb

Delex Realty License #BR513769000 Listed on: 02/07/2023

Delex Realty

Last Buyer's Agent

Patricia Aboukhaled

HomeSmart License #SA697768000

HomeSmart

Home Details

Home Type

  • Single Family

Est. Annual Taxes

  • $6,077

Year Built

  • Built in 2002

Lot Details

  • 1.23 Acre Lot
  • Desert faces the front and back of the property
  • Wrought Iron Fence
  • Partially Fenced Property
  • Block Wall Fence
  • Front and Back Yard Sprinklers
  • Private Yard

Parking

  • 5 Car Direct Access Garage
  • Garage ceiling height seven feet or more
  • RV Garage

Home Design

  • Santa Fe Architecture
  • Roof Updated in 2022
  • Wood Frame Construction
  • Spray Foam Insulation
  • Built-Up Roof
  • Foam Roof
  • Stucco

Interior Spaces

  • 3,327 Sq Ft Home
  • 1-Story Property
  • Central Vacuum
  • Ceiling height of 9 feet or more
  • Ceiling Fan
  • Fireplace
  • Double Pane Windows
  • Low Emissivity Windows
  • Solar Screens
  • Great Room
  • Family Room
  • Formal Dining Room
  • Mountain Views

Kitchen

  • Eat-In Kitchen
  • Walk-In Pantry
  • Built-In Oven
  • Gas Cooktop
  • Built-In Microwave
  • Dishwasher
  • Kitchen Island
  • Granite Countertops
  • Disposal
  • Reverse Osmosis System

Flooring

  • Carpet
  • Tile

Bedrooms and Bathrooms

  • 4 Bedrooms
  • Walk-In Closet
  • Primary Bathroom is a Full Bathroom
  • Double Vanity
  • Private Water Closet
  • Separate Shower in Primary Bathroom
  • Bathtub With Separate Shower Stall
  • Solar Tube

Laundry

  • Laundry in unit
  • Dryer
  • Washer
  • 220 Volts In Laundry

Accessible Home Design

  • Roll-in Shower
  • Roll Under Sink
  • Grab Bar In Bathroom
  • Doors are 32 inches wide or more
  • No Interior Steps
  • Multiple Entries or Exits
  • Stepless Entry

Eco-Friendly Details

  • North or South Exposure
  • Mechanical Fresh Air

Pool

  • Heated Pool
  • Fence Around Pool
  • Diving Board
  • Heated Spa

Outdoor Features

  • Patio
  • Outdoor Fireplace
  • Separate Outdoor Workshop
  • Outdoor Storage
  • Playground

Schools

  • Desert Mountain Elementary School
  • Desert Mountain Middle School
  • Boulder Creek High School

Horse Facilities and Amenities

  • Horses Allowed On Property
  • Tack Room

Utilities

  • Zoned Heating and Cooling System
  • Heating System Uses Propane
  • Programmable Thermostat
  • Gas Water Heater
  • Water Purifier
  • High Speed Internet
  • Cable TV Available

Listing and Financial Details

  • Assessor Parcel Number 211-74-035-M

Community Details

Overview

  • No Home Owners Association
  • Association fees include no fees
  • Built by COVENTRY
  • Sonoran Preserve Subdivision

Recreation

  • Bike Trail

Home Details

Home Type

Single Family

Est. Annual Taxes

$6,077

Year Built

Built in 2002

Lot Details

1.23 Acres

Parking

5

Listing Details

  • Cross Street: 12th St and Carefree Highway
  • Property Type: Residential
  • Ownership: Fee Simple
  • Updated Floors: Full
  • Items Updated Floor Yr Updated: 2016
  • Items Updated Kitchen Yr Updated: 2020
  • Updated Pool: Full
  • Items Updated Roof Yr Updated: 2022
  • Separate Den Office Sep Den Office: Y
  • Year Built: 2002
  • Tax Year: 2022
  • Property Sub Type: Single Family Residence
  • Horses: Yes
  • Lot Size Acres: 1.23
  • Subdivision Name: Sonoran Preserve
  • Architectural Style: Territorial/Santa Fe
  • Efficiency: Multi-Zones, Other (See Remarks), Fresh Air Mechanical, Solar Tubes
  • Property Attached Yn: No
  • Tax Parcel Letter: M
  • General Property Description:PriceSqFt: 345.65
  • Const - Finish:Const - Finish: Painted, Stucco
  • Cooling:Cooling: Ceiling Fan(s), Central Air, Programmable Thmstat
  • EnergyGreen Feature:EnergyGreen Feature: Multi-Zones, Other (See Remarks), Fresh Air Mechanical, Solar Tubes
  • Other Rooms:Other Rooms: Family Room, Great Room, Separate Workshop
  • Technology:Technology: Cable TV Avail, High Speed Internet
  • Plumbing:Plumbing: Recirculation Pump, Gas Hot Water Heater
  • Special Features: None

Interior Features

  • Flooring: Carpet, Tile
  • Basement YN: No
  • Spa Features: Private, Heated
  • Appliances: Dishwasher, Disposal, Refrigerator, Gas Cooktop, Microwave, Reverse Osmosis, Washer, Dryer, Water Purifier
  • Accessibility Features: Zero-Grade Entry, Accessible Door – 32in+ Wide, Bath Roll-In Shower, Bath Grab Bars, Bath Roll-Under Sink, Mltpl Entries/Exits
  • Full Bathrooms: 3
  • Half Bathrooms: 1
  • Total Bedrooms: 4
  • Fireplace Features: Exterior Fireplace
  • Fireplace: Yes
  • Interior Amenities: Full Bth Master Bdrm, Separate Shwr & Tub, Double Vanity, Eat-in Kitchen, Pantry, Kitchen Island, Walk-in Pantry, Granite Counters, High Speed Internet, 9+ Flat Ceilings, Central Vacuum, No Interior Steps
  • Living Area: 3327.0
  • Stories: 1
  • Window Features: Solar Screens, Dual Pane, Low-Emissivity Windows
  • Additional Bedroom:Additional Bedroom: Other Bedroom Split, Separate Bedroom Exit, Master Bedroom Walk-in Closet, Other Bedroom Walk-in Closet
  • Dining Area:Dining Area: Formal, Eat-in Kitchen
  • Interior Features:Interior Features: 9+ Flat Ceilings, Central Vacuum, No Interior Steps, Water Purifier
  • Kitchen Features:Kitchen Features: Dishwasher, Disposal, Refrigerator, Pantry, Kitchen Island, Gas Cooktop, Built-in Microwave, Reverse Osmosis, Wall Oven(s), Walk-in Pantry, Granite Counters
  • Laundry:Laundry: Washer Included, Dryer Included, Inside, Gas Dryer Hookup, 220 V Dryer Hookup
  • Master Bathroom:Master Bathroom: Full Bth Master Bdrm, Separate Shwr & Tub, Double Vanity, Private Toilet Room
  • Window Features:Window Features: Solar Screens, Dual Pane, Low-Emissivity Windows

Exterior Features

  • Fencing: Wrought Iron, Block, Partial
  • Exterior Features: Storage, Private Yard, Playground
  • Lot Features: North/South Exposure, Desert Front, Desert Back, Sprinklers In Front, Sprinklers In Rear
  • Pool Features: Fenced, Diving Pool, Heated
  • Pool Private: Yes
  • View: Mountain(s)
  • Disclosures: Seller Discl Avail, Agency Discl Req
  • Common Walls: All on One Level
  • Construction Type: Wood Frame, Spray Foam Insulation, Painted, Stucco
  • Patio And Porch Features: Patio
  • Roof: Built-Up, Foam
  • General Property Description:Community Pool YN2: No
  • General Property Description:Private Pool YN2: Yes
  • Private Pool Features:Private Pool Features: Fenced, Diving Pool, Heated

Garage/Parking

  • Total Covered Spaces: 5.0
  • Parking Features: RV Access/Parking, Over Height Garage, Extended Length Garage, Garage Door Opener, Attch'd Gar Cabinets, Separate Strge Area, RV Garage, Temp Controlled, Direct Access
  • Attached Garage: No
  • Garage Spaces: 5.0
  • Open Parking Spaces: 5.0

Utilities

  • Cooling: Ceiling Fan(s), Central Air, Programmable Thmstat
  • Heating: Propane
  • Laundry Features: Inside, Gas Dryer Hookup
  • Cooling Y N: Yes
  • Heating Yn: Yes
  • Water Source: Public
  • Utilities:Utilities: APS

Condo/Co-op/Association

  • Community Features: Biking/Walking Path
  • Association: No

Association/Amenities

  • Association Fees:PAD Fee YN2: N

Fee Information

  • Association Fee Includes: No Fees

Schools

  • Elementary School: Desert Mountain Elementary
  • High School: Boulder Creek High School
  • Junior High Dist: Deer Valley Unified District
  • Middle Or Junior School: Desert Mountain School

Lot Info

  • Horse Amenities: Tack Room, Other, See Remarks
  • Land Lease: No
  • Lot Size Sq Ft: 53369.0
  • Parcel #: 211-74-035-M

Green Features

  • Green Water Conservation: Recirculation Pump

Building Info

  • Builder Name: COVENTRY

Tax Info

  • Tax Annual Amount: 6077.0
  • Tax Book Number: 211.0
  • Tax Lot: na
  • Tax Map Number: 74.0

Ownership History

We collect this data history from publicly available records. To have your information removed, we recommend requesting removal directly through your county’s website.

Date Name Owned For Owner Type

Purchase Details

Listed on
Feb 7, 2023
Closed on
Apr 11, 2023
Sold by
Bought by
Seller's Agent
Timothy Bibb
Delex Realty
Buyer's Agent
Patricia Aboukhaled
HomeSmart
List Price
$1,195,000
Sold Price
$1,150,000
Premium/Discount to List
-$45,000
-3.77%
Views
49
Current Estimated Value
$1,245,488

Home Financials for this Owner

Home Financials are based on the most recent Mortgage that was taken out on this home.
Estimated Appreciation
$95,488
Avg. Annual Appreciation
2.45%
Original Mortgage
$1,034,880
Interest Rate
0.0665%
Mortgage Type
New Conventional

Purchase Details

Listed on
Sep 27, 2017
Closed on
Jan 24, 2018
Sold by
Bought by
Seller's Agent
Jill Ramirez
Arizona Best Real Estate
Buyer's Agent
Diane Schneider
HomeSmart
List Price
$519,999
Sold Price
$515,000
Premium/Discount to List
-$4,999
-0.96%

Home Financials for this Owner

Home Financials are based on the most recent Mortgage that was taken out on this home.
Avg. Annual Appreciation
16.64%
Original Mortgage
$772,500
Interest Rate
0.0393%
Mortgage Type
Reverse Mortgage Home Equity Conversion Mortgage

Purchase Details

Listed on
Nov 9, 2015
Closed on
Apr 20, 2016
Sold by
Bought by
Seller's Agent
Sam Pollina
Realty Executives
Buyer's Agent
Darrel Dufford
HomeSmart
List Price
$549,000
Sold Price
$417,000
Premium/Discount to List
-$132,000
-24.04%

Home Financials for this Owner

Home Financials are based on the most recent Mortgage that was taken out on this home.
Avg. Annual Appreciation
12.59%
Original Mortgage
$417,000
Interest Rate
0.0368%
Mortgage Type
VA

Purchase Details

Closed on
May 9, 2001
Sold by
Bought by
Source: Public Records
Create a Home Valuation Report for This Property
The Home Valuation Report is an in-depth analysis detailing your home's value as well as a comparison with similar homes in the area

Home Values in the Area

Source: Public Records

Average Home Value in this Area


Source: Public Records

Purchase History

We collect this data history from publicly available records. To have your information removed, we recommend requesting removal directly through your county’s website.

Date Buyer Sale Price Title Company
$1,150,000 Fidelity National Title Agency
$515,000 Grand Canyon Title Agency
$417,000 Pioneer Title Agency Inc
$67,000 Lawyers Title Of Arizona Inc
Source: Public Records

Mortgage History

We collect this data history from publicly available records. To have your information removed, we recommend requesting removal directly through your county’s website.

Date Status Borrower Loan Amount
Open $1,034,880
Previous Owner $1
Previous Owner $772,500
Previous Owner $417,000
Source: Public Records

Property History

We collect this data history from publicly available records. To have your information removed, we recommend requesting removal directly through your county’s website.

Date Event Price List to Sale Price per Sq Ft Prior Sale
04/17/2023 04/17/23 Sold $1,150,000 -4.1% $346 / Sq Ft
03/05/2023 03/05/23 Pending -- -- --
02/08/2023 02/08/23 Price Changed $1,199,000 +0.3% $360 / Sq Ft
02/07/2023 02/07/23 For Sale $1,195,000 +132.0% $359 / Sq Ft
01/29/2018 01/29/18 Sold $515,000 -1.0% $155 / Sq Ft View Prior Sale
12/29/2017 12/29/17 For Sale $519,999 0.0% $156 / Sq Ft
12/29/2017 12/29/17 Price Changed $519,999 0.0% $156 / Sq Ft
12/21/2017 12/21/17 For Sale $519,999 0.0% $156 / Sq Ft
10/23/2017 10/23/17 Pending -- -- --
10/11/2017 10/11/17 Price Changed $519,999 -5.3% $156 / Sq Ft
09/27/2017 09/27/17 For Sale $549,000 +31.7% $165 / Sq Ft
04/21/2016 04/21/16 Sold $417,000 -5.0% $125 / Sq Ft View Prior Sale
03/24/2016 03/24/16 Pending -- -- --
03/21/2016 03/21/16 Price Changed $439,000 -6.4% $132 / Sq Ft
03/01/2016 03/01/16 Price Changed $469,000 -6.0% $141 / Sq Ft
01/08/2016 01/08/16 Price Changed $499,000 -9.1% $150 / Sq Ft
11/09/2015 11/09/15 For Sale $549,000 -- $165 / Sq Ft
Source: Arizona Regional Multiple Listing Service (ARMLS)

Tax History

We collect this data history from publicly available records. To have your information removed, we recommend requesting removal directly through your county’s website.

Year Tax Paid Tax Assessment Tax Assessment Total Assessment is a certain percentage of the fair market value that is determined by local assessors to be the total taxable value of land and additions on the property. Land Improvement
2025 $6,800 $61,795
2024 $6,322 $58,852
2023 $6,322 $82,010 $16,400 $65,610
2022 $6,077 $65,370 $13,070 $52,300
2021 $6,196 $58,080 $11,610 $46,470
2020 $6,057 $56,450 $11,290 $45,160
2019 $5,853 $52,080 $10,410 $41,670
2018 $5,641 $50,010 $10,000 $40,010
2017 $5,523 $46,270 $9,250 $37,020
2016 $5,012 $46,920 $9,380 $37,540
2015 $4,587 $41,300 $8,260 $33,040
Source: Public Records

Agents Affiliated with this Home

  • Section Image
  • Section Image
  • Section Image
  • Section Image
See All Agents

Map

Source: Arizona Regional Multiple Listing Service (ARMLS)

MLS Number: 6517508

Arizona Regional Multiple Listing Service (ARMLS)

APN: 211-74-035M

Your Personal Tour Guide

Ask me questions while you tour the home.