S
Seller's Agent in 2020
Sharon Taylor
RE/MAX Premier


Estimated Value: $166,000 - $182,518
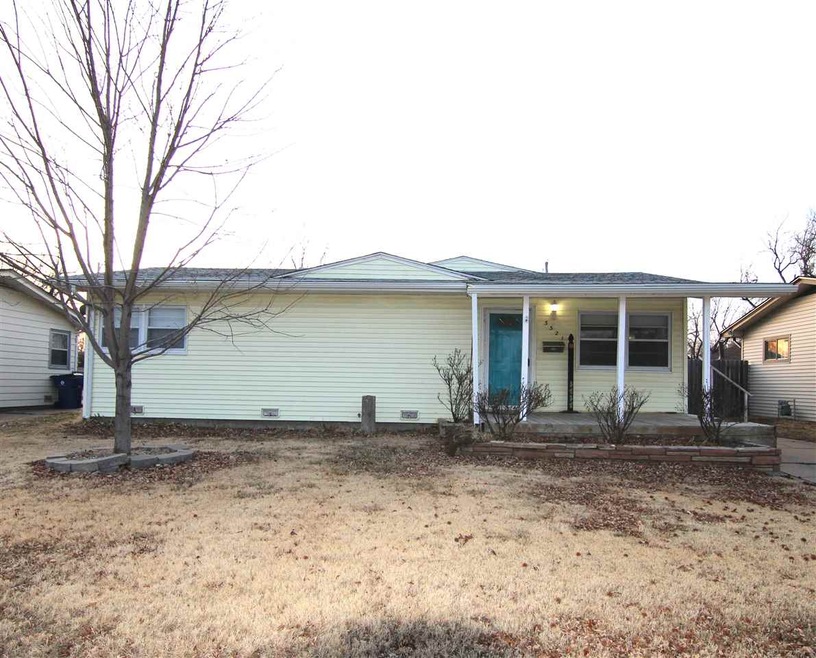
Price Change Multiple offers were received, now Under Contract * Looking for a affordable home thats move in ready and convenient to 235 Bypass and I35 HWY so you can be anywhere in the City within 20 minutes, and has the conveniences of Shopping/Restaurants/YMCA within minutes then this adorable 4 Bedrooms where 3 out of four fit King size beds with 2 having double closets * 1.5 Baths * Living room & Rec room with a wet bar that has a built in Ice Bucket * Freshly painted inside Gray walls & White trim boards * Updated Kitchen with white cabinets and gray counter top * Pantry * Stove - Refrigerator - Dishwasher - Disposal all stay * All Window Blinds stay * Updated lighting/fan all having LED energy efficient bulbs * Newly installed light in living room so not to have to use wall outlets * Dining area * Previous seller stated there was Wood Floors under carpet * Dry Basement * Covered Front Porch * Large Patio in Back * One car garage that lifts off a belt Whisper drive - Keyless entry pad and Workshop plus Storage area inside garage * Carport * Roof 2018 * Storm Windows * Vinyl siding * Wood Fenced backyard for privacy * Main Sewer line is updated * the 14 month Ultimate Choice Home Warranty was renewed in Sept. 2019 and will transfer to New Owner , Great neighbors, and having Osage Park at your front door to walk across the street and play frisbee with your companion, or have family gatherings is icing on the cake of this home that you'll call Home Sweet Home~ but don't wait long to view as this house has been Priced for a quick sale at $118,000!!! All information deemed to be reliable, but not guaranteed.
Last Agent to Sell the Property
Sharon Taylor
RE/MAX Premier License #00219397 Listed on: 01/16/2020
We collect this data history from publicly available records. To have your information removed, we recommend requesting removal directly through your county’s website.
We collect this data history from publicly available records. To have your information removed, we recommend requesting removal directly through your county’s website.
| Date | Buyer | Sale Price | Title Company |
|---|---|---|---|
| -- | Security 1St Title Llc | ||
| -- | Security 1St Title Llc |
We collect this data history from publicly available records. To have your information removed, we recommend requesting removal directly through your county’s website.
| Date | Status | Borrower | Loan Amount |
|---|---|---|---|
| Closed | $8,535 | ||
| Closed | $135,938 | ||
| Closed | $120,280 | ||
| Closed | $105,450 | ||
| Closed | $30,000 | ||
| Closed | $13,835 |
We collect this data history from publicly available records. To have your information removed, we recommend requesting removal directly through your county’s website.
| Date | Event | Price | List to Sale | Price per Sq Ft | Prior Sale |
|---|---|---|---|---|---|
| 03/11/2020 03/11/20 | Sold | -- | -- | -- | |
| 02/10/2020 02/10/20 | Price Changed | $122,500 | +3.8% | $73 / Sq Ft | |
| 02/09/2020 02/09/20 | Pending | -- | -- | -- | |
| 01/30/2020 01/30/20 | For Sale | $118,000 | 0.0% | $70 / Sq Ft | |
| 01/22/2020 01/22/20 | Pending | -- | -- | -- | |
| 01/16/2020 01/16/20 | For Sale | $118,000 | +12.4% | $70 / Sq Ft | |
| 09/27/2018 09/27/18 | Sold | -- | -- | -- | View Prior Sale |
| 08/22/2018 08/22/18 | Pending | -- | -- | -- | |
| 08/08/2018 08/08/18 | For Sale | $105,000 | 0.0% | $63 / Sq Ft | |
| 08/08/2018 08/08/18 | Price Changed | $105,000 | +5.0% | $63 / Sq Ft | |
| 07/21/2018 07/21/18 | Pending | -- | -- | -- | |
| 07/19/2018 07/19/18 | For Sale | $100,000 | -- | $60 / Sq Ft |
We collect this data history from publicly available records. To have your information removed, we recommend requesting removal directly through your county’s website.
| Year | Tax Paid | Tax Assessment Tax Assessment Total Assessment is a certain percentage of the fair market value that is determined by local assessors to be the total taxable value of land and additions on the property. | Land | Improvement |
|---|---|---|---|---|
| 2025 | $1,865 | $19,366 | $2,277 | $17,089 |
| 2024 | $1,865 | $17,768 | $1,553 | $16,215 |
| 2023 | $1,958 | $17,768 | $1,553 | $16,215 |
| 2022 | $1,570 | $14,364 | $1,461 | $12,903 |
| 2021 | $1,535 | $13,548 | $1,461 | $12,087 |
| 2020 | $1,403 | $12,363 | $1,461 | $10,902 |
| 2019 | $1,266 | $11,167 | $1,461 | $9,706 |
| 2018 | $1,207 | $10,638 | $989 | $9,649 |
| 2017 | $1,208 | $0 | $0 | $0 |
| 2016 | $1,169 | $0 | $0 | $0 |
| 2015 | $1,197 | $0 | $0 | $0 |
| 2014 | $1,117 | $0 | $0 | $0 |
S
Seller's Agent in 2020
Sharon Taylor
RE/MAX Premier

Buyer's Agent in 2020
Lesley Perreault
Real Broker, LLC
(316) 655-4069
11 in this area
279 Total Sales
Seller's Agent in 2018
Sara Cortner
Heritage 1st Realty
(316) 708-1725
3 in this area
54 Total Sales
Source: South Central Kansas MLS
MLS Number: 576554
APN: 213-07-0-22-05-017.00
Disclaimer: Certain information contained herein is derived from information provided by parties other than Homes.com. All information provided is deemed reliable, but is not guaranteed to be accurate and should be independently verified.
All data is obtained from various sources and may not have been verified by broker or MLS GRID. Supplied Open House Information is subject to change without notice. All information should be independently reviewed and verified for accuracy. Properties may or may not be listed by the office/agent presenting the information. Some IDX listings have been excluded from this website. IDX information is provided exclusively for personal, non-commercial use, and may not be used for any purpose other than to identify prospective properties consumers may be interested in purchasing. This information is not verified for authenticity or accuracy, is not guaranteed and may not reflect all real estate activity in the market. © 1993-2026 South Central Kansas Multiple Listing Service, Inc. All rights reserved.
Listings courtesy of South Central Kansas MLS as distributed by MLS GRID.
Based on information submitted to the MLS GRID
Ask me questions while you tour the home.