
Kamara Shanks
Kamara Shanks Real Estate
(970) 698-7594
139 Total Sales
1 in West Lake Park
$425,000 Price

Estimated Value: $362,000 - $399,000
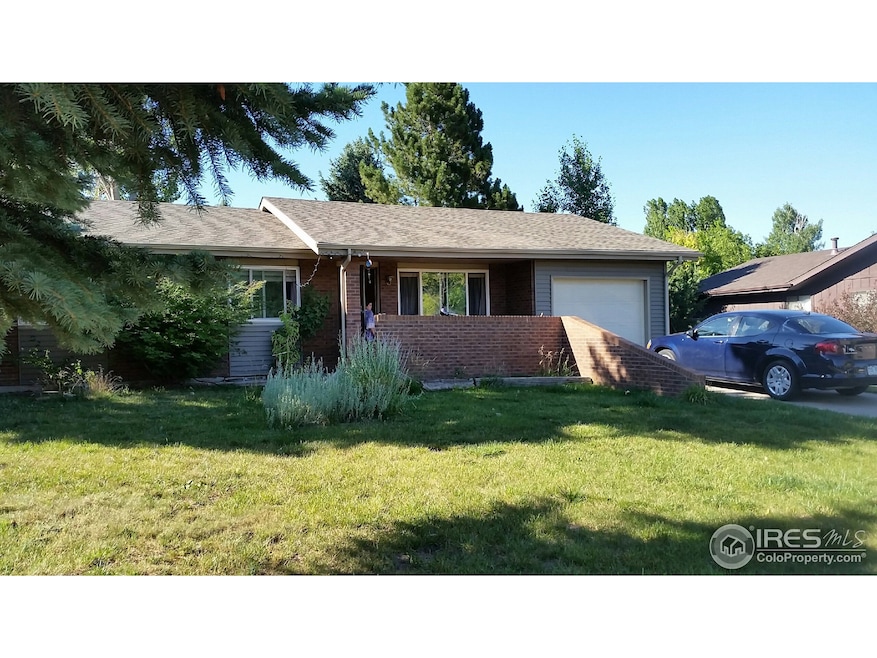
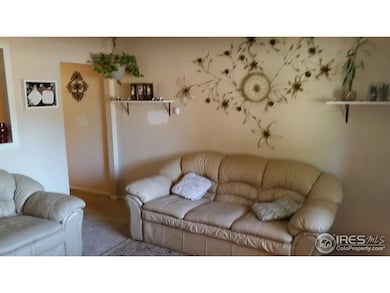
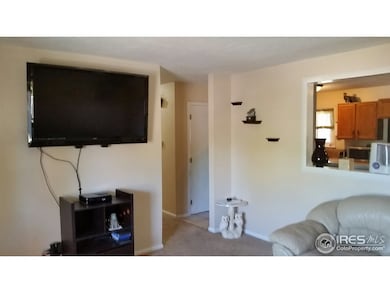
Nice 4/2 brick and vinyl sided ranch on convenient west side with:90% finished basement, w/ rec room, office, and 3/4 bath. Eat-in kitchen. Large shady back yard has: grape vines,shed, horseshoe pits,dog run. Fix s'mores over fire pit in picnic area. Enjoy veggies from the garden. Quiet street near shops. Utility room has: W/D hook ups, work-out area & shelf storage. Newer: Siding, roof, and windows. In-ground sprinklers and radon remediation system. Home has it all. NOTE Seller concession!
Last Agent to Sell the Property
Leo Wotan
RE/MAX Town and Country License #253031 Listed on: 07/02/2018
We collect this data history from publicly available records. To have your information removed, we recommend requesting removal directly through your county’s website.
Kamara Shanks
Kamara Shanks Real Estate
(970) 698-7594
139 Total Sales
1 in West Lake Park
$425,000 Price
Amy Collins
Realty One Group Fourpoints
(970) 545-8285
89 Total Sales
4 in West Lake Park
$385K - $390K Price Range
Liz Crews
eXp Realty - Northern CO
(970) 825-1671
100 Total Sales
2 in West Lake Park
$395K - $445K Price Range
Annette Hayes
House2Home LLC
(970) 473-2284
125 Total Sales
5 in West Lake Park
$388K - $453K Price Range
Ehric Wolfe
Coldwell Banker Realty- Fort Collins
(970) 585-7698
19 Total Sales
2 in West Lake Park
$375,000 Price Range
Kim Niles
eXp Realty, LLC
(720) 594-4654
88 Total Sales
2 in West Lake Park
$510,000 Price Range
We collect this data history from publicly available records. To have your information removed, we recommend requesting removal directly through your county’s website.
| Date | Buyer | Sale Price | Title Company |
|---|---|---|---|
| $267,000 | National 1 Source Inc | ||
| Hinojosa John Casey | $128,500 | Tggt | |
| Goza Jay E | $123,000 | -- | |
| Buss Kenneth Leland | $60,000 | -- | |
| Buss Kenneth Leland | $54,500 | -- | |
| -- | -- | -- |
We collect this data history from publicly available records. To have your information removed, we recommend requesting removal directly through your county’s website.
| Date | Status | Borrower | Loan Amount |
|---|---|---|---|
| Open | $23,992 | ||
| Closed | Bunning Eric Christopher | $24,781 | |
| Closed | Bunning Eric Christopher | $17,787 | |
| Closed | Bunning Eric Christopher Hamm | $10,383 | |
| Open | Bunning Eric Christopher Hamm | $262,304 | |
| Closed | Bunning Eric Christopher Hamm | $13,108 | |
| Closed | Bunning Eric Christopher Hamm | $262,163 | |
| Previous Owner | Hinojosa John Casey | $124,000 | |
| Previous Owner | Buss Kenneth Leland | $90,000 | |
| Previous Owner | Buss Kenneth L | $41,200 | |
| Previous Owner | Buss Kenneth Leland | $31,287 |
We collect this data history from publicly available records. To have your information removed, we recommend requesting removal directly through your county’s website.
| Date | Event | Price | List to Sale | Price per Sq Ft |
|---|---|---|---|---|
| 01/28/2019 01/28/19 | Off Market | $267,000 | -- | -- |
| 08/27/2018 08/27/18 | Sold | $267,000 | -0.9% | $134 / Sq Ft |
| 07/29/2018 07/29/18 | Pending | -- | -- | -- |
| 07/02/2018 07/02/18 | For Sale | $269,500 | -- | $135 / Sq Ft |
We collect this data history from publicly available records. To have your information removed, we recommend requesting removal directly through your county’s website.
| Year | Tax Paid | Tax Assessment Tax Assessment Total Assessment is a certain percentage of the fair market value that is determined by local assessors to be the total taxable value of land and additions on the property. | Land | Improvement |
|---|---|---|---|---|
| 2026 | $2,079 | $22,290 | $3,790 | $18,500 |
| 2025 | $1,738 | $22,770 | $3,880 | $18,890 |
| 2024 | $1,738 | $22,770 | $3,880 | $18,890 |
| 2023 | $1,658 | $24,420 | $4,190 | $20,230 |
| 2022 | $1,595 | $18,290 | $3,060 | $15,230 |
| 2021 | $1,645 | $18,810 | $3,150 | $15,660 |
| 2020 | $1,490 | $17,090 | $3,000 | $14,090 |
| 2019 | $1,494 | $17,090 | $3,000 | $14,090 |
| 2018 | $1,141 | $13,780 | $2,740 | $11,040 |
| 2017 | $1,148 | $13,780 | $2,740 | $11,040 |
| 2016 | $904 | $12,220 | $2,630 | $9,590 |
| 2015 | $901 | $12,220 | $2,630 | $9,590 |
| 2014 | $680 | $9,000 | $2,070 | $6,930 |
LW
Seller's Agent in 2018
Leo Wotan
RE/MAX
Buyer's Agent in 2018
Mackenzie Marquez
LPT Network Realty LLC
(970) 213-2044
33 Total Sales
Source: IRES MLS
MLS Number: IRE855172
APN: R2427386
Disclaimer: Certain information contained herein is derived from information provided by parties other than Homes.com. All information provided is deemed reliable, but is not guaranteed to be accurate and should be independently verified.
Information source: Information and Real Estate Services, LLC. Provided for limited non-commercial use only under IRES Rules © Copyright IRES.
Based on information submitted to the MLS GRID. All data is obtained from various sources and may not have been verified by broker or MLS GRID. Supplied Open House Information is subject to change without notice. All information should be independently reviewed and verified for accuracy. Properties may or may not be listed by the office/agent presenting the information. Some IDX listings have been excluded from this website. Listing information is provided exclusively for consumers' personal, non-commercial use and may not be used for any purpose other than to identify prospective properties consumers may be interested in purchasing.
Information deemed reliable but not guaranteed by the MLS.
Based on information submitted to the MLS GRID
Listings courtesy of IRES MLS as distributed by MLS GRID
Ask me questions while you tour the home.