NOT LISTED FOR SALE

33240 Hickman St Painter, VA 23420

Painter Area

Estimated Value: $182,000 - $232,000

2 Beds
1 Bath
1,336 Sq Ft
$147/Sq Ft Est. Value

Sale Details

Date Sold: April 4, 2023

Last sale price $150,000 $112 Per Sq Ft

Est. 31% increase in value since last sale

Current estimated payment $1,261 / mo

46 Days on Market

Highlights

  • Wood Flooring
  • No HOA
  • Double Pane Windows
  • Main Floor Bedroom
  • Detached Garage
  • Cooling Available

About This Home

As of April 2023

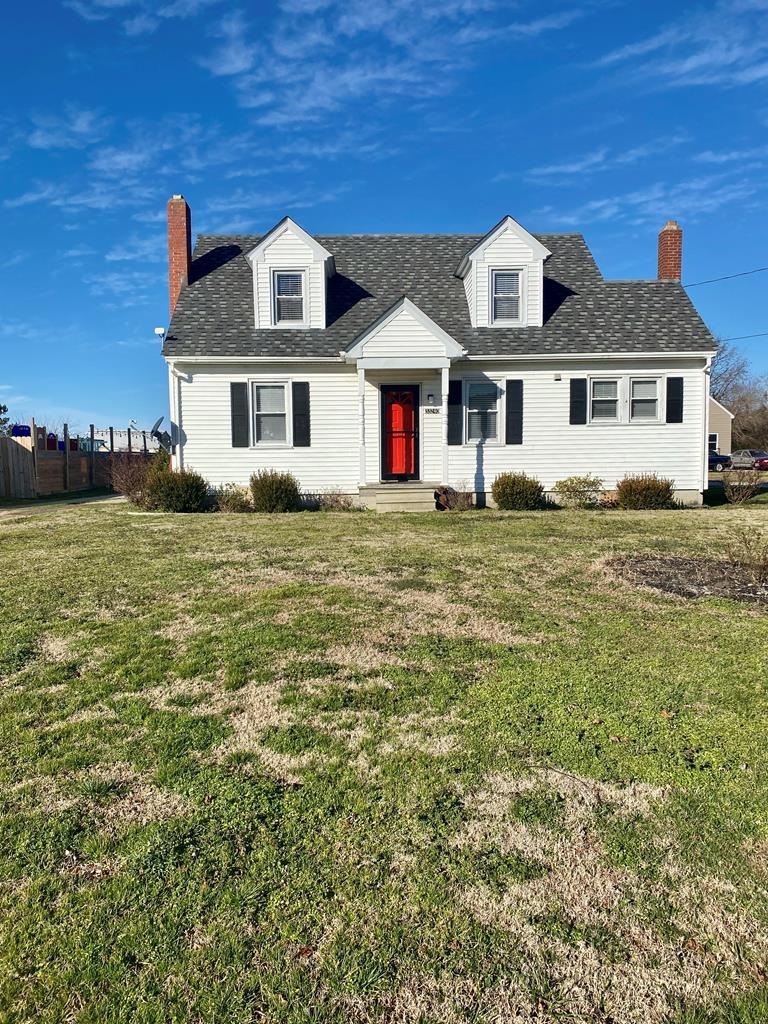
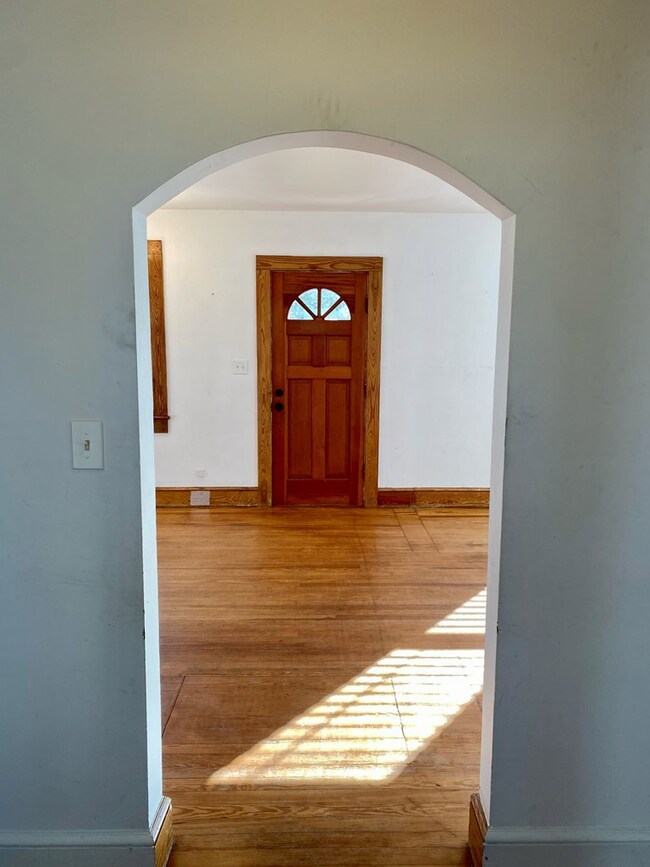
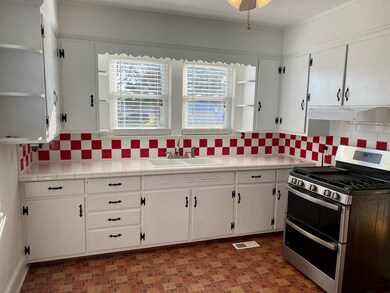
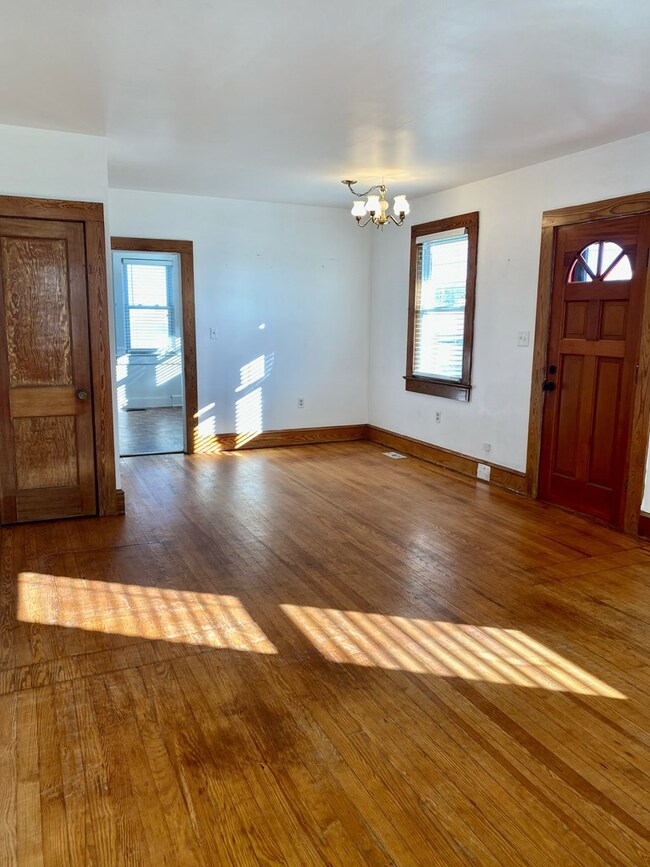
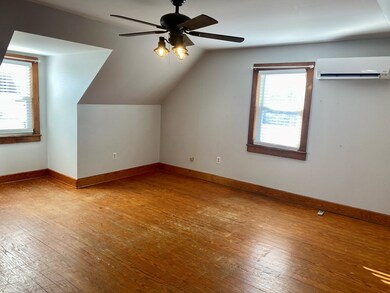
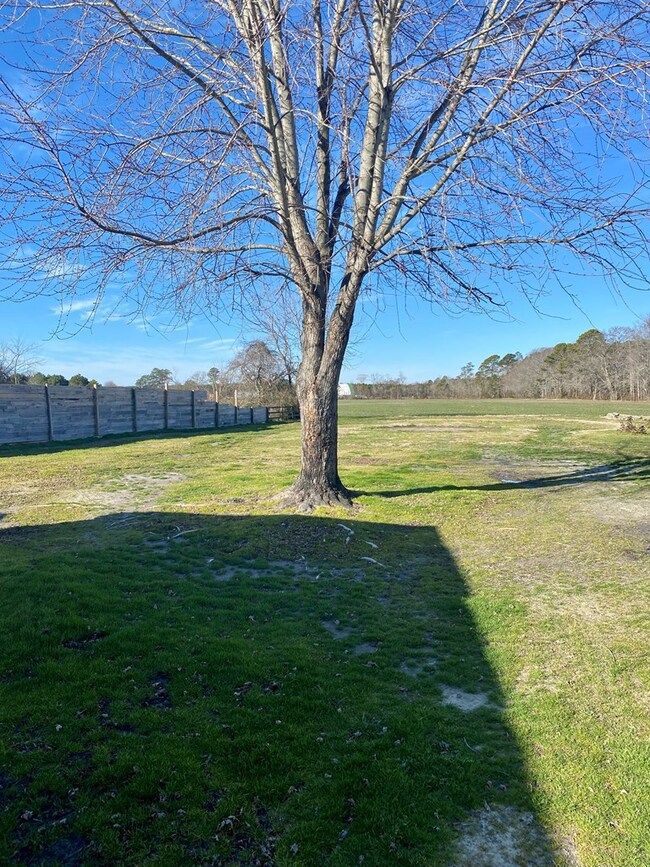
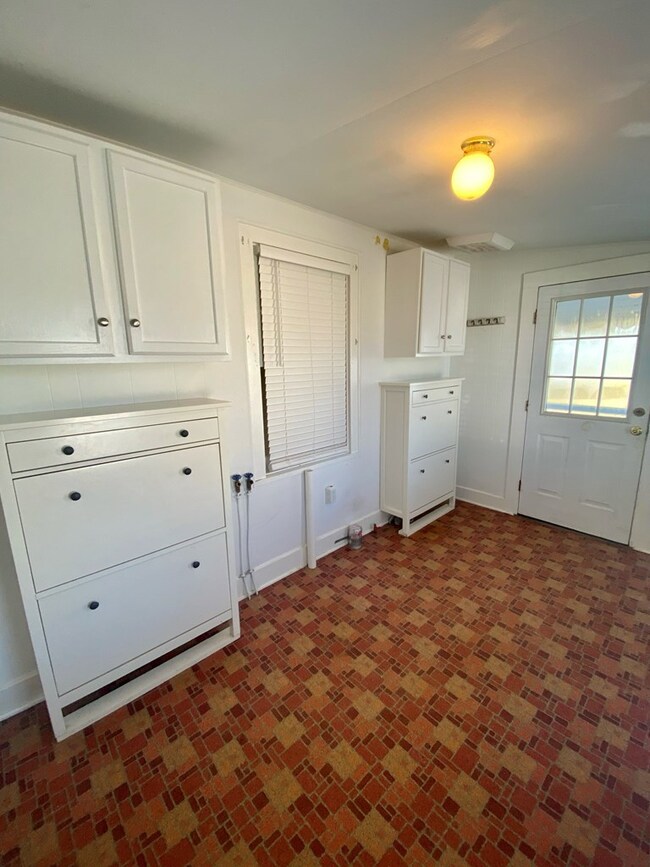
A charming bungalow built in the late 40s with all the details we have grown to love from that era. Wide wood moldings, arched doorways and wood floors throughout. Two bedrooms are located on the first floor. A third bedroom is located upstairs with an additional side room that could be used as a large closet, or office space. Roof and septic drain fields both replaced in the last 5 years. Double pane windows. Deep lot. 2 Garages. Central location. Nandua/Pungoteague School District.

Last Agent to Sell the Property

Anne Kyle Doughty

COLDWELL BANKER HARBOUR REALTY Brokerage Phone: 7577871305 License #0225102726 Listed on: 01/26/2023

COLDWELL BANKER HARBOUR REALTY

Last Buyer's Agent

Jessica Bernard

Weichert, Realtors Mason - Davis License #0225238635

Weichert, Realtors Mason - Davis

Home Details

Home Type

  • Single Family

Year Built

  • Built in 1948

Lot Details

  • 26,136 Sq Ft Lot
  • Zoning described as Other-See Remarks

Parking

  • Detached Garage

Home Design

  • Bungalow
  • Composition Roof
  • Vinyl Siding
  • Lead Paint Disclosure

Interior Spaces

  • 1,336 Sq Ft Home
  • 2-Story Property
  • Sheet Rock Walls or Ceilings
  • Double Pane Windows
  • Dining Area
  • Crawl Space
  • Storm Doors
  • Range with Range Hood
  • Washer and Dryer Hookup

Flooring

  • Wood
  • Pine Flooring
  • Vinyl

Bedrooms and Bathrooms

  • 2 Bedrooms
  • Main Floor Bedroom
  • 1 Full Bathroom

Outdoor Features

  • Shed

Schools

  • Pungoteague Elementary School
  • Nandua Middle School
  • Nandua High School

Utilities

  • Cooling Available
  • Heat Pump System
  • Well
  • Septic Tank

Community Details

  • No Home Owners Association
  • Painter Subdivision

Listing and Financial Details

  • Tax Lot 4
  • $103,300 per year additional tax assessments

Home Details

Home Type

Single Family

Year Built

Built in 1948

Lot Details

0.6 Acres

Listing Details

  • Property Sub Type: Single Family Residence
  • Prop. Type: Residential
  • Lot Size Acres: 0.6
  • Lot Size: .6
  • Road Surface Type: Paved
  • Water Body Name: None
  • Subdivision Name: Painter
  • Directions: Rte 13 to Painter. Turn West at light and an immediate right onto Hickman St. House is second from Post Office.
  • Architectural Style: Bungalow
  • Carport Y N: No
  • Garage Yn: Yes
  • Unit Levels: Two
  • New Construction: No
  • Building Stories: 2
  • Year Built: 1948
  • Kitchen Level: First
  • RoomBedroom1Level: First
  • Special Features: None
  • Stories: 2

Interior Features

  • Appliances: Range, Refrigerator, Range Hood
  • Full Bathrooms: 1
  • Total Bedrooms: 2
  • Door Features: Storm Door(s)
  • Entry Location: -
  • Fireplace Features: None
  • Fireplace: No
  • Flooring: Vinyl, Hardwood, Pine
  • Interior Amenities: 1st Floor Bedroom
  • Living Area: 1336
  • Window Features: Double Pane Windows
  • Room Bedroom2 Level: First
  • Dining Room Features: Dining Area
  • Living Room Living Room Level: First
  • Room Bedroom3 Level: Second

Exterior Features

  • Lot Features: .5-.9 acre +/-
  • Waterfront Features: None
  • Waterfront: No
  • Disclosures: Lead Paint Disclosure
  • Construction Type: Vinyl Siding, Sheetrock, Panel
  • Foundation Details: Crawl Space
  • Other Structures: Shed/Barn
  • Property Condition: 50-100 yrs +/-
  • Roof: Composition, Age 0-9 yrs +/-

Garage/Parking

  • Attached Garage: No
  • Parking Features: Garage, Detached

Utilities

  • Laundry Features: Washer/Dryer Hookup
  • Cooling: Heat Pump
  • Cooling Y N: Yes
  • Heating: Heat Pump
  • Heating Yn: Yes
  • Sewer: Septic Tank
  • Water Source: Well

Condo/Co-op/Association

  • Association Fee Frequency: Annually
  • Association: No

Schools

  • Elementary School: Pungoteague
  • High School: Nandua
  • Middle Or Junior School: Nandua

Lot Info

  • Lot Size Sq Ft: 26136
  • Farm Land Area Units: Square Feet
  • Zoning Description: Other-See Remarks

Tax Info

  • Tax Book Number: see agent remarks
  • Tax Lot: 4
  • Tax Map Number: 111A2-A-4
  • Tax Other Annual Assessment Amount: 103300

Range of Values:

--
Value Increase
--
Percent Increase
--
Adjusted for Inflation
Collateral Analytics

Collateral Analytics Collateral Analytics AVMs (Automated Valuation Model) employ a number of statistical approaches combined with neighborhood-specific comparable selection guarantees the most up-to-date and precise valuations.

Not Available

Collateral Analytics does not have data for the current month. Please view the chart for historical values.

ICE

ICE Mortgage Technology ICE Mortgage Technology’s AVM (Automated Valuation Model) is a state-of-the-art online residential property valuation tool that provides a quick and accurate estimate of the value of almost any home in the U.S.

Not Available

ICE Mortgage Technology does not have data for the current month. Please view the chart for historical values.

First American

First American First American Data & Analytics’ next-generation AVM combines unrivaled data assets with a blended ensemble of valuation models to produce highly accurate, reliable valuations you can trust.

Not Available

First American does not have data for the current month. Please view the chart for historical values.

Quantarium

Quantarium Quantarium’s valuation service, repeatedly proven the industry’s most accurate and comprehensive, is supercharged with a self-learning and auto-tuning AI engine that continually becomes smarter and more accurate as it processes daily inputs from the industry’s leading RE data lake.

Not Available

Quantarium does not have data for the current month. Please view the chart for historical values.

Average Value
Not Available
List Price
Sold Price
Create a Home Valuation Report for This Property
The Home Valuation Report is an in-depth analysis detailing your home's value as well as a comparison with similar homes in the area

Home Values in the Area

Source: Public Records

Average Home Value in this Area


Source: Public Records

Property History

We collect this data history from publicly available records. To have your information removed, we recommend requesting removal directly through your county’s website.

Date Event Price List to Sale Price per Sq Ft
04/04/2023 04/04/23 Sold $150,000 +0.1% $112 / Sq Ft
03/14/2023 03/14/23 Pending -- -- --
01/26/2023 01/26/23 For Sale $149,900 -- $112 / Sq Ft
Source: Eastern Shore Association of REALTORS®

Agents Affiliated with this Home

  • Section Image
  • Section Image
See All Agents

Map

Source: Eastern Shore Association of REALTORS®

MLS Number: 57081

APN: 111-A2-A0-00-0004-00

Your Personal Tour Guide

Ask me questions while you tour the home.