
Donna Ryals
Berkshire Hathaway HS Pinehurst Realty Group/PH
(858) 757-8416
80 Total Sales
4 in Spring Lake
$320,000 Price Range

Estimated Value: $161,000 - $189,000
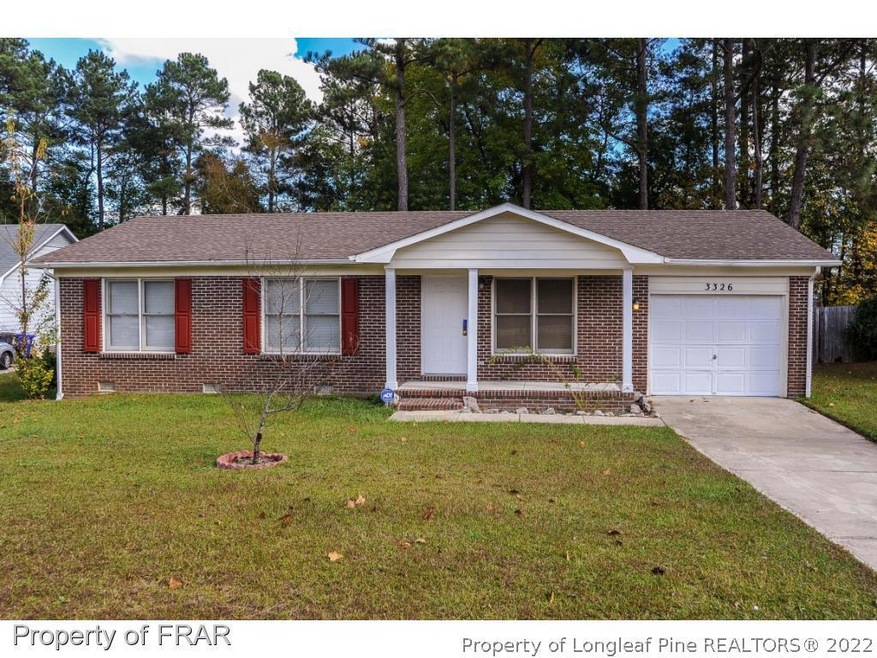
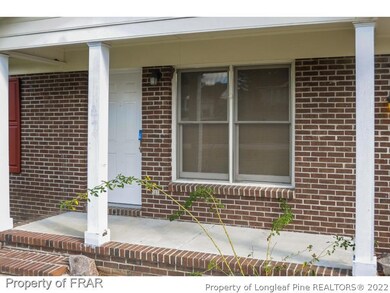
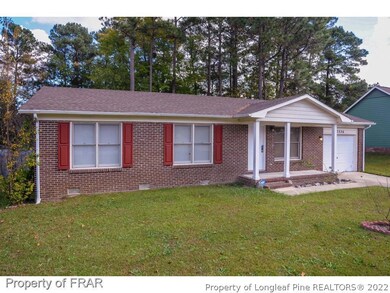
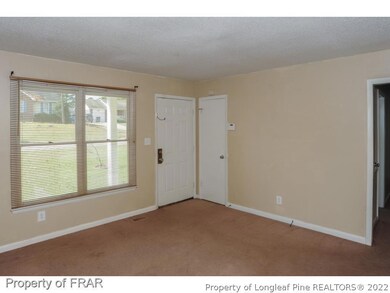
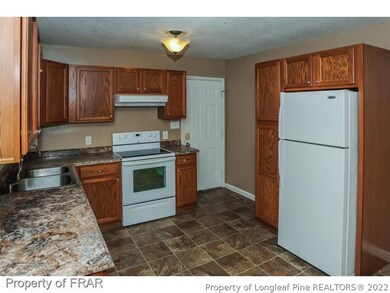
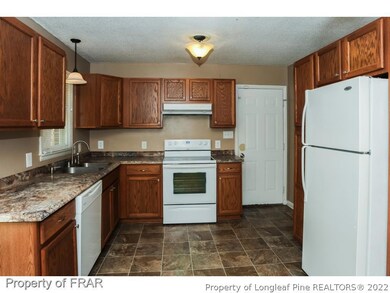
-This 3 bedroom 2 bath all brick home, is located in the Deerfield subdivision, only minutes from the Fort Bragg Pope gate entrance. The living room has a large window allowing natural light to showcase the room. The kitchen has beautiful wood cabinets for plenty of storage, and a large dining area. Master has a large window overlooking the backyard. Master bath has a separate shower and toilet room. The LARGE backyard is fully fenced in, with mature trees and metal shed.
Last Agent to Sell the Property
KELLER WILLIAMS REALTY (FAYETTEVILLE) License #. Listed on: 12/12/2017
Last Buyer's Agent
ANNA CHAO
AC REALTY License #0
We collect this data history from publicly available records. To have your information removed, we recommend requesting removal directly through your county’s website.
Donna Ryals
Berkshire Hathaway HS Pinehurst Realty Group/PH
(858) 757-8416
80 Total Sales
4 in Spring Lake
$320,000 Price Range
Heather Fuhrman
FUHRMAN AND COMPANY
(910) 900-6585
72 Total Sales
9 in Spring Lake
$140K - $419K Price Range
Keosha Brown
TALENTED 10TH PROPERTIES
(910) 900-5285
55 Total Sales
5 in Spring Lake
$112K - $255K Price Range
Krista Abshure
Abshure Realty Group LLC
(984) 600-7035
140 Total Sales
1 in Spring Lake
$310,000 Price
Nicholas Yarrington
Grow Local Realty, LLC
(910) 684-3156
486 Total Sales
5 in Spring Lake
$155K - $250K Price Range
Tina Hilker
Coldwell Banker Advantage
(984) 207-3011
36 Total Sales
1 in Spring Lake
$275,000 Price
We collect this data history from publicly available records. To have your information removed, we recommend requesting removal directly through your county’s website.
| Date | Buyer | Sale Price | Title Company |
|---|---|---|---|
| -- | None Available | ||
| Sakura Steakhouse & Sushi Bar Inc | $74,000 | West Title | |
| Gerber Andrew C | $85,000 | -- |
We collect this data history from publicly available records. To have your information removed, we recommend requesting removal directly through your county’s website.
| Date | Status | Borrower | Loan Amount |
|---|---|---|---|
| Previous Owner | $86,800 |
We collect this data history from publicly available records. To have your information removed, we recommend requesting removal directly through your county’s website.
| Date | Event | Price | List to Sale | Price per Sq Ft | Prior Sale |
|---|---|---|---|---|---|
| 02/21/2018 02/21/18 | Sold | $74,000 | 0.0% | $69 / Sq Ft | |
| 01/27/2018 01/27/18 | Pending | -- | -- | -- | |
| 12/12/2017 12/12/17 | For Sale | $74,000 | -12.9% | $69 / Sq Ft | |
| 06/15/2012 06/15/12 | Sold | $85,000 | 0.0% | $82 / Sq Ft | View Prior Sale |
| 05/07/2012 05/07/12 | Pending | -- | -- | -- | |
| 11/03/2011 11/03/11 | For Sale | $85,000 | -- | $82 / Sq Ft |
We collect this data history from publicly available records. To have your information removed, we recommend requesting removal directly through your county’s website.
| Year | Tax Paid | Tax Assessment Tax Assessment Total Assessment is a certain percentage of the fair market value that is determined by local assessors to be the total taxable value of land and additions on the property. | Land | Improvement |
|---|---|---|---|---|
| 2025 | $2,196 | $134,235 | $30,000 | $104,235 |
| 2024 | $1,765 | $91,659 | $14,000 | $77,659 |
| 2023 | $1,765 | $91,659 | $14,000 | $77,659 |
| 2022 | $1,586 | $91,659 | $14,000 | $77,659 |
| 2021 | $1,586 | $91,659 | $14,000 | $77,659 |
| 2019 | $1,557 | $83,100 | $14,000 | $69,100 |
| 2018 | $1,557 | $83,100 | $14,000 | $69,100 |
| 2017 | $1,557 | $83,100 | $14,000 | $69,100 |
| 2016 | $1,544 | $85,600 | $14,000 | $71,600 |
| 2015 | $1,544 | $85,600 | $14,000 | $71,600 |
| 2014 | $1,544 | $85,600 | $14,000 | $71,600 |
Seller's Agent in 2018
THE SIGNATURE GROUP
KELLER WILLIAMS REALTY (FAYETTEVILLE)
(910) 479-4855
279 Total Sales
AC
Buyer's Agent in 2018
ANNA CHAO
AC REALTY
DN
Seller's Agent in 2012
Debbie Nimocks
COLDWELL BANKER ADVANTAGE - FAYETTEVILLE
(910) 483-5353
CW
Buyer's Agent in 2012
CYNTHIA (BRUCE) WALKER
COLDWELL BANKER ADVANTAGE - FAYETTEVILLE
Source: Longleaf Pine REALTORS®
MLS Number: 533277
APN: 0503-40-1213
Disclaimer: Certain information contained herein is derived from information provided by parties other than Homes.com. All information provided is deemed reliable, but is not guaranteed to be accurate and should be independently verified.
IDX information is provided exclusively for personal, non-commercial use, and may not be used for any purpose other than to identify prospective properties consumers may be interested in purchasing.
Information is deemed reliable but not guaranteed.
Ask me questions while you tour the home.