KW
Kelly Wall
Responds Quickly
Realty Investment Solutions Inc
(925) 396-8349
93 Total Sales
1 in Centerville District
$808,000 Price
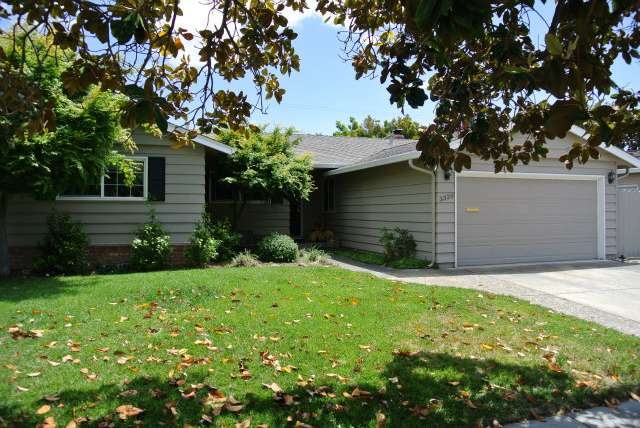
Estimated Value: $1,694,448
GREAT PARKMONT NEIGHBORHOOD**NICE STARTER HOME WITH GOOD SCHOOLS**HOME HAS GOOD BONES AND A GOOD FLOORPLAN**SEPARATE FAMILY AND LIVING ROOMS**LARGE MASTER SUITE**BOAT/RV PARKING**GOOD SIZE BACKYARD WITH HOT TUB**HARDWOOD FLOORS**COMP ROOF**
Last Agent to Sell the Property
Andrew Buchanan
Farah Bani-Taba, Broker License #01016325 Listed on: 05/25/2012

We collect this data history from publicly available records. To have your information removed, we recommend requesting removal directly through your county’s website.
KW
Kelly Wall
Realty Investment Solutions Inc
(925) 396-8349
93 Total Sales
1 in Centerville District
$808,000 Price
Denis Vorrises
Realsmart Properties
(650) 653-8254
20 Total Sales
1 in Centerville District
$365,000 Price
Azad Aramandla
Keller Williams Realty
(209) 231-7582
45 Total Sales
1 in Centerville District
$1,605,000 Price
Steve Andre
Legacy Real Estate & Assoc.
(510) 661-3274
52 Total Sales
1 in Centerville District
$1,050,000 Price
Jay Grewal
Doorlight Inc
(844) 910-0103
83 Total Sales
1 in Centerville District
$705,000 Price
Rafael Mendez Venegas
Skylight Homes
(844) 719-5860
51 Total Sales
2 in Centerville District
$485K - $645K Price Range
We collect this data history from publicly available records. To have your information removed, we recommend requesting removal directly through your county’s website.
| Date | Buyer | Sale Price | Title Company |
|---|---|---|---|
| -- | None Available | ||
| Gopalan Shankar | $1,100,000 | Old Republic Title Company | |
| Frank Cara | -- | Cornerstone Title Company | |
| Liu Luchuan | $544,500 | Cornerstone Title Company | |
| Frank Cara | -- | Fidelity National Title Co | |
| Frank Trevor G | -- | -- | |
| Frank Trevor G | $271,000 | North American Title Co |
We collect this data history from publicly available records. To have your information removed, we recommend requesting removal directly through your county’s website.
| Date | Status | Borrower | Loan Amount |
|---|---|---|---|
| Open | $400,000 | ||
| Open | Gopalan Shankar | $789,000 | |
| Closed | Gopalan Sankar | $802,154 | |
| Closed | Gopalan Shankar | $840,000 | |
| Previous Owner | Liu Luchuan | $408,375 | |
| Previous Owner | Frank Cara | $333,000 | |
| Previous Owner | Frank Cara | $100,000 | |
| Previous Owner | Frank Cara | $325,000 | |
| Previous Owner | Frank Cara | $100,000 | |
| Previous Owner | Frank Trevor G | $208,000 |
We collect this data history from publicly available records. To have your information removed, we recommend requesting removal directly through your county’s website.
| Year | Tax Paid | Tax Assessment Tax Assessment Total Assessment is a certain percentage of the fair market value that is determined by local assessors to be the total taxable value of land and additions on the property. | Land | Improvement |
|---|---|---|---|---|
| 2026 | $15,388 | $1,348,916 | $464,224 | $891,692 |
| 2025 | $14,641 | $1,244,591 | $455,124 | $796,467 |
| 2024 | $14,641 | $1,220,050 | $446,200 | $780,850 |
| 2023 | $14,259 | $1,202,993 | $437,452 | $765,541 |
| 2022 | $14,090 | $1,172,409 | $428,876 | $750,533 |
| 2021 | $13,739 | $1,149,287 | $420,468 | $735,819 |
| 2020 | $13,828 | $1,144,440 | $416,160 | $728,280 |
| 2019 | $13,667 | $1,122,000 | $408,000 | $714,000 |
| 2018 | $13,402 | $1,100,000 | $400,000 | $700,000 |
| 2017 | $7,237 | $577,730 | $173,266 | $404,464 |
| 2016 | $7,110 | $566,404 | $169,869 | $396,535 |
| 2015 | $7,012 | $557,899 | $167,318 | $390,581 |
| 2014 | $6,888 | $546,971 | $164,041 | $382,930 |
AB
Seller's Agent in 2012
Andrew Buchanan
Farah Bani-Taba, Broker
Buyer's Agent in 2012
Helena Gigi Ying
Legacy Real Estate & Assoc.
(510) 396-5168
1 in this area
13 Total Sales
Source: MLSListings
MLS Number: ML81219871
APN: 501-1507-078-00
Disclaimer: Certain information contained herein is derived from information provided by parties other than Homes.com. All information provided is deemed reliable, but is not guaranteed to be accurate and should be independently verified.
Property Information © 2026 MLSListings Inc. All rights reserved. Listing information is deemed reliable but not guaranteed. Certain information contained herein is derived from information which is the licensed property of, and copyrighted by, MLSListings Inc. The viewer acknowledges ownership and validity of its copyright. Information provided is for personal, non-commercial use by a viewer with a bona fide interest in the purchase or sale of real estate of the type being offered via this website or other electronic means. The viewer is prohibited from copying, redistributing or retransmitting any of the data or information provided by MLSListing, Inc.
Ask me questions while you tour the home.