
Elizabeth Johnson
RE/MAX Results
(651) 661-4632
150 Total Sales
1 in Longfellow
$432,000 Price
Estimated Value: $409,045
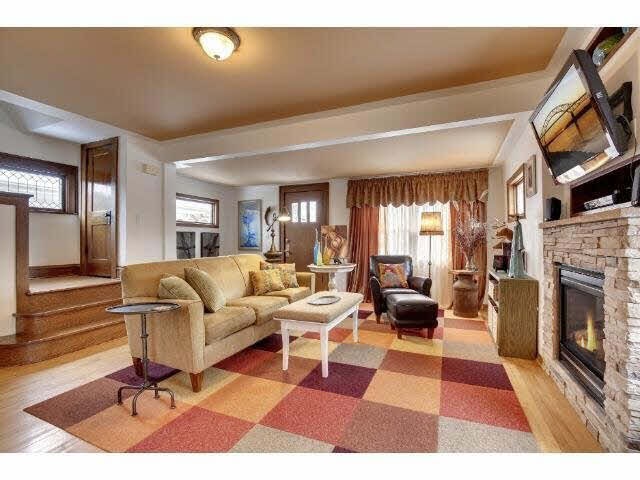
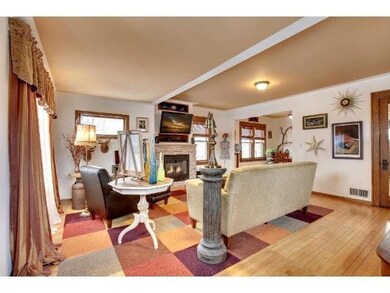
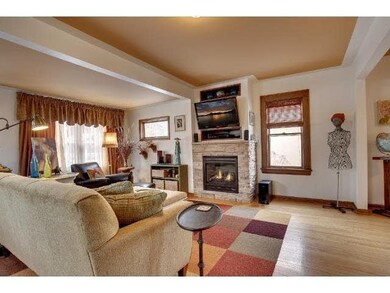
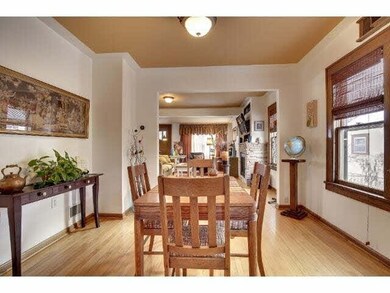
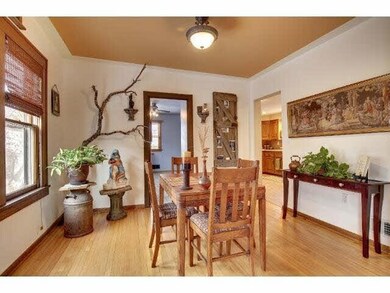
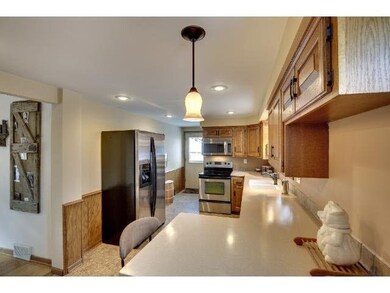
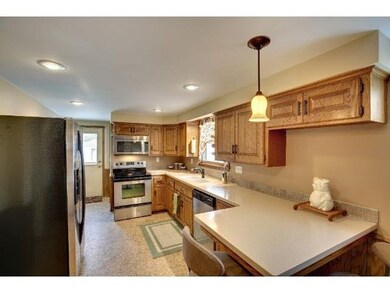
Mint 3BR/2BA w/architectural detail galore. Hdwd flrs, wdwk, fplc, formal dining, extra large kit, freshly updated LL family rm, beautiful yard packed w/perennials. Fab artistic flair. 3rd BR currently used as dressing rm. Neutral decor, excellent mechs.
Last Agent to Sell the Property
Beth Lindahl-Urben
Coldwell Banker Burnet Listed on: 11/14/2014
Last Buyer's Agent
Dean Eichaker
Edina Realty, Inc.
We collect this data history from publicly available records. To have your information removed, we recommend requesting removal directly through your county’s website.
Elizabeth Johnson
RE/MAX Results
(651) 661-4632
150 Total Sales
1 in Longfellow
$432,000 Price
Krista Wolter
Coldwell Banker Realty
(612) 712-5896
464 Total Sales
1 in Longfellow
$347,100 Price
Graham Smith
Keller Williams Realty Integrity Lakes
(763) 342-5386
336 Total Sales
1 in Longfellow
$775,000 Price
Cindy Carlson
Edina Realty, Inc.
(612) 445-3938
207 Total Sales
1 in Longfellow
$195,000 Price
Nicholas Segl
Evolution Realty LLC.
(651) 412-4539
30 Total Sales
1 in Longfellow
$342,000 Price
Sam Perry
Coldwell Banker Realty
(651) 615-6322
30 Total Sales
2 in Longfellow
$295K - $330K Price Range
We collect this data history from publicly available records. To have your information removed, we recommend requesting removal directly through your county’s website.
| Date | Event | Price | List to Sale | Price per Sq Ft |
|---|---|---|---|---|
| 01/30/2015 01/30/15 | Sold | $246,000 | +2.5% | $158 / Sq Ft |
| 12/08/2014 12/08/14 | Pending | -- | -- | -- |
| 11/14/2014 11/14/14 | For Sale | $239,900 | -- | $154 / Sq Ft |
We collect this data history from publicly available records. To have your information removed, we recommend requesting removal directly through your county’s website.
| Year | Tax Paid | Tax Assessment Tax Assessment Total Assessment is a certain percentage of the fair market value that is determined by local assessors to be the total taxable value of land and additions on the property. | Land | Improvement |
|---|---|---|---|---|
| 2025 | $5,377 | $360,100 | $126,000 | $234,100 |
| 2024 | $4,922 | $345,000 | $126,000 | $219,000 |
| 2023 | $4,642 | $360,000 | $126,000 | $234,000 |
| 2022 | $4,374 | $337,000 | $110,000 | $227,000 |
| 2021 | $4,036 | $323,000 | $92,000 | $231,000 |
| 2020 | $4,187 | $310,000 | $60,500 | $249,500 |
| 2019 | $4,315 | $298,000 | $47,700 | $250,300 |
| 2018 | $3,674 | $298,000 | $47,700 | $250,300 |
| 2017 | $3,212 | $223,500 | $43,400 | $180,100 |
| 2016 | $2,823 | $194,500 | $43,400 | $151,100 |
| 2015 | $3,187 | $194,500 | $43,400 | $151,100 |
| 2014 | -- | $177,500 | $41,800 | $135,700 |
BL
Seller's Agent in 2015
Beth Lindahl-Urben
Coldwell Banker Burnet
DE
Buyer's Agent in 2015
Dean Eichaker
Edina Realty, Inc.
Source: REALTOR® Association of Southern Minnesota
MLS Number: 4696985
APN: 06-028-23-24-0116
Disclaimer: Certain information contained herein is derived from information provided by parties other than Homes.com. All information provided is deemed reliable, but is not guaranteed to be accurate and should be independently verified.
IDX information is provided exclusively for personal, non-commercial use, and may not be used for any purpose other than to identify prospective properties consumers may be interested in purchasing. Information is deemed reliable but not guaranteed.
Ask me questions while you tour the home.