NOT LISTED FOR SALE

Estimated Value: $290,000

3 Beds
2 Baths
1,352 Sq Ft
$214/Sq Ft Est. Value

Sale Details

Date Sold: January 16, 2026

Current estimated payment $1,830 / mo

13 Days on Market

Highlights

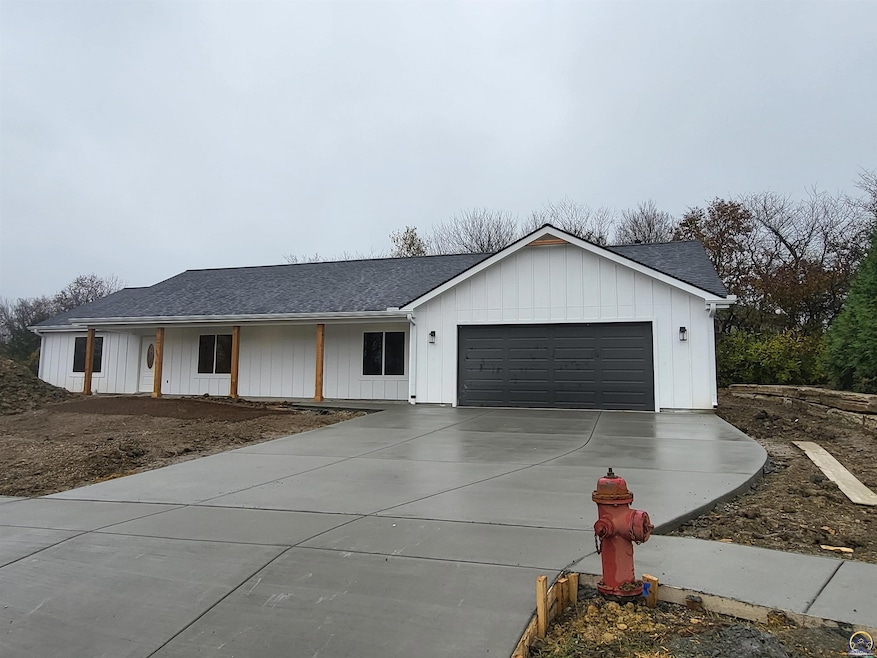
  • Ranch Style House
  • No HOA
  • Patio
  • Corner Lot
  • 2 Car Attached Garage
  • Living Room

About This Home

As of January 2026

Welcome to 3328 SE Powell Street! This brand-new slab home offers modern comfort just minutes from Lake Shawnee. Zero entry everywhere, 33x6 front porch. Featuring 3 spacious bedrooms and 2 full bathrooms, it’s designed for easy living. The kitchen comes fully equipped with an electric range, refrigerator, dishwasher, and garbage disposal, making meal prep a breeze. With its fresh construction and convenient location, this home is ready for you to move in and enjoy. The garage is every man's dream.

Last Agent to Sell the Property

Marion Hawks

Hawks R/E Professionals Brokerage Phone: 785-224-1099 License #BR00002167 Listed on: 11/21/2025

Last Buyer's Agent

Robbie Ramos

KW One Legacy Partners, LLC License #TS00219531

KW One Legacy Partners, LLC

Home Details

Home Type

  • Single Family

Est. Annual Taxes

  • $255

Year Built

  • Built in 2025

Lot Details

  • 16,553 Sq Ft Lot
  • Corner Lot

Parking

  • 2 Car Attached Garage

Home Design

  • Ranch Style House
  • Slab Foundation
  • Frame Construction
  • Composition Roof
  • Stick Built Home

Interior Spaces

  • 1,352 Sq Ft Home
  • Ceiling height under 8 feet
  • Living Room
  • Combination Kitchen and Dining Room
  • Carpet
  • Basement

Kitchen

  • Electric Range
  • Dishwasher
  • Disposal

Bedrooms and Bathrooms

  • 3 Bedrooms
  • 2 Full Bathrooms

Laundry

  • Laundry Room
  • Laundry on main level

Schools

  • Ross Elementary School
  • Eisenhower Middle School
  • Highland Park High School

Utilities

  • Heat Pump System
  • Electric Water Heater

Additional Features

  • Stepless Entry
  • Patio

Community Details

  • No Home Owners Association
  • Rolling Heights Subdivision

Listing and Financial Details

  • Assessor Parcel Number R40754

Home Details

Home Type

Single Family

Est. Annual Taxes

$255

Year Built

Built in 2025

Lot Details

0.38 Acres

Parking

2

Listing Details

  • Year Built: 2025
  • Property Sub Type: Single House
  • Prop. Type: Residential
  • Lot Size Acres: 0.38
  • Subdivision Name: Rolling Heights
  • Architectural Style: Ranch
  • Structure Type: Stick Built
  • Attribution Contact: Cell: 785-224-1099
  • Special Features: NewHome

Interior Features

  • Appliances: Electric Range, Dishwasher, Refrigerator, Disposal
  • Basement: Concrete, Slab
  • Basement YN: No
  • Full Bathrooms: 2
  • Total Bedrooms: 3
  • Interior Amenities: Carpet, 8' Ceiling
  • Living Area: 1352
  • BathroomLevel: main
  • DiningFeatures: Kit/Din Combo
  • OtherRooms: 1st Floor Primary Bedroom,Primary Bath,Pantry,1st Fl Full Bath

Exterior Features

  • Roof: Composition
  • Construction Type: Frame
  • Exterior Features: Zero Step Entry
  • Patio And Porch Features: Patio, Covered Porch
  • OutbuildingOneDimension: 24x32 attached garage

Garage/Parking

  • Garaged Spaces: 2
  • Parking Features: Attached

Utilities

  • Cooling: Central Air
  • Heating: Electric, Heat Pump
  • Laundry Features: Main Level
  • Sewer: Public Sewer
  • Water Source: Public
  • AreUtilitiesOnYN: Yes
  • WaterHeater: Electric

Condo/Co-op/Association

  • Association: No

Schools

  • Elementary School: Ross Elementary School/USD 501
  • High School: Highland Park High School/USD 501
  • Middle Or Junior School: Eisenhower Middle School/USD 501

Lot Info

  • Lot Features: Corner Lot
  • Parcel #: R40754
  • FloodZone: Unknown
  • ApproximateLotSize: Under 1 Acre

Tax Info

  • Tax Annual Amount: 254.74
  • GeneralTax: 254.74 TBD
  • SpecTax: 0
Create a Home Valuation Report for This Property
The Home Valuation Report is an in-depth analysis detailing your home's value as well as a comparison with similar homes in the area

Home Values in the Area

Source: Public Records

Average Home Value in this Area


Source: Public Records

Property History

We collect this data history from publicly available records. To have your information removed, we recommend requesting removal directly through your county’s website.

Date Event Price List to Sale Price per Sq Ft
01/16/2026 01/16/26 Sold -- -- --
12/04/2025 12/04/25 Pending -- -- --
11/21/2025 11/21/25 For Sale $325,000 -- $240 / Sq Ft
Source: Sunflower Association of REALTORS®

Agents Affiliated with this Home

  • Section Image
  • Section Image
See All Agents

Map

Source: Sunflower Association of REALTORS®

MLS Number: 242274

Sunflower Association of REALTORS®

APN: 135-16-0-30-04-001-010

Your Personal Tour Guide

Ask me questions while you tour the home.