$595,000
$55K PRICE DROP

Estimated payment $3,569/month

Total Views 180,417
5 Beds
3 Baths
3,581 Sq Ft
$166 Price per Sq Ft

Highlights

  • Vaulted Ceiling
  • Main Floor Primary Bedroom
  • Granite Countertops
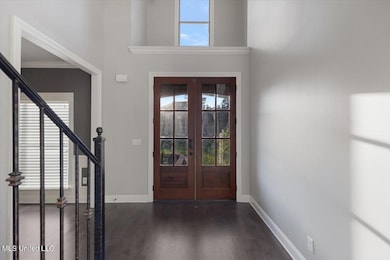
  • Wood Flooring
  • Corner Lot
  • Covered Patio or Porch

About This Home

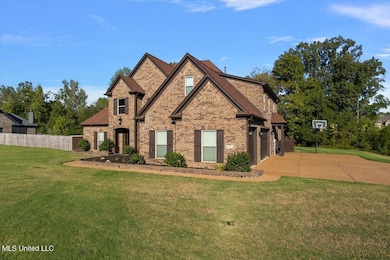
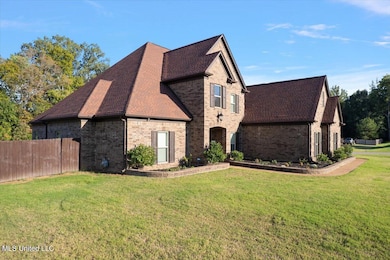
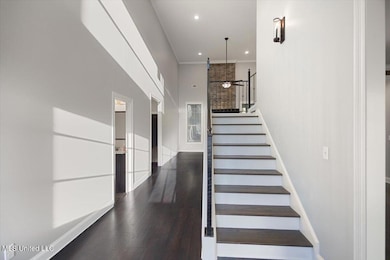
Forest Ridge Community in LEWISBURG School District HOME on a 1 Acre Corner Cove lot ~ 5Bedrooms (2 Down and 3 Up) with 3 Full Baths, ~ 1 half bath ,Open Split Floor Plan with Chef's Kitchen with Huge Center Island, Farm Sink, Double Ovens with Electric Cook-Top plumbed for gas, Great Room with Soaring Ceilings, Floor-to-Ceiling Brick Fireplace with Built-In Cabinets with Bookshelves ~ Huge Covered Porch with outdoor fireplace~ Master Suite on Rear of the home with Split His/Hers Granite vanity, Walk-In Shower with Rain Fall Shower Head, Soaker Tub, Laundry , Over-Sized 3-Car Garage, Jack-n-Jill Bath Additional Features include: Tankless Water Heater, Granite counters throughout in all vanities, Exterior Security Lighting, outdoor fireplace Freshly painted inside and out, hardwood floors freshly refinished. ***HOME HAS A 2.87% assumable VA loan********

Listing Agent

Paul Perry

Crye-Leike Hernando License #S-58966 Listed on: 09/29/2025

Crye-Leike Hernando

Co-Listing Agent

Jodi Perry

Crye-Leike Hernando License #25023

Home Details

Home Type

  • Single Family

Est. Annual Taxes

  • $3,268

Year Built

  • Built in 2018

Lot Details

  • 40,075 Sq Ft Lot
  • Corner Lot

HOA Fees

  • $33 Monthly HOA Fees

Parking

  • 3 Car Garage
  • Side Facing Garage
  • Driveway

Home Design

  • Brick Exterior Construction
  • Slab Foundation
  • Architectural Shingle Roof

Interior Spaces

  • 3,581 Sq Ft Home
  • 2-Story Property
  • Sheet Rock Walls or Ceilings
  • Vaulted Ceiling
  • Great Room with Fireplace
  • Living Room with Fireplace
  • Dining Room
  • Fire and Smoke Detector
  • Laundry Room

Kitchen

  • Eat-In Kitchen
  • Double Oven
  • Electric Oven
  • Cooktop
  • Kitchen Island
  • Granite Countertops
  • Farmhouse Sink

Flooring

  • Wood
  • Carpet

Bedrooms and Bathrooms

  • 5 Bedrooms
  • Primary Bedroom on Main
  • Dual Closets
  • Jack-and-Jill Bathroom
  • 3 Full Bathrooms

Outdoor Features

  • Covered Patio or Porch

Schools

  • Lewisburg Elementary School
  • Lewisburg Middle School
  • Lewisburg High School

Utilities

  • Central Air
  • Heating Available
  • Tankless Water Heater
  • Cable TV Available

Community Details

  • Forest Ridge Subdivision

Listing and Financial Details

  • Assessor Parcel Number 2066140200004900

Home Details

Home Type

Single Family

Est. Annual Taxes

$3,268

Year Built

Built in 2018

Lot Details

0.92 Acres

HOA Fees

$33 per month

Parking

3

Listing Details

  • Unit Levels: Two
  • Property Sub Type: Single Family Residence
  • Prop. Type: Residential
  • Structure Type: House
  • Year Built: 2018
  • Lot Size Acres: 0.92
  • Co List Office Mls Id: oclher
  • Co List Office Phone: 662-429-2442
  • Subdivision Name: Forest Ridge
  • Directions: CHURCH RD E TO HWY 305.RIGHT TO COLLEGE RD.LEFT TO IRON BRIDGE,RIGHT AT FOREST RIDGE ENTRANCE,STAY ON IRON BRIDGE,THEN RIGHT ON STONE BRIDGE,RIGHT ON SHORT BRIDGE
  • Garage Yn: Yes
  • New Construction: No
  • General Property Information:List PriceSqFt: 166.15
  • Covenants And Restrictions: Homeowner Association
  • Driveway Features: Concrete Drive
  • Special Features: VirtualTour

Interior Features

  • Full Bathrooms: 3
  • Total Bedrooms: 5
  • Flooring: Carpet, Wood
  • Fireplace: Yes
  • Appliances: Cooktop, Electric Oven, Tankless Water Heater
  • Bathroom Features: Jack/Jill Bath
  • Interior Features: High Ceilings, Eat-in Kitchen, His and Hers Closets, Kitchen Island, Primary Downstairs, Pantry, Vaulted Ceiling(s)
  • Kitchen Features: Granite Counters
  • Walls - Interior: Sheetrock
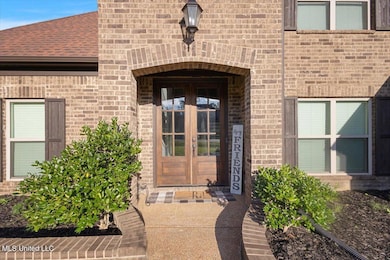
  • Door Features: Double Entry
  • Fireplace Features: Great Room, Living Room

Exterior Features

  • Lot Features: Corner Lot
  • Property Condition: Move In Ready
  • Roof: Architectural Shingles
  • Patio And Porch Features: Covered
  • Home Warranty: Yes
  • Pool Private: No
  • General Property Information:Accessibility Features: No
  • Exterior ConstructionSiding: Brick
  • Foundation Details: Slab
  • Home Warranty: Buyer's Warranty

Garage/Parking

  • Garage Spaces: 3.0
  • Attached Garage: No
  • Total Parking Spaces: 3.0
  • Parking Features: Garage, Garage Faces Side

Utilities

  • Sewer: Public Sewer
  • Water Source: Public
  • Security: Smoke Detector(s)
  • Cooling Y N: Yes
  • Heating Yn: Yes
  • Cooling: Central Air
  • Utilities: Cable Available
  • Laundry Features: Laundry Room
  • Water Heater: Tankless

Condo/Co-op/Association

  • Association Fee: 400.0
  • Association Fee Frequency: Annually
  • Association: Yes

Fee Information

  • Association Fee Includes: Other

Schools

  • Elementary School: Lewisburg
  • High School: Lewisburg
  • Middle Or Junior School: Lewisburg Middle
  • Junior High Dist: Desoto CO Dist

Lot Info

  • Parcel #: 2066140200004900
  • Lot Size Sq Ft: 40075.2

Tax Info

  • Tax Annual Amount: 3268.0
  • Tax Year: 2024

Matterport 3D Tour

Map

Range of Values:

--
Value Increase
--
Percent Increase
--
Adjusted for Inflation
Collateral Analytics

Collateral Analytics Collateral Analytics AVMs (Automated Valuation Model) employ a number of statistical approaches combined with neighborhood-specific comparable selection guarantees the most up-to-date and precise valuations.

Not Available

Collateral Analytics does not have data for the current month. Please view the chart for historical values.

ICE

ICE Mortgage Technology ICE Mortgage Technology’s AVM (Automated Valuation Model) is a state-of-the-art online residential property valuation tool that provides a quick and accurate estimate of the value of almost any home in the U.S.

Not Available

ICE Mortgage Technology does not have data for the current month. Please view the chart for historical values.

First American

First American First American Data & Analytics’ next-generation AVM combines unrivaled data assets with a blended ensemble of valuation models to produce highly accurate, reliable valuations you can trust.

Not Available

First American does not have data for the current month. Please view the chart for historical values.

Quantarium

Quantarium Quantarium’s valuation service, repeatedly proven the industry’s most accurate and comprehensive, is supercharged with a self-learning and auto-tuning AI engine that continually becomes smarter and more accurate as it processes daily inputs from the industry’s leading RE data lake.

Not Available

Quantarium does not have data for the current month. Please view the chart for historical values.

Average Value
Not Available
List Price
Sold Price
Create a Home Valuation Report for This Property
The Home Valuation Report is an in-depth analysis detailing your home's value as well as a comparison with similar homes in the area

Home Values in the Area

Source: Public Records

Average Home Value in this Area


Source: Public Records

Tax History

We collect this data history from publicly available records. To have your information removed, we recommend requesting removal directly through your county’s website.

Year Tax Paid Tax Assessment Tax Assessment Total Assessment is a certain percentage of the fair market value that is determined by local assessors to be the total taxable value of land and additions on the property. Land Improvement
2025 $4,979 $49,304 $4,000 $45,304
2024 $3,268 $35,334 $4,000 $31,334
2023 $3,268 $35,334 $0 $0
2022 $3,268 $35,334 $4,000 $31,334
2021 $3,268 $35,334 $4,000 $31,334
2020 $3,015 $32,827 $4,000 $28,827
Source: Public Records

Property History

We collect this data history from publicly available records. To have your information removed, we recommend requesting removal directly through your county’s website.

Date Event Price List to Sale Price per Sq Ft
07/20/2026 07/20/26 Price Changed $595,000 -0.7% $166 / Sq Ft
06/03/2026 06/03/26 Price Changed $598,999 -0.1% $167 / Sq Ft
05/07/2026 05/07/26 Price Changed $599,500 -0.1% $167 / Sq Ft
03/31/2026 03/31/26 Price Changed $599,999 0.0% $168 / Sq Ft
01/20/2026 01/20/26 Price Changed $600,000 -7.1% $168 / Sq Ft
11/07/2025 11/07/25 Price Changed $645,900 -0.6% $180 / Sq Ft
09/29/2025 09/29/25 For Sale $649,999 -- $182 / Sq Ft
Source: MLS United

Purchase History

We collect this data history from publicly available records. To have your information removed, we recommend requesting removal directly through your county’s website.

Date Type Sale Price Title Company
Interfamily Deed Transfer -- None Available
Source: Public Records

Mortgage History

We collect this data history from publicly available records. To have your information removed, we recommend requesting removal directly through your county’s website.

Date Status Loan Amount Loan Type
Closed $356,226 VA
Source: Public Records

About the Listing Agent

Paul Perry

Crye-Leike Hernando

(662) 876-2036

Section Image

Paul's Other Listings

  • 12179 Eason Farm Rd, Byhalia, MS 38611

    $394,900 New Construction

    • 4 Beds
    • 2 Baths
    • 2,200 Sq Ft
    • 12179 Eason Farm Rd
    • Byhalia, MS

    NEW CONSTRUCTION ON 2 .41 ACRE LOT! 2200 SQFT 4BED 3 BATH HOME FEATURES A OPEN FLOOR PLAN MODERN DESIGN AND FUNCTIONAL LIVING SPACE.ACT NOW AND CUSTOMIZE YOUR SELECTIONS,BUYERS CAN CHOOSE FINISHES WHILE CONSTRUCTION IS UNDERWAY.SPACIOUS KITCHEN OPENS TO THE LIVING AND DINING AREAS, IDEAL FOR ENTERTAINING AND EVERYDAY PEACEFUL SETTING AND CLOSE TO SCHOOLS,SHOPPING, AND LOCAL AMENITIES. PLENTY OF

    Paul Perry Crye-Leike Hernando

    Section Image
  • 12255 Eason Farm Rd, Byhalia, MS 38611

    $394,900 New Construction

    • 4 Beds
    • 2 Baths
    • 2,200 Sq Ft
    • 12255 Eason Farm Rd
    • Byhalia, MS

    NEW CONSTRUCTION ON 2.49 ACRE LOT! 2100 SQFT 4BED 3 BATH HOME FEATURES A OPEN FLOOR PLAN MODERN DESIGN AND FUNCTIONAL LIVING SPACE.ACT NOW AND CUSTOMIZE YOUR SELECTIONS,BUYERS CAN CHOOSE FINISHES WHILE CONSTRUCTION IS UNDERWAY.SPACIOUS KITCHEN OPENS TO THE LIVING AND DINING AREAS, IDEAL FOR ENTERTAINING AND EVERYDAY PEACEFUL SETTING AND CLOSE TO SCHOOLS,SHOPPING, AND LOCAL AMENITIES. PLENTY OF

    Paul Perry Crye-Leike Hernando

    Section Image
  • 7350 Thistledown Cove, Southaven, MS 38671

    $283,000 $107K PRICE DROP

    • 3 Beds
    • 2 Baths
    • 1,535 Sq Ft
    • 7350 Thistledown Cove
    • Southaven, MS

    Beautifully maintained home located in an established Southaven neighborhood! This move-in ready 3 bedroom, 2 bath home offers numerous upgrades including roof, COVERED PATIO fence, heated garage, professional landscaping, and exceptional pride of ownership throughout. Inside you will find spacious living areas, great natural light, and a functional floor plan designed for comfortable everyday

    Paul Perry Crye-Leike Hernando

    Section Image
  • 1978 Greencliff Dr, Southaven, MS 38671

    $319,000

    • 4 Beds
    • 2.5 Baths
    • 1,980 Sq Ft
    • 1978 Greencliff Dr
    • Southaven, MS

    Welcome home to this beautifully maintained 4-bedroom, 2.5-bath property situated on a manicured corner lot with exceptional curb appeal. Inside, you'll find durable tile flooring throughout the main living areas and brand-new carpet upstairs. The spacious primary suite features a walk-in shower and double vanities, creating a comfortable private retreat. Soaring vaulted ceilings and an elegant

    Paul Perry Crye-Leike Hernando

    Section Image
  • 3273 Devonshire Cove S, Southaven, MS 38672

    $359,900 $10K PRICE DROP

    • 3 Beds
    • 2.5 Baths
    • 2,239 Sq Ft
    • 3273 Devonshire Cove S
    • Southaven, MS

    : Welcome to Chateau Pointe! This beautifully maintained 3-bedroom,with a bonus room & 2.5-bath home offers 2,239 square feet of comfort and charm on a meticulously landscaped corner lot. Step inside to discover vaulted ceilings, elegant crown molding, and spacious living areas filled with natural light. The kitchen flows seamlessly into the main living space—perfect for both everyday living and

    Paul Perry Crye-Leike Hernando

    Section Image
  • 213 Dogwood Rd, Byhalia, MS 38611

    $394,900 New Construction

    • 3 Beds
    • 2 Baths
    • 2,300 Sq Ft
    • 213 Dogwood Rd
    • Byhalia, MS

    STEP INTO COUNTRY LIVING NEW CONSTRUCTION ON 2.5 ACRE LOT! 2300 SQFT 3 BED 2 BATH HOME FEATURES A OPEN FLOOR PLAN MODERN DESIGN AND FUNCTIONAL LIVING SPACE.ACT NOW AND CUSTOMIZE YOUR SELECTIONS,BUYERS CAN CHOOSE FINISHES WHILE CONSTRUCTION IS UNDERWAY.SPACIOUS KITCHEN OPENS TO THE LIVING AND DINING AREAS, IDEAL FOR ENTERTAINING AND EVERYDAY PEACEFUL SETTING AND CLOSE TO SCHOOLS,SHOPPING, AND

    Paul Perry Crye-Leike Hernando

    Section Image
  • 372 Fawn Grove Trail, Hernando, MS 38632

    $469,900

    • 4 Beds
    • 3 Baths
    • 2,874 Sq Ft
    • 372 Fawn Grove Trail
    • Hernando, MS

    Better than new and loaded with upgrades, this exceptional home offers the perfect combination of quality, comfort, and modern convenience. The open-concept floor plan features beautiful hardwood flooring, abundant natural light, and custom accent walls that create a warm, inviting atmosphere. The spacious kitchen flows seamlessly into the living and dining areas, making it ideal for everyday

    Paul Perry Crye-Leike Hernando

    Section Image
  • 530 Cherry Tree Ln, Coldwater, MS 38618

    $339,900 New Construction

    • 4 Beds
    • 2 Baths
    • 1,900 Sq Ft
    • 530 Cherry Tree Ln
    • Coldwater, MS

    NEW CONSTRUCTION ON 3.9 ACRE LOT! 1900 SQFT 4BED 3 BATH HOME FEATURES A OPEN FLOOR PLAN MODERN DESIGN AND FUNCTIONAL LIVING SPACE.ACT NOW AND CUSTOMIZE YOUR SELECTIONS,BUYERS CAN CHOOSE FINISHES WHILE CONSTRUCTION IS UNDERWAY.SPACIOUS KITCHEN OPENS TO THE LIVING AND DINING AREAS, IDEAL FOR ENTERTAINING AND EVERYDAY PEACEFUL SETTING AND CLOSE TO SCHOOLS,SHOPPING, AND LOCAL AMENITIES. PLENTY OF

    Paul Perry Crye-Leike Hernando

    Section Image
  • 3197 # 6 N Fogg Rd, Lake Cormorant, MS 38641

    $74,900 $24K PRICE DROP

    • Land
    • 2 Acres
    • $37,450 per Acre
    • 3197 # 6 N Fogg Rd
    • Lake Cormorant, MS

    WELCOME TO LOT 6 OF RAG MINOR THIS 2 ACRE TRACK IS A PIECE OF PARADISE , PEFECT LOCATION TO BUILD YOUR DREAM HOME, LOCATED IN THE COUNTY LIMITS, NO HOA AND CENTRALLY LOCATED AROUND SHOPPING AMENITIES.PUBLIC WATER AVAILABLE AND CLOSE TO I69. SCHEDULE YOUR SHOWING TODAY!

    Paul Perry Crye-Leike Hernando

    Section Image

Source: MLS United

MLS Number: 4127096

MLS United

APN: 2066140200004900

Your Personal Tour Guide

Ask me questions while you tour the home.