
Patrick Mayo
RE/MAX Realty Centre, Inc.
(301) 417-5030
43 Total Sales
5 in Olney
$390K - $1.2M Price Range


Estimated Value: $331,442
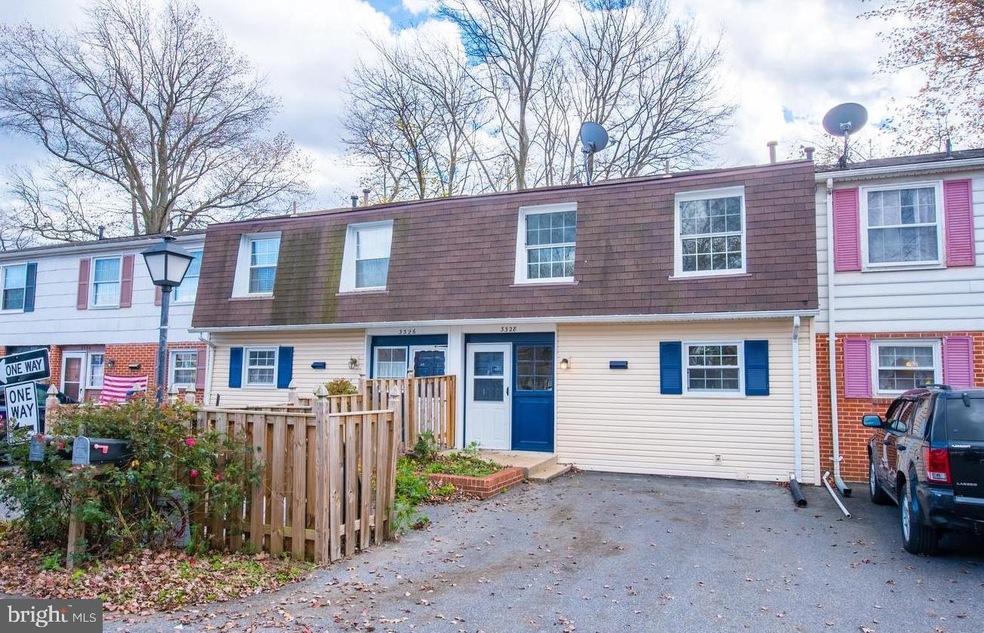
MULTIPLE OFFERS RECEIVED - NEWLY renovated SMARTHOME with countless upgrades! NEW CABINETS, COUNTERTOPS, WINDOWS, APPLIANCES, CARPET, FLOORING, FIXTURES, VANITIES, LIGHTINGS & PAINT. SMART Switches so you can control your lights from anywhere using Alexa / Google or a Smart Phone, USB receptacles throughout the house to let you easily charge your phones. Recess lights throughout the house & fan rough in for bedrooms. Crown Molding on Main Level & Family room Bedroom! Shed in the backyard for your storage. Assigned parking spot in front of the house and plenty of additional parking through out the neighborhood. Minutes away from groceries, restaurants, banks and shopping. Gas, Water, Swimming Pool & Common area maintenance are all included in the association fees.
Last Agent to Sell the Property
(301) 445-1395 generalmanager@smartrealtymd.com Smart Realty, LLC License #SP40002493 Listed on: 11/20/2020
Last Buyer's Agent
(301) 570-0087 michaelray@sunpropinc.com Sunshine Properties Inc. License #590076
We collect this data history from publicly available records. To have your information removed, we recommend requesting removal directly through your county’s website.
Patrick Mayo
RE/MAX Realty Centre, Inc.
(301) 417-5030
43 Total Sales
5 in Olney
$390K - $1.2M Price Range
Roby Thompson
Long & Foster Real Estate, Inc.
(202) 929-5866
127 Total Sales
1 in Olney
$320,000 Price
Wanda Hamilton
Keller Williams Preferred Properties
(202) 883-5634
36 Total Sales
1 in Olney
$445,000 Price
Lynn Holland
RE/MAX Realty Centre, Inc.
(240) 541-5149
100 Total Sales
2 in Olney
$550K - $630K Price Range
Steve Baumgartner
Compass
(240) 635-9156
63 Total Sales
4 in Olney
$768K - $870K Price Range
Allen Stanton
RE/MAX Executive
(443) 960-7998
285 Total Sales
1 in Olney
$395,000 Price
We collect this data history from publicly available records. To have your information removed, we recommend requesting removal directly through your county’s website.
| Date | Buyer | Sale Price | Title Company |
|---|---|---|---|
| $271,000 | Main Street Settlements Inc | ||
| $196,100 | Kensington Realty Title Llc | ||
| $201,400 | None Available | ||
| $201,400 | None Available | ||
| $162,000 | -- | ||
| $87,000 | -- |
We collect this data history from publicly available records. To have your information removed, we recommend requesting removal directly through your county’s website.
| Date | Status | Borrower | Loan Amount |
|---|---|---|---|
| Open | $257,450 | ||
| Previous Owner | $196,100 | ||
| Previous Owner | $296,380 | ||
| Previous Owner | $254,044 |
We collect this data history from publicly available records. To have your information removed, we recommend requesting removal directly through your county’s website.
| Date | Event | Price | List to Sale | Price per Sq Ft | Prior Sale |
|---|---|---|---|---|---|
| 01/11/2021 01/11/21 | Sold | $271,000 | -1.4% | $165 / Sq Ft | |
| 11/28/2020 11/28/20 | Pending | -- | -- | -- | |
| 11/20/2020 11/20/20 | For Sale | $274,900 | +40.2% | $167 / Sq Ft | |
| 06/25/2020 06/25/20 | Sold | $196,100 | +0.1% | $158 / Sq Ft | View Prior Sale |
| 05/29/2020 05/29/20 | Pending | -- | -- | -- | |
| 05/22/2020 05/22/20 | Price Changed | $196,000 | -13.0% | $158 / Sq Ft | |
| 04/10/2020 04/10/20 | Price Changed | $225,400 | -8.0% | $182 / Sq Ft | |
| 02/15/2020 02/15/20 | For Sale | $245,000 | -- | $198 / Sq Ft |
We collect this data history from publicly available records. To have your information removed, we recommend requesting removal directly through your county’s website.
| Year | Tax Paid | Tax Assessment Tax Assessment Total Assessment is a certain percentage of the fair market value that is determined by local assessors to be the total taxable value of land and additions on the property. | Land | Improvement |
|---|---|---|---|---|
| 2025 | $2,865 | $265,000 | $79,500 | $185,500 |
| 2024 | $3,414 | $260,000 | $0 | $0 |
| 2023 | $4,025 | $255,000 | $0 | $0 |
| 2022 | $2,451 | $250,000 | $75,000 | $175,000 |
| 2021 | $2,253 | $236,667 | $0 | $0 |
| 2020 | $0 | $223,333 | $0 | $0 |
| 2019 | $3,841 | $210,000 | $63,000 | $147,000 |
| 2018 | $1,880 | $206,667 | $0 | $0 |
| 2017 | $1,890 | $203,333 | $0 | $0 |
| 2016 | $1,719 | $200,000 | $0 | $0 |
| 2015 | $1,719 | $200,000 | $0 | $0 |
| 2014 | $1,719 | $200,000 | $0 | $0 |
Seller's Agent in 2021
Pinkesh Gala
Smart Realty, LLC
(301) 502-2957
15 Total Sales
M
Buyer's Agent in 2021
Michael Cohen
Sunshine Properties Inc.
(301) 742-1033
6 Total Sales
Seller's Agent in 2020
Tyler Freiheit
RE/MAX
(703) 407-7288
124 Total Sales
Source: Bright MLS
MLS Number: MDMC733780
APN: 08-00718180
Disclaimer: Certain information contained herein is derived from information provided by parties other than Homes.com. All information provided is deemed reliable, but is not guaranteed to be accurate and should be independently verified.
The data relating to real estate for sale on this website appears in part through the BRIGHT Internet Data Exchange program, a voluntary cooperative exchange of property listing data between licensed real estate brokerage firms, and is provided by BRIGHT through a licensing agreement.
Listing information is from various brokers who participate in the Bright MLS IDX program and not all listings may be visible on the site.
The property information being provided on or through the website is for the personal, non-commercial use of consumers and such information may not be used for any purpose other than to identify prospective properties consumers may be interested in purchasing.
Some properties which appear for sale on the website may no longer be available because they are for instance, under contract, sold or are no longer being offered for sale.
Property information displayed is deemed reliable but is not guaranteed.
Copyright 2026 Bright MLS, Inc.
Ask me questions while you tour the home.