NOT LISTED FOR SALE

33298 Lagoona Dr Unit 12 Bethany Beach, DE 19930

Bethany Beach Area
2 Beds
1.5 Baths
1,100 Sq Ft
1983 Built

Sale Details

Date Sold: April 5, 2024

Last sale price $580,000 $527 Per Sq Ft

2 Days on Market

Highlights

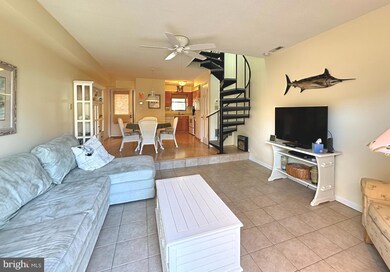
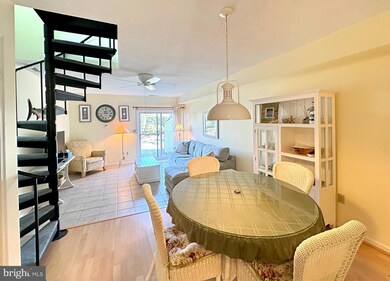
  • Open Floorplan
  • Coastal Architecture
  • Wood Flooring
  • Lord Baltimore Elementary School Rated A-
  • Deck
  • Furnished

About This Home

As of April 2024

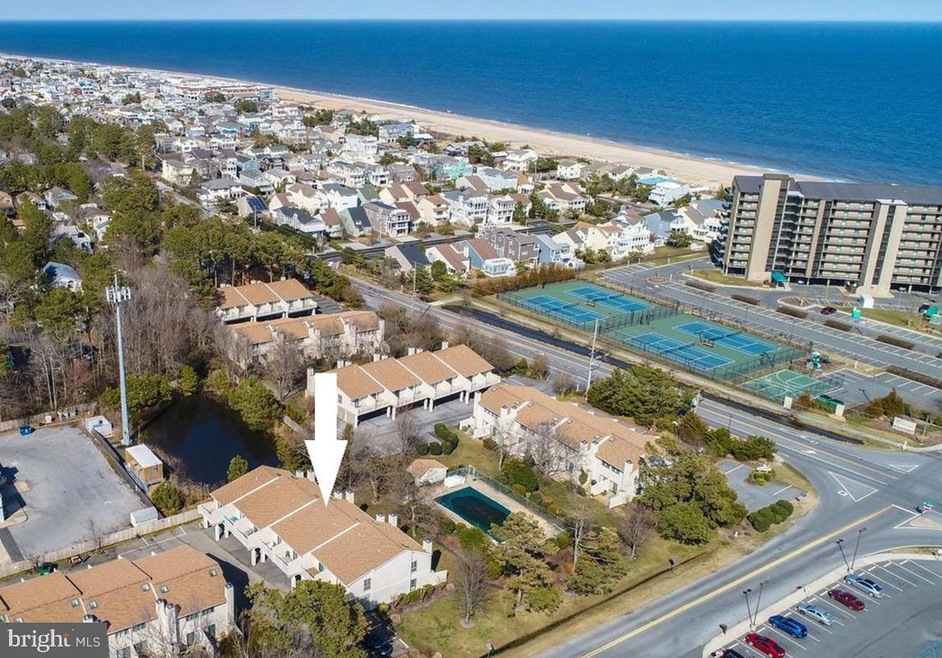
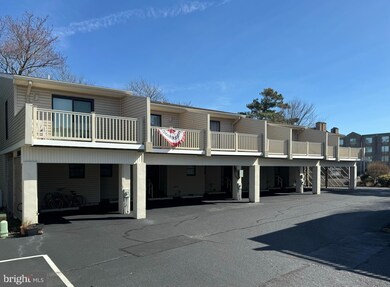
Charming coastal townhome conveniently located only 1.5 blocks to the beach and close to the heart of downtown Bethany. This beautiful beach retreat features an open floorplan on the first floor with a combined kitchen/dining area that is open to the living room, and upstairs are 2 spacious bedrooms, full bathroom, and a sun deck. Offered fully furnished, this home is ready to be enjoyed or makes a great investment property. Situated East of Route One, just steps to the community swimming pool, this home is tucked away in a quiet setting yet just a short walk to the beach, boardwalk, restaurants and shops.

Last Agent to Sell the Property

Leslie Kopp

(302) 539-9040 leslie@lesliekopp.com Long & Foster Real Estate, Inc. License #RA-0003421 Listed on: 03/05/2024

Long & Foster Real Estate, Inc.

Co-Listed By

WAYNE LYONS

(302) 539-9040 wayne.lyons@lesliekopp.com Long & Foster Real Estate, Inc. License #RS-0013341

Last Buyer's Agent

Nancye Vermillion

(302) 360-0300 steve@srarealty.com Keller Williams Realty License #RS-5008918

Keller Williams Realty

Townhouse Details

Home Type

  • Townhome

Est. Annual Taxes

  • $401

Year Built

  • Built in 1983

HOA Fees

  • $383 Monthly HOA Fees

Home Design

  • Coastal Architecture
  • Block Foundation
  • Frame Construction
  • Stick Built Home

Interior Spaces

  • 1,100 Sq Ft Home
  • Property has 2 Levels
  • Open Floorplan
  • Furnished
  • Ceiling Fan
  • Skylights
  • Window Treatments
  • Crawl Space

Kitchen

  • Electric Oven or Range
  • Built-In Microwave
  • Dishwasher
  • Disposal

Flooring

  • Wood
  • Carpet
  • Ceramic Tile

Bedrooms and Bathrooms

  • 2 Bedrooms

Laundry

  • Dryer
  • Washer

Parking

  • 2 Parking Spaces
  • 2 Attached Carport Spaces
  • 2 Assigned Parking Spaces

Outdoor Features

  • Deck
  • Patio
  • Outdoor Storage

Location

  • Flood Risk

Utilities

  • Central Air
  • Heat Pump System
  • Electric Water Heater

Listing and Financial Details

  • Assessor Parcel Number 134-17.08-114.00-12

Community Details

Overview

  • Association fees include common area maintenance, exterior building maintenance, insurance, pool(s), trash
  • Sea Pines Village Subdivision

Recreation

  • Fenced Community Pool

Pet Policy

  • Dogs and Cats Allowed

Townhouse Details

Home Type

Townhome

Est. Annual Taxes

$401

Year Built

Built in 1983

HOA Fees

$383 per month

Listing Details

  • Property Type: Residential
  • Structure Type: Interior Row/Townhouse
  • Architectural Style: Coastal
  • Sussex De Quadrants: East of Rt 1
  • Ownership: Condominium
  • New Construction: No
  • Story List: Main, Upper 1
  • Federal Flood Zone: Yes
  • Year Built: 1983
  • Special Features: VirtualTour
  • Property Sub Type: Townhouses

Interior Features

  • Appliances: Built-In Microwave, Dishwasher, Disposal, Dryer, Oven/Range - Electric, Refrigerator, Washer, Water Heater
  • Flooring Type: Carpet, Ceramic Tile, Wood
  • Interior Amenities: Ceiling Fan(s), Combination Dining/Living, Combination Kitchen/Dining, Floor Plan - Open, Skylight(s), Window Treatments
  • Fireplace: No
  • Foundation Details: Block, Crawl Space
  • Levels Count: 2
  • Basement: No
  • Total Sq Ft: 1100
  • Living Area Sq Ft: 1100
  • Price Per Sq Ft: 450.00
  • Above Grade Finished Sq Ft: 1100
  • Above Grade Finished Area Units: Square Feet

Beds/Baths

  • Bedrooms: 2
  • Total Bathrooms: 2
  • Full Bathrooms: 1
  • Half Bathrooms: 1
  • Main Level Bathrooms: 1.00
  • Upper Level Bathrooms: 1
  • Upper Level Bathrooms: 1.00
  • Main Level Half Bathrooms: 1

Exterior Features

  • Other Structures: Above Grade, Below Grade
  • Construction Materials: Frame, Stick Built
  • Exterior Features: Secure Storage
  • Road Surface Type: Paved
  • Water Access: No
  • Waterfront: No
  • Water Oriented: No
  • Pool: Yes - Community
  • Tidal Water: No
  • Water View: No

Garage/Parking

  • Assigned Spaces Count: 2
  • Garage: No
  • Parking Features: Assigned
  • Attached Carport Spaces: 2
  • Total Garage And Parking Spaces: 2
  • Type Of Parking: Attached Carport

Utilities

  • Central Air Conditioning: Yes
  • Cooling Fuel: Electric
  • Cooling Type: Central A/C
  • Heating Fuel: Electric
  • Heating Type: Heat Pump(s)
  • Heating: Yes
  • Hot Water: Electric
  • Sewer/Septic System: Public Sewer
  • Water Source: Public

Condo/Co-op/Association

  • Condo Co-Op Association: Yes
  • Condo Co-Op Fee: 1150.00
  • Condo Co-Op Fee Frequency: Quarterly
  • HOA Condo Co-Op Amenities: Pool - Outdoor, Swimming Pool
  • HOA Condo Co-Op Fee Includes: Common Area Maintenance, Ext Bldg Maint, Insurance, Pool(s), Trash
  • HOA: No
  • Senior Community: No
  • Community Pool Features: Fenced, Filtered, In Ground

Schools

  • School District Source: Listing Agent

Lot Info

  • Lot Dimensions: 0.00 x 0.00
  • Outdoor Living Structures: Deck(s), Patio(s)
  • Zoning: HR-2
  • In City Limits: No

Rental Info

  • Furnished: Yes
  • Pets: Cats Ok, Dogs Ok
  • Pets Allowed: Yes
  • Vacation Rental: No

Tax Info

  • School Tax: 357.00
  • Tax Annual Amount: 401.00
  • Assessor Parcel Number: 134-17.08-114.00-12
  • County Tax Payment Frequency: Annually
  • Tax Year: 2023

MLS Schools

  • School District Name: INDIAN RIVER
Create a Home Valuation Report for This Property
The Home Valuation Report is an in-depth analysis detailing your home's value as well as a comparison with similar homes in the area

Home Values in the Area

Source: Public Records

Average Home Value in this Area


Source: Public Records

Property History

We collect this data history from publicly available records. To have your information removed, we recommend requesting removal directly through your county’s website.

Date Event Price List to Sale Price per Sq Ft
04/05/2024 04/05/24 Sold $580,000 +17.2% $527 / Sq Ft
03/07/2024 03/07/24 Pending -- -- --
03/05/2024 03/05/24 For Sale $495,000 -- $450 / Sq Ft
Source: Bright MLS

Agents Affiliated with this Home

  • Section Image
  • Section Image
  • Section Image
See All Agents

Map

Source: Bright MLS

MLS Number: DESU2057368

Bright MLS
Your Personal Tour Guide

Ask me questions while you tour the home.