
Sue Walsh
BHHS Vermont Realty Group/Middlebury
(802) 392-2832
68 Total Sales
1 in Wallingford
$250,000 Price

Estimated Value: $1,016,657 - $1,174,000
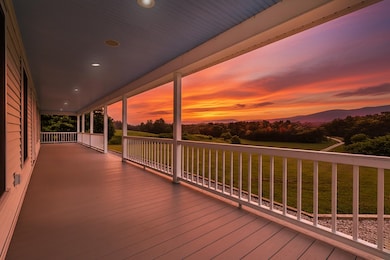
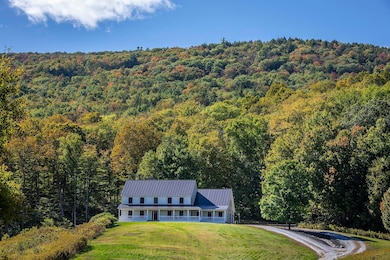
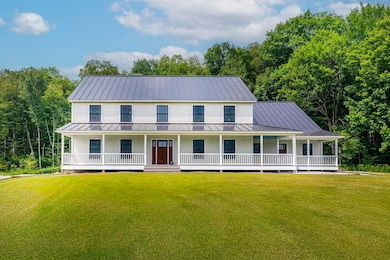
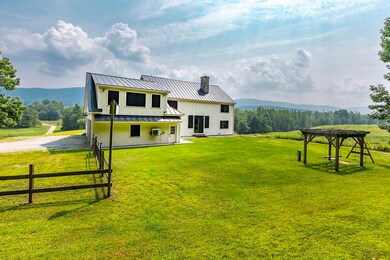
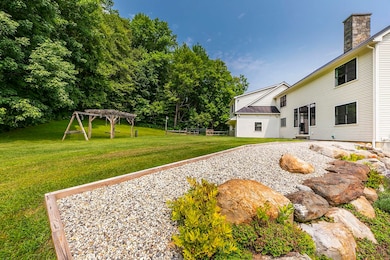
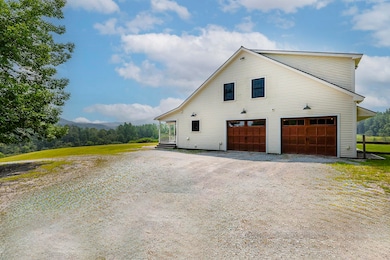
A Mountain Retreat on 129 acres. Breathe in Vermont's clean, crisp mountain air and take in over 230 degrees of sweeping mountain views from this extraordinary 129-acre estate. Currently enrolled in Vermont's Current Use program with an active forest plan, the property offers flexibility-keep it as is, remove some or all from Current Use and benefit from future timber value. Custom built by local craftsmen and contractors, this Smart Home embodies Vermont quality and authenticity. Absolute privacy and quiet create a true sanctuary, while open land invites possibilities for horse barns, indoor and outdoor riding arenas, and pastures. Existing trails wind through the property, perfect for horseback riding, mountain biking, snowshoeing, trail running, and skiing. Take a side-by-side to a private hilltop picnic spot and soak in the world-class view year-round. The expansive front porch welcomes you inside to a thoughtful layout. A slate-floored mudroom with laundry leads to the luxurious theatre room upstairs. Back on the main level, you will find a half bath, a chef's kitchen with soapstone countertops and anchored by a stunning granite fireplace, and a dining room with mountain views a cozy living room/den and an office/library offers a serene workspace with south and west exposure. All measurements are approximate.
Last Agent to Sell the Property
Four Seasons Sotheby's Int'l Realty License #081.0133996 Listed on: 08/13/2025
We collect this data history from publicly available records. To have your information removed, we recommend requesting removal directly through your county’s website.
Sue Walsh
BHHS Vermont Realty Group/Middlebury
(802) 392-2832
68 Total Sales
1 in Wallingford
$250,000 Price
Lisa Kelley
Cummings & Co
(802) 499-2954
143 Total Sales
7 in Wallingford
$185K - $849K Price Range
Nancy Liberatore
Lakes & Homes Real Estate
(802) 797-4054
113 Total Sales
1 in Wallingford
$780,000 Price
Kristin Comeau
TPW Real Estate
(802) 466-5194
62 Total Sales
2 in Wallingford
$50K - $63K Price Range
Christopher Cummings
Cummings & Co
(413) 225-4215
39 Total Sales
1 in Wallingford
$735,000 Price
KC Gandee
Real Broker LLC
(802) 499-2169
25 Total Sales
1 in Wallingford
$353,000 Price
We collect this data history from publicly available records. To have your information removed, we recommend requesting removal directly through your county’s website.
| Date | Buyer | Sale Price | Title Company |
|---|---|---|---|
| $936,269 | -- | ||
| Page Timothy | $90,000 | -- | |
| Page Heather | -- | -- | |
| Shum Frederick | $10,700 | -- |
We collect this data history from publicly available records. To have your information removed, we recommend requesting removal directly through your county’s website.
| Date | Event | Price | List to Sale | Price per Sq Ft |
|---|---|---|---|---|
| 01/15/2026 01/15/26 | Sold | $1,168,000 | -8.0% | $239 / Sq Ft |
| 10/11/2025 10/11/25 | Price Changed | $1,269,000 | -0.5% | $260 / Sq Ft |
| 09/22/2025 09/22/25 | Price Changed | $1,275,000 | -1.8% | $261 / Sq Ft |
| 08/13/2025 08/13/25 | For Sale | $1,299,000 | -- | $266 / Sq Ft |
We collect this data history from publicly available records. To have your information removed, we recommend requesting removal directly through your county’s website.
| Year | Tax Paid | Tax Assessment Tax Assessment Total Assessment is a certain percentage of the fair market value that is determined by local assessors to be the total taxable value of land and additions on the property. | Land | Improvement |
|---|---|---|---|---|
| 2025 | $10,823 | $636,800 | $196,800 | $440,000 |
| 2024 | $12,640 | $636,800 | $196,800 | $440,000 |
| 2023 | $12,640 | $636,800 | $196,800 | $440,000 |
| 2022 | $11,868 | $636,800 | $196,800 | $440,000 |
| 2021 | $12,498 | $636,800 | $196,800 | $440,000 |
| 2020 | $12,574 | $636,800 | $196,800 | $440,000 |
| 2019 | $13,549 | $636,800 | $196,800 | $440,000 |
| 2018 | $13,549 | $797,000 | $196,800 | $600,200 |
| 2017 | $7,681 | $472,400 | $166,300 | $306,100 |
| 2016 | $0 | $472,400 | $166,300 | $306,100 |
| 2015 | -- | $4,724 | $0 | $0 |
| 2014 | -- | $4,724 | $0 | $0 |
Seller's Agent in 2026
Tatsiana Clark
Four Seasons Sotheby's Int'l Realty
(802) 379-3595
73 Total Sales
Seller Co-Listing Agent in 2026
Susan Bishop
Four Seasons Sotheby's Int'l Realty
(802) 558-2180
188 Total Sales
Buyer's Agent in 2026
Freddie Ann Bohlig
Four Seasons Sotheby's Int'l Realty
(802) 353-1804
195 Total Sales
Source: PrimeMLS
MLS Number: 5056352
APN: 681-216-10917
Disclaimer: Certain information contained herein is derived from information provided by parties other than Homes.com. All information provided is deemed reliable, but is not guaranteed to be accurate and should be independently verified.
Copyright 2026 PrimeMLS, Inc. All rights reserved. This information is deemed reliable, but not guaranteed. The data relating to real estate displayed on this display comes in part from the IDX Program of PrimeMLS. The information being provided is for consumers’ personal, non-commercial use and may not be used for any purpose other than to identify prospective properties consumers may be interested in purchasing.
Ask me questions while you tour the home.