
Josh Genz
United Country C Midwest Lifes
(608) 200-4464
111 Total Sales
9 in La Crescent
$160K - $1.3M Price Range
Estimated Value: $228,000 - $255,000
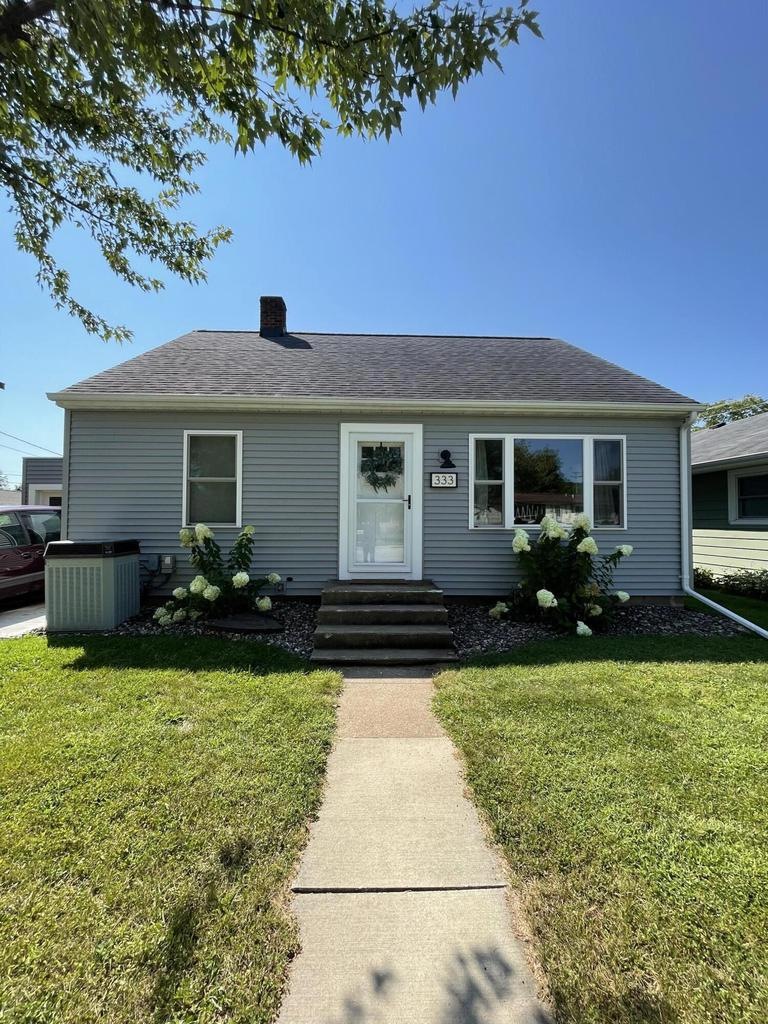
Adorable cape cod home located in the heart of town. Enjoy the convenience of living a block and a half from the grocery store, post office, pharmacy, public transportation and more! 2 bedrooms, 1 bath and an attached 1 car garage. Eat in kitchen with large patio doors for easy access to the patio. Warm wood floors flow through the bedrooms and into the living room. Large fenced in yard with shed. Updates include: New windows, siding, concrete driveway, bathroom, flooring in kitchen, overhead garage door and added insulation. Don't miss your chance to move right into this beautiful home!
Last Agent to Sell the Property
Gerrard-Hoeschler, REALTORS License #61475-94 Listed on: 08/24/2021
We collect this data history from publicly available records. To have your information removed, we recommend requesting removal directly through your county’s website.
Josh Genz
United Country C Midwest Lifes
(608) 200-4464
111 Total Sales
9 in La Crescent
$160K - $1.3M Price Range
Kelly Meyer
Keller Williams Legacy Group
(507) 615-4952
333 Total Sales
28 in La Crescent
$120K - $499K Price Range
Stephanie Liddiard
KW 1Advantage
(563) 794-7692
149 Total Sales
1 in La Crescent
$270,000 Price
Chad Carpenter
Elcor Realty of Rochester Inc.
(507) 486-4191
85 Total Sales
1 in La Crescent
$160,000 Price
Spencer Hegenbarth
RE/MAX Results
(608) 668-6071
122 Total Sales
3 in La Crescent
$425K - $569K Price Range
Gayle Dolle
RE/MAX Results
(608) 599-5713
90 Total Sales
4 in La Crescent
$270K - $320K Price Range
We collect this data history from publicly available records. To have your information removed, we recommend requesting removal directly through your county’s website.
| Date | Buyer | Sale Price | Title Company |
|---|---|---|---|
| $180,000 | None Available | ||
| Rogich Nicholas Nicholas | $121,000 | -- |
We collect this data history from publicly available records. To have your information removed, we recommend requesting removal directly through your county’s website.
| Date | Status | Borrower | Loan Amount |
|---|---|---|---|
| Open | $170,000 | ||
| Previous Owner | Rogich Nicholas J | $25,200 | |
| Previous Owner | Bakalars Lisa M | $17,430 |
We collect this data history from publicly available records. To have your information removed, we recommend requesting removal directly through your county’s website.
| Date | Event | Price | List to Sale | Price per Sq Ft |
|---|---|---|---|---|
| 10/15/2021 10/15/21 | Sold | $180,000 | 0.0% | $107 / Sq Ft |
| 08/30/2021 08/30/21 | Pending | -- | -- | -- |
| 08/24/2021 08/24/21 | For Sale | $180,000 | -- | $107 / Sq Ft |
We collect this data history from publicly available records. To have your information removed, we recommend requesting removal directly through your county’s website.
| Year | Tax Paid | Tax Assessment Tax Assessment Total Assessment is a certain percentage of the fair market value that is determined by local assessors to be the total taxable value of land and additions on the property. | Land | Improvement |
|---|---|---|---|---|
| 2026 | $2,418 | $197,100 | $32,500 | $164,600 |
| 2025 | $2,118 | $197,100 | $32,500 | $164,600 |
| 2024 | $2,250 | $171,700 | $32,500 | $139,200 |
| 2023 | $2,244 | $166,900 | $22,500 | $144,400 |
| 2022 | $1,842 | $166,900 | $22,500 | $144,400 |
| 2021 | $1,832 | $124,400 | $22,500 | $101,900 |
| 2020 | $2,198 | $124,400 | $22,500 | $101,900 |
| 2019 | $1,850 | $143,200 | $22,500 | $120,700 |
| 2018 | $1,288 | $128,100 | $22,500 | $105,600 |
| 2017 | $1,288 | $69,500 | $16,044 | $53,456 |
| 2016 | $1,112 | $97,900 | $22,600 | $75,300 |
| 2015 | $1,044 | $92,700 | $21,400 | $71,300 |
| 2014 | $1,044 | $63,800 | $14,728 | $49,072 |
Seller's Agent in 2021
Angela Wilson
Gerrard-Hoeschler, REALTORS
(608) 769-7208
435 Total Sales
Buyer's Agent in 2021
Aaron Bartsch
Castle Realty, LLC
(507) 272-9645
67 Total Sales
Source: Metro MLS
MLS Number: 1759732
APN: R-25.0213.000
Disclaimer: Certain information contained herein is derived from information provided by parties other than Homes.com. All information provided is deemed reliable, but is not guaranteed to be accurate and should be independently verified.
IDX information is provided exclusively for personal, non-commercial use, and may not be used for any purpose other than to identify prospective properties consumers may be interested in purchasing.
IDX listing data provided by Multiple Listing Service, Inc. Information is supplied by seller and other third parties and has not been verified.
Copyright 2026 – Multiple Listing Service, Inc. – All Rights Reserved.
Ask me questions while you tour the home.