NOT LISTED FOR SALE

Estimated Value: $616,583

3 Beds
3 Baths
3,046 Sq Ft
$202/Sq Ft Est. Value

Sale Details

Date Sold: June 14, 2021

Last sale price $425,000 $140 Per Sq Ft

Est. 45% increase in value since last sale

Current estimated payment $4,414 / mo

11 Days on Market

Highlights

  • Community Boat Dock
  • In Ground Pool
  • Community Lake
  • Boat Slip
  • River Front
  • Deck

About This Home

As of June 2021

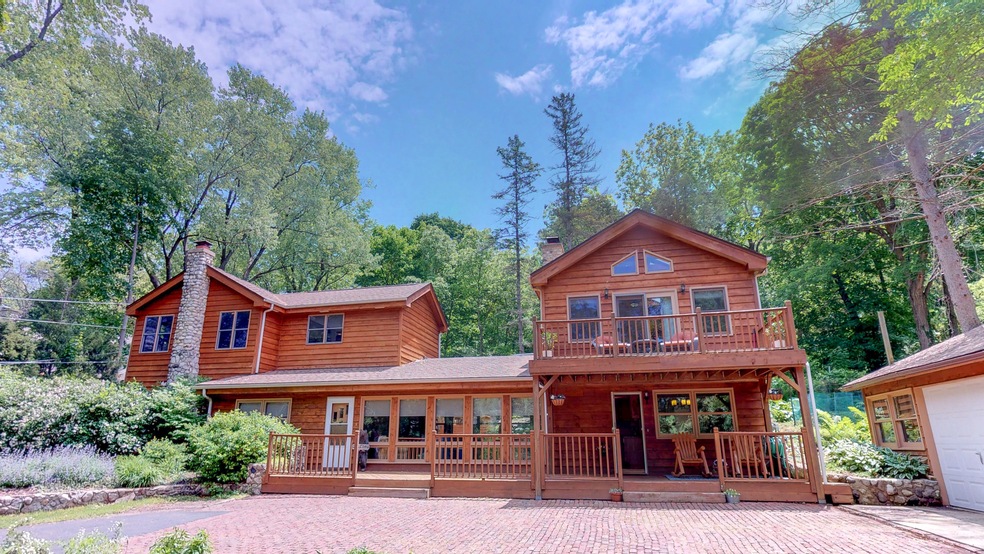
A vacation everyday! This unique riverfront property has everything you have been looking for and more. Imagine relaxing or entertaining while enjoying the Fantastic Sunsets over the River from the Fam Rm, LR and Master Suite that features sliding doors to your private deck. Master also features sitting area, skylights and access from Spiral Staircase. 2nd Bdrm has river view and gas fireplace, can also be used as 1st fl MB. Opt. 4th bedroom, sewing rm, office, you decide. Dual-Zoned Heating and Air. Vaulted/Cathedral ceilings with original stone FP for an amazing rustic feel. Original built ins, and Chef's kitchen. Back yard has access from first and second fl. with sliders to a serene paradise. In ground pool, patio, and separate picnic area, fenced in. 15+ spaces on circular driveway. Parcel with dock on river included with access to Chain O Lakes. So much to see and enjoy.

Last Agent to Sell the Property

Nancy Doherty

Keller Williams Success Realty License #471012685 Listed on: 04/16/2021

Keller Williams Success Realty

Last Buyer's Agent

TONY BELLINO

RE/MAX of Barrington License #471002939

Create a Home Valuation Report for This Property
The Home Valuation Report is an in-depth analysis detailing your home's value as well as a comparison with similar homes in the area

Home Details

Home Type

  • Single Family

Est. Annual Taxes

  • $13,535

Year Built

  • Built in 1942

Lot Details

  • 34,848 Sq Ft Lot
  • Lot Dimensions are 120x278x122x287
  • River Front
  • Paved or Partially Paved Lot
  • Wooded Lot

Parking

  • 2.5 Car Detached Garage
  • No Garage
  • Driveway
  • Off-Street Parking
  • Parking Space is Owned

Home Design

  • Concrete Perimeter Foundation

Interior Spaces

  • 3,046 Sq Ft Home
  • 2-Story Property
  • Wet Bar
  • Vaulted Ceiling
  • Ceiling Fan
  • Skylights
  • Wood Burning Fireplace
  • Gas Log Fireplace
  • Living Room with Fireplace
  • 2 Fireplaces
  • Sitting Room
  • Formal Dining Room
  • Den
  • Wood Flooring
  • Water Views
  • Unfinished Basement
  • Partial Basement
  • Unfinished Attic

Kitchen

  • Range
  • Microwave
  • Dishwasher

Bedrooms and Bathrooms

  • 3 Bedrooms
  • 3 Potential Bedrooms
  • Bathroom on Main Level
  • 3 Full Bathrooms
  • Whirlpool Bathtub

Laundry

  • Dryer
  • Washer

Home Security

  • Storm Screens
  • Carbon Monoxide Detectors

Outdoor Features

  • In Ground Pool
  • Tideland Water Rights
  • Boat Slip
  • Balcony
  • Deck
  • Porch

Schools

  • Eastview Elementary School
  • Algonquin Middle School
  • Dundee-Crown High School

Utilities

  • Forced Air Heating and Cooling System
  • Two Heating Systems
  • Heating System Uses Natural Gas
  • 200+ Amp Service
  • Cable TV Available

Listing and Financial Details

  • Homeowner Tax Exemptions

Community Details

Overview

  • Community Lake

Recreation

  • Community Boat Dock

Home Details

Home Type

Single Family

Est. Annual Taxes

$13,535

Year Built

Built in 1942

Lot Details

0.8 Acres

Parking

2

Listing Details

  • Property Type: Residential
  • Property Type: Detached Single
  • Type Detached: 2 Stories
  • Ownership: Fee Simple
  • New Construction: No
  • Property Sub-Type: 2 Stories
  • Year Built: 1942
  • Age: 71-80 Years
  • Built Before 1978 (Y/N): Yes
  • Disability Access and/or Equipped: No
  • General Information: School Bus Service
  • Rebuilt (Y/N): No
  • Rehab (Y/N): No
  • Special Features: None
  • Property Sub Type: Detached

Interior Features

  • Appliances: Range, Microwave, Dishwasher, Refrigerator, Washer, Dryer
  • Basement: Partial
  • Full Bathrooms: 3
  • Total Bathrooms: 3
  • Total Bedrooms: 3
  • Fireplace Features: Wood Burning, Gas Log
  • Fireplaces: 2
  • Interior Amenities: Vaulted/Cathedral Ceilings, Skylight(s), Bar-Wet, Hardwood Floors, 1st Floor Full Bath
  • LivingArea: 3046
  • Other Equipment: TV-Cable, CO Detectors, Ceiling Fan(s)
  • Room Type: Den, Deck, Sitting Room
  • Estimated Total Finished Sq Ft: 0
  • Basement Description: Unfinished
  • Bathroom Amenities: Whirlpool
  • Basement Bathrooms: No
  • Below Grade Bedrooms: 0
  • Dining Room: Separate
  • Fireplace Location: Living Room,Other
  • Total Sq Ft: 0
  • Attic: Unfinished

Exterior Features

  • ExteriorFeatures: Balcony, Deck, Porch, Boat Slip, Pool In-Ground, Storms/Screens
  • Foundation Details: Concrete Perimeter
  • Lot Features: River Front, Water Rights, Water View, Wooded
  • Waterfront: Yes
  • Exterior Building Type: Cedar,Frame

Garage/Parking

  • Garage Spaces: 2.5
  • Parking Features: Off Street, Driveway
  • ParkingTotal: 15
  • Number of Cars: 17.5
  • Driveway: Asphalt,Brick,Circular
  • Garage Details: None/NA
  • Garage On-Site: Yes
  • Garage Ownership: Owned
  • Garage Type: Detached
  • Parking: Garage,Space/s
  • Parking On-Site: Yes
  • Parking Ownership: Owned

Utilities

  • Sewer: Public Sewer
  • Cooling: Central Air
  • Electric: Circuit Breakers, 200+ Amp Service
  • Heating: Natural Gas, Forced Air, 2+ Sep Heating Systems
  • Water Source: Public

Condo/Co-op/Association

  • Association Fee Frequency: Not Applicable
  • Community Features: Lake, Dock, Water Rights, Street Paved
  • Master Association Fee: No
  • Master Association Fee Frequency: Not Required

Fee Information

  • Association Fee Includes: None

Schools

  • Elementary School: Eastview Elementary School
  • High School: Dundee-Crown High School
  • Middle/Junior School: Algonquin Middle School

Lot Info

  • Additional Parcels: No
  • Lot Size Acres: 0.8
  • Lot Dimensions: 120X278X122X287
  • Lot Size: .50-.99 Acre
  • Special Assessments: N

Rental Info

  • Board Number: 10

Tax Info

  • Tax Annual Amount: 13535.2
  • Tax Year: 2019
  • Tax Exemptions: Homeowner

Ownership History

We collect this data history from publicly available records. To have your information removed, we recommend requesting removal directly through your county’s website.

Date Name Owned For Owner Type

Purchase Details

Listed on
Apr 16, 2021
Closed on
Jun 14, 2021
Sold by
Bought by
Seller's Agent
Nancy Doherty
Keller Williams Success Realty
Buyer's Agent
TONY BELLINO
RE/MAX of Barrington
Sold Price
$425,000
Current Estimated Value
$616,583

Home Financials for this Owner

Home Financials are based on the most recent Mortgage that was taken out on this home.
Estimated Appreciation
$191,583
Avg. Annual Appreciation
7.51%
Original Mortgage
$340,000
Outstanding Balance
$302,939
Interest Rate
3.12%
Mortgage Type
New Conventional
Estimated Equity
$313,644

Purchase Details

Closed on
Apr 28, 2006
Sold by
Bought by

Home Financials for this Owner

Home Financials are based on the most recent Mortgage that was taken out on this home.
Original Mortgage
$387,800
Interest Rate
6.37%
Mortgage Type
Purchase Money Mortgage

Purchase Details

Closed on
Apr 22, 2006
Sold by
Bought by

Home Financials for this Owner

Home Financials are based on the most recent Mortgage that was taken out on this home.
Original Mortgage
$387,800
Interest Rate
6.37%
Mortgage Type
Purchase Money Mortgage

Purchase Details

Closed on
Mar 18, 2004
Sold by
Bought by

Home Financials for this Owner

Home Financials are based on the most recent Mortgage that was taken out on this home.
Original Mortgage
$179,000
Interest Rate
5.66%
Mortgage Type
New Conventional

Purchase Details

Closed on
Mar 14, 2000
Sold by
Bought by

Purchase Details

Closed on
Feb 6, 1998
Sold by
Bought by
Source: Public Records

Purchase History

We collect this data history from publicly available records. To have your information removed, we recommend requesting removal directly through your county’s website.

Date Buyer Sale Price Title Company
$425,000 Chicago Title
-- Chicago Title Insurance Co
-- Transcontinental Title Compa
-- Transcontinental Title Co
-- --
-- --
Source: Public Records

Mortgage History

We collect this data history from publicly available records. To have your information removed, we recommend requesting removal directly through your county’s website.

Date Status Borrower Loan Amount
Open $340,000
Previous Owner $387,800
Previous Owner $179,000
Source: Public Records

Property History

We collect this data history from publicly available records. To have your information removed, we recommend requesting removal directly through your county’s website.

Date Event Price List to Sale Price per Sq Ft
06/14/2021 06/14/21 Sold $425,000 0.0% $140 / Sq Ft
04/20/2021 04/20/21 Pending -- -- --
04/20/2021 04/20/21 For Sale -- -- --
04/09/2021 04/09/21 For Sale $425,000 -- $140 / Sq Ft
Source: Midwest Real Estate Data (MRED)

Tax History

We collect this data history from publicly available records. To have your information removed, we recommend requesting removal directly through your county’s website.

Year Tax Paid Tax Assessment Tax Assessment Total Assessment is a certain percentage of the fair market value that is determined by local assessors to be the total taxable value of land and additions on the property. Land Improvement
2024 $12,211 $164,099 $46,687 $117,412
2023 $11,616 $146,766 $41,756 $105,010
2022 $14,781 $178,356 $48,004 $130,352
2021 $14,211 $166,159 $44,721 $121,438
2020 $13,853 $160,277 $43,138 $117,139
2019 $13,535 $153,404 $41,288 $112,116
2018 $12,936 $141,712 $38,141 $103,571
2017 $12,697 $133,501 $35,931 $97,570
2016 $12,536 $125,212 $33,700 $91,512
2013 -- $116,807 $31,438 $85,369
Source: Public Records

Agents Affiliated with this Home

  • Section Image
  • Section Image
See All Agents

Map

Source: Midwest Real Estate Data (MRED)

MLS Number: MRD11048997

Midwest Real Estate Data (MRED)

APN: 19-34-202-011

Your Personal Tour Guide

Ask me questions while you tour the home.