
Maria Useinoski
REMAX Revolution
(401) 398-5971
33 Total Sales
1 in Burrillville
$216,805 Price
Estimated Value: $518,142
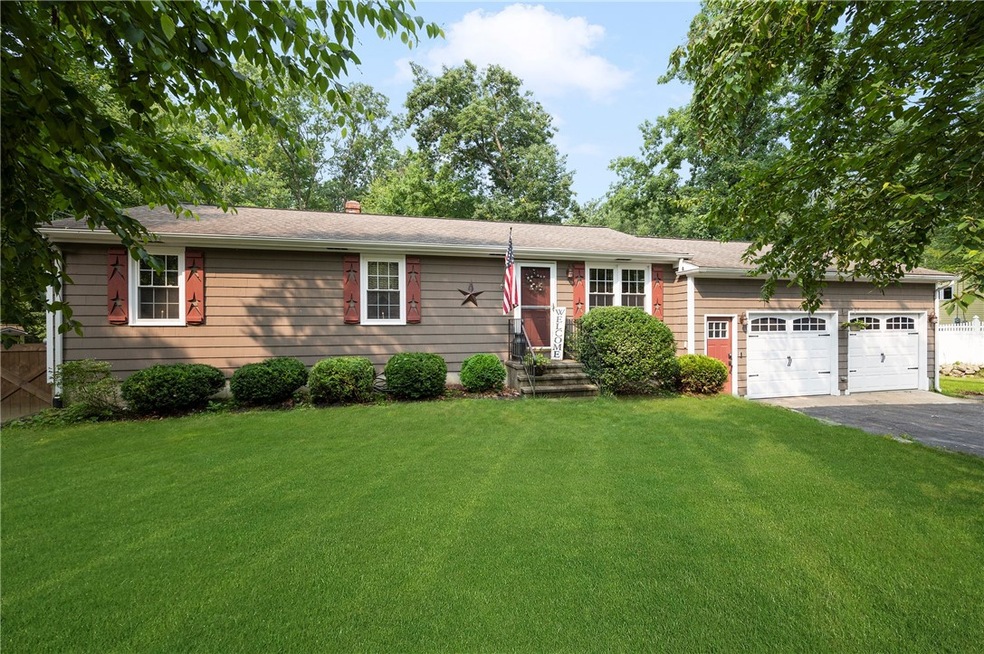
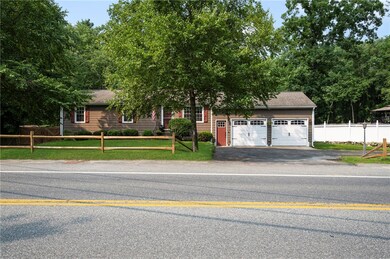
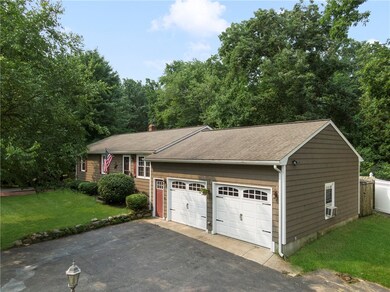
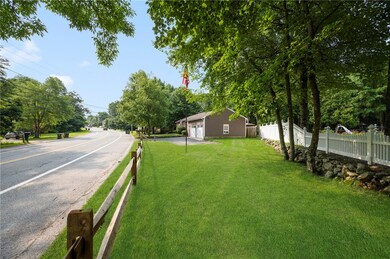
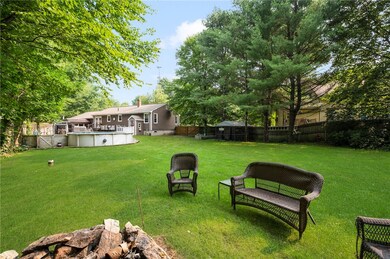
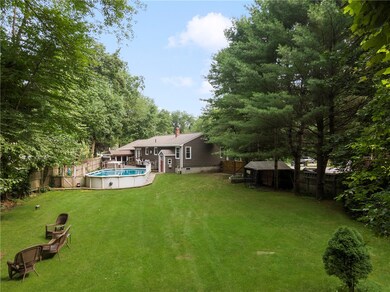
Everything you always hoped for in a home is here! **Beyond meticulously maintained, this single level ranch is simply picture perfect with its manicured grounds and integral two car garage. **The exceptional care and recent updates makes this home truly move-in ready!! ** The thoughtful layout is flexible, open and bright; features include a spacious updated kitchen with center island; french doors lead out to an expansive deck surrounding a sparkling above ground pool; there are hardwood floors and recessed lighting throughout the formal living and dining room. ** There is a beautifully renovated bath with glass shower, lovely vanity, and new tile flooring; two spacious beds with ample closets complete the first level. ** The lower level is completely finished with a family/ media room, laundry room, half bath and gym/additional bed. ** Other amenities include central A/C and a very convenient entry mudroom. **An enclosed outdoor kitchen complete with bar and grill is an added BONUS especially for those who love to entertain or dine outside poolside. This home has all the features of a larger home, beautifully captured here in a more manageable space. **Expect love at first sight! Conveniently located within close proximity to all amenities and transportation. ** Click the Virtual Tour Link to Explore in 3D!
Last Agent to Sell the Property
Westcott Properties License #REB.0012495 Listed on: 07/27/2021
We collect this data history from publicly available records. To have your information removed, we recommend requesting removal directly through your county’s website.
Maria Useinoski
REMAX Revolution
(401) 398-5971
33 Total Sales
1 in Burrillville
$216,805 Price
James Duffer
RISE REC
(401) 681-8732
165 Total Sales
3 in Burrillville
$330K - $450K Price Range
Christine Costa
Kazantzis Real Estate, LLC
(860) 809-4393
116 Total Sales
1 in Burrillville
$524,900 Price
Alex Parmenidez
Coldwell Banker Realty
(401) 425-4256
131 Total Sales
2 in Burrillville
$500K - $720K Price Range
Deb Schusterman
Brizo Real Estate Services
(401) 681-3264
34 Total Sales
1 in Burrillville
$349,000 Price
Samuel Alba
Innovations Realty
(401) 406-4077
498 Total Sales
2 in Burrillville
$242K - $681K Price Range
We collect this data history from publicly available records. To have your information removed, we recommend requesting removal directly through your county’s website.
| Date | Buyer | Sale Price | Title Company |
|---|---|---|---|
| $385,000 | None Available | ||
| Wells Fargo Bank Na | $249,000 | -- | |
| Asselin Daniel G | $200,000 | -- | |
| Stefflin Joseph | $259,000 | -- |
We collect this data history from publicly available records. To have your information removed, we recommend requesting removal directly through your county’s website.
| Date | Status | Borrower | Loan Amount |
|---|---|---|---|
| Open | $288,750 | ||
| Previous Owner | Asselin Daniel G | $25,000 | |
| Previous Owner | Asselin Daniel G | $162,000 | |
| Closed | Wells Fargo Bank Na | $6,000 | |
| Previous Owner | Aucoin Becky | $315,000 | |
| Closed | Maddock Alan | $75,000 | |
| Previous Owner | Maddock Alan R | $31,500 | |
| Previous Owner | Maddock Alan R | $91,000 |
We collect this data history from publicly available records. To have your information removed, we recommend requesting removal directly through your county’s website.
| Date | Event | Price | List to Sale | Price per Sq Ft |
|---|---|---|---|---|
| 09/08/2021 09/08/21 | Sold | $385,000 | +7.0% | $191 / Sq Ft |
| 08/09/2021 08/09/21 | Pending | -- | -- | -- |
| 07/27/2021 07/27/21 | For Sale | $359,900 | -- | $179 / Sq Ft |
We collect this data history from publicly available records. To have your information removed, we recommend requesting removal directly through your county’s website.
| Year | Tax Paid | Tax Assessment Tax Assessment Total Assessment is a certain percentage of the fair market value that is determined by local assessors to be the total taxable value of land and additions on the property. | Land | Improvement |
|---|---|---|---|---|
| 2025 | $5,204 | $437,300 | $81,300 | $356,000 |
| 2024 | $4,822 | $321,900 | $65,100 | $256,800 |
| 2023 | $4,632 | $321,900 | $65,100 | $256,800 |
| 2022 | $4,478 | $321,900 | $65,100 | $256,800 |
| 2021 | $3,448 | $210,000 | $67,900 | $142,100 |
| 2020 | $3,362 | $210,000 | $67,900 | $142,100 |
| 2019 | $3,360 | $210,000 | $67,900 | $142,100 |
| 2018 | $3,101 | $170,400 | $59,000 | $111,400 |
| 2017 | $2,992 | $170,400 | $59,000 | $111,400 |
| 2016 | $2,963 | $170,400 | $59,000 | $111,400 |
| 2015 | $2,713 | $143,700 | $59,000 | $84,700 |
| 2014 | $2,713 | $143,700 | $59,000 | $84,700 |
Seller's Agent in 2021
Joy Riley
Westcott Properties
(401) 952-7887
252 Total Sales
Buyer's Agent in 2021
Georgi Morin
S.C.E. Real Estate
(774) 306-6002
87 Total Sales
Source: State-Wide MLS
MLS Number: 1288894
APN: BURR-000210-000000-000010
Disclaimer: Certain information contained herein is derived from information provided by parties other than Homes.com. All information provided is deemed reliable, but is not guaranteed to be accurate and should be independently verified.
IDX information is provided exclusively for personal, non-commercial use, and may not be used for any purpose other than to identify prospective properties consumers may be interested in purchasing. Information is deemed reliable but not guaranteed.
Copyright © 2026 State-Wide MLS, Inc. All rights reserved.
Ask me questions while you tour the home.