NOT LISTED FOR SALE
4 Beds
2 Baths
1,911 Sq Ft
2024 Built

Sale Details

Date Sold: December 4, 2024

Last sale price $317,990 $166 Per Sq Ft

80 Days on Market

Highlights

  • New Construction
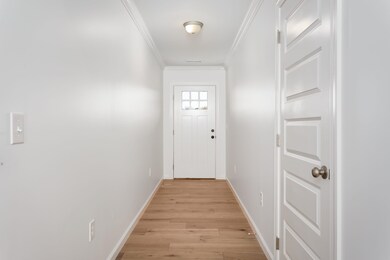
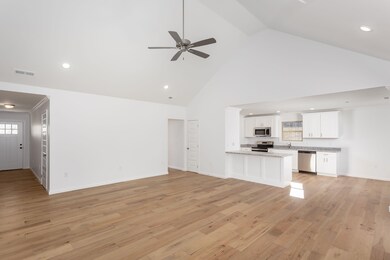
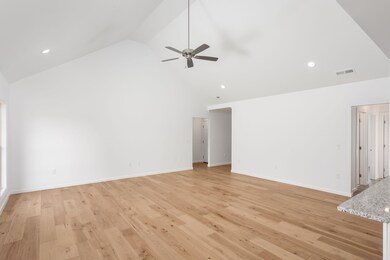
  • Wood Flooring
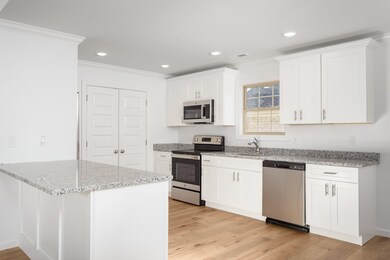
  • Granite Countertops
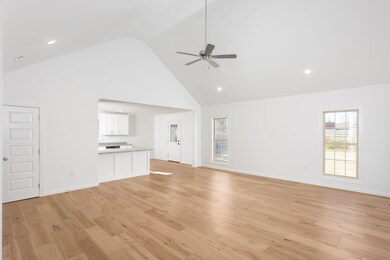
  • Open Floorplan
  • Main Floor Primary Bedroom
  • Stainless Steel Appliances

About This Home

As of December 2024

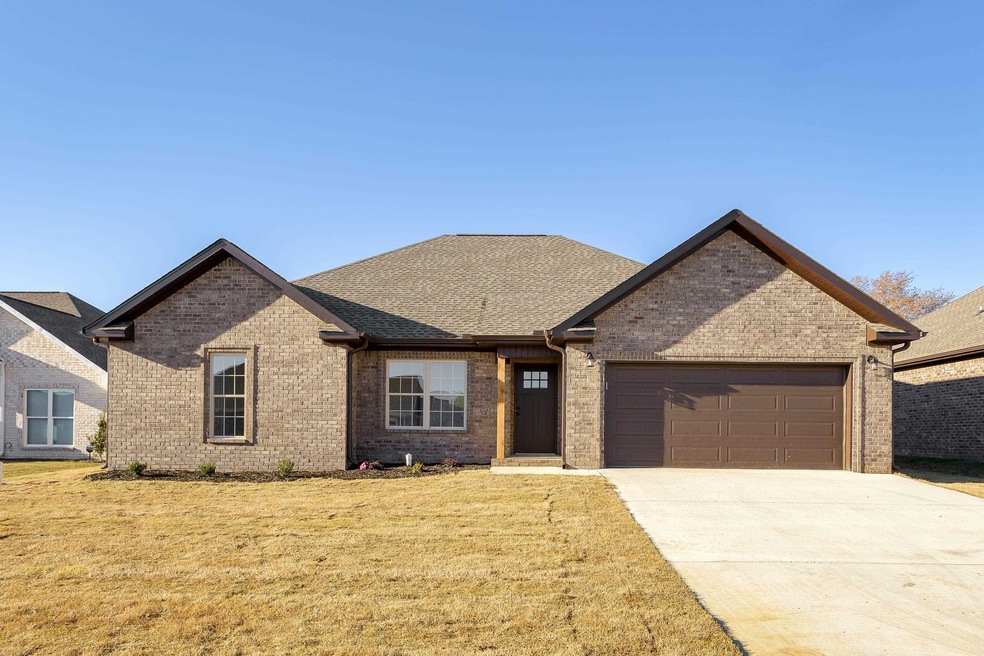
This brand new construction is sure to impress with its modern design, luxurious finishes, and unbeatable location. The open-concept living area is perfect for entertaining guests or spending quality time with family, while the large windows fill the space with natural light. Complete with sleek granite countertops, stainless steel appliances, and ample cabinet space. With four bedrooms, there's plenty of space for the whole family or guests. The master suite is a true retreat, boasting a luxurious ensuite bathroom and a walk-in closet. Three additional bedrooms offer flexibility for a home office, gym, or playroom. Outside, you'll find a private fenced yard, perfect for hosting summer barbecues. Plus, lawn maintenance is included, along with a sprinkler system, so you can spend more time relaxing and less time worrying about yard work. Centrally located to town, this home offers easy access to shopping, dining, parks, and entertainment options. Come see today!

Last Agent to Sell the Property

Daniele Knight

MarMac Real Estate - The Shoals License #122912 Listed on: 08/16/2024

MarMac Real Estate - The Shoals

Home Details

Home Type

  • Single Family

Year Built

  • Built in 2024 | New Construction

HOA Fees

  • $54 Monthly HOA Fees

Parking

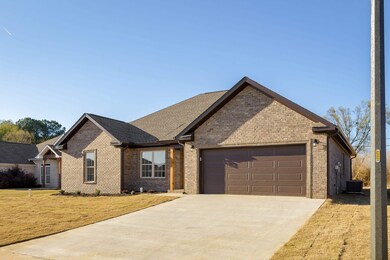
  • 2 Car Attached Garage
  • Driveway

Home Design

  • Brick Exterior Construction
  • Slab Foundation
  • Architectural Shingle Roof

Interior Spaces

  • 1,911 Sq Ft Home
  • Open Floorplan
  • Crown Molding
  • Ceiling Fan
  • Recessed Lighting
  • ENERGY STAR Qualified Windows
  • Double Hung Windows
  • Window Screens
  • Attic Access Panel

Kitchen

  • Eat-In Kitchen
  • Stainless Steel Appliances
  • Granite Countertops

Flooring

  • Wood
  • Tile

Bedrooms and Bathrooms

  • 4 Bedrooms
  • Primary Bedroom on Main
  • Dual Closets
  • Walk-In Closet
  • 2 Full Bathrooms
  • Double Vanity
  • Bathtub and Shower Combination in Primary Bathroom
  • Soaking Tub

Laundry

  • Laundry Room
  • Laundry on main level

Lot Details

  • Fenced
  • Level Lot
  • Sprinkler System

Schools

  • City/County Elementary And Middle School
  • City/County High School

Additional Features

  • Rain Gutters
  • Central Heating and Cooling System

Community Details

  • Winborne Association
  • Florence Community
  • Winborne Park Subdivision
  • Maintained Community

Home Details

Home Type

Single Family

Year Built

Built in 2024 | New Construction

HOA Fees

$54 per month

Parking

2

Listing Details

  • Class: Residential
  • Type: Residential
  • Above Grade Finished Sq Ft: 1911
  • Built Before 1978 (Y/N): No
  • Docs Count: 1
  • Internet Addr Display Y N: Yes
  • Internet Auto Val Display Y N: Yes
  • Lot Dimensions: Survey In progress
  • Multiple Level Y N: No
  • Road Frontage Type: City Street
  • Road Surface Type: Paved
  • Sp Lp Percent: 100
  • Subdivision Name: Winborne Park
  • Carport: No
  • GarageYN: Yes
  • Agent Only_ L A1 User Code: S1104_1900523
  • Special Features: NewHome
  • Property Sub Type: Detached

Interior Features

  • Interior Amenities: Ceiling - Speciality, Ceiling Fan(s) (Interior), Counters-Granite, Crown Molding, Double Closets, Double Vanity, Eat-in Kitchen, Glamour Bath, Open Floorplan, Primary Bedroom Main, Primary Shower & Tub, Recessed Lighting, Tile Shower, Tub-Soaking, Walk-In Closet(s)
  • Appliances: Stainless Steel Appl(s)
  • Bathrooms Level 1: 2
  • Full Bathrooms: 2
  • Attic: Access Only
  • Basement YN: No
  • Flooring: Tile (Flooring), Wood (Flooring)
  • LivingArea: 1911
  • Price Per S Q F T: 166.4
  • Window Features: Double Hung, ENERGY STAR Qual Windows, Screens
  • Total Bedrooms: 4
  • FireplaceYN: No

Beds/Baths

  • Total Bathrooms: 2

Exterior Features

  • Construction Materials: Brick
  • Foundation Details: Slab
  • Lot Features: Level, Sprinkler System
  • Patio And Porch Features: Patio
  • Roof: Architectual/Dimensional
  • Waterfront: No
  • Fencing: Fenced
  • ExteriorFeatures: Rain Gutters
  • Property Condition: New Construction

Garage/Parking

  • Parking Features: Concrete (Parking), Driveway, Garage - Attached
  • Garage Spaces: 2

Utilities

  • Cooling: Ceiling Fan(s), Central Air
  • Heating: Central Unit
  • Sewer: Public Sewer
  • Water Source: Public (WaterSource)
  • Laundry Features: Laundry Room, Main Level

Condo/Co-op/Association

  • Association Amenities: Maintenance Grounds
  • Association Fee: 650
  • Association Fee Frequency: Annually
  • Association Name: Winborne
  • Association: Yes
  • Community Name: Florence
  • Community Features: Underground Utilities

Lot Info

  • Parcel Num: 0000000000000

Building Info

  • Year Built: 2024
  • BuildingAreaTotal: 1911

Tax Info

  • Year: 2024

MLS Schools

  • Elementary School: City/county
  • Middle School: City/county
  • HighSchool: City/county
Create a Home Valuation Report for This Property
The Home Valuation Report is an in-depth analysis detailing your home's value as well as a comparison with similar homes in the area

Home Values in the Area

Source: Public Records

Average Home Value in this Area


Source: Public Records

Property History

We collect this data history from publicly available records. To have your information removed, we recommend requesting removal directly through your county’s website.

Date Event Price List to Sale Price per Sq Ft
12/04/2024 12/04/24 Sold $317,990 0.0% $166 / Sq Ft
11/04/2024 11/04/24 Pending -- -- --
10/25/2024 10/25/24 For Sale $317,990 0.0% $166 / Sq Ft
10/06/2024 10/06/24 Pending -- -- --
08/16/2024 08/16/24 For Sale $317,990 -- $166 / Sq Ft
Source: Strategic MLS Alliance (Cullman / Shoals Area)

Agents Affiliated with this Home

  • Section Image
See All Agents

Map

Source: Strategic MLS Alliance (Cullman / Shoals Area)

MLS Number: 518216

Strategic MLS Alliance (Cullman / Shoals Area)
Your Personal Tour Guide

Ask me questions while you tour the home.