
Seller's Agent in 2022
Ryan Carney
Keller Williams Inspire - Geneva
(812) 219-2604
1 in this area
69 Total Sales



Estimated Value: $310,000
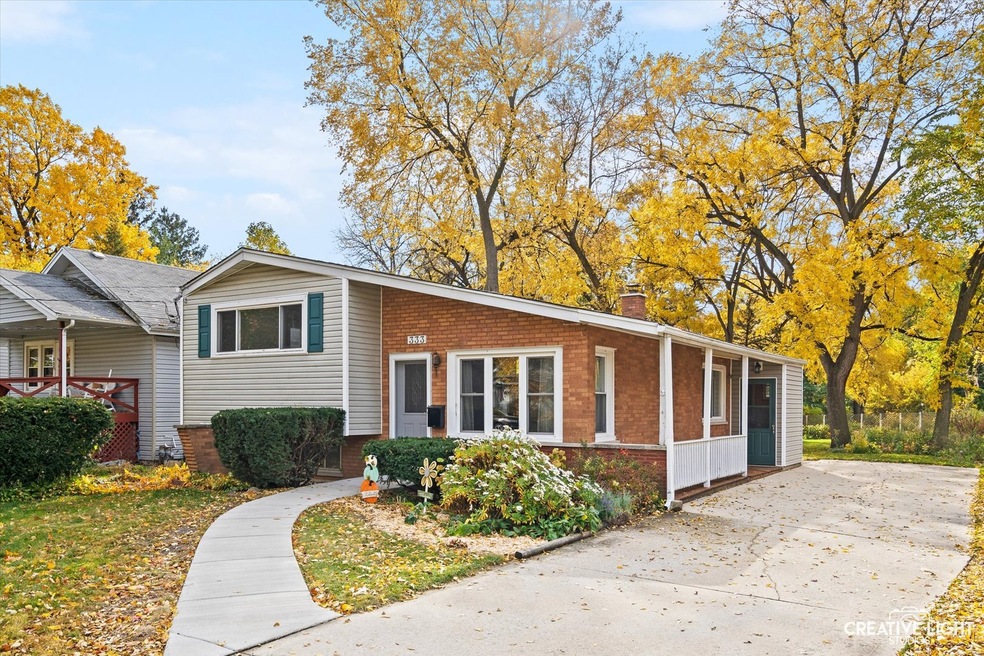
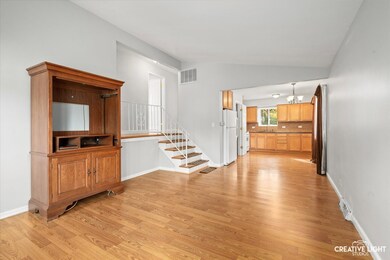
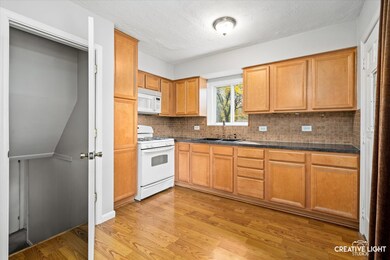
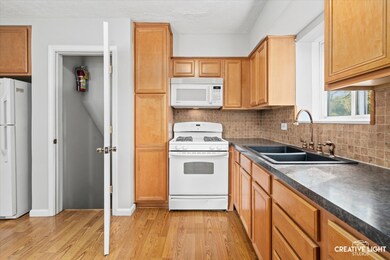
Brand New to market! Beautiful, move in ready 3 bed, 2 full bath split level home on a quiet tree lined street in the heart of Lombard. Brand new concrete poured walkway, new window glass, new paint, newer roof (5yrs). Chimney is newly rebuilt. Hardwood floors on the upper level and in all three bedrooms. The main floor presents high vaulted ceilings with laminate flooring and lots of natural light. Enjoy walkout access from the carpeted Lower level. Matching washer and dryer included. Just steps from Park View Elementary School which is surrounded by a gorgeous small little lake bordered by a walking path. The Prairie Path for walking/jogging or biking is right out your back door! Only 1 mile to the Lombard METRA Train Station for easy access to Chicago or far west suburbs. Rear of property ends at the fence line.
Last Agent to Sell the Property
Keller Williams Inspire - Geneva License #475183641 Listed on: 10/27/2022
We collect this data history from publicly available records. To have your information removed, we recommend requesting removal directly through your county’s website.
We collect this data history from publicly available records. To have your information removed, we recommend requesting removal directly through your county’s website.
| Date | Buyer | Sale Price | Title Company |
|---|---|---|---|
| $157,000 | Pntn | ||
| -- | None Available | ||
| -- | None Available | ||
| $118,500 | -- |
We collect this data history from publicly available records. To have your information removed, we recommend requesting removal directly through your county’s website.
| Date | Status | Borrower | Loan Amount |
|---|---|---|---|
| Previous Owner | $157,000 | ||
| Previous Owner | $110,000 | ||
| Previous Owner | $99,493 |
We collect this data history from publicly available records. To have your information removed, we recommend requesting removal directly through your county’s website.
| Date | Event | Price | List to Sale | Price per Sq Ft |
|---|---|---|---|---|
| 11/30/2022 11/30/22 | Sold | $270,000 | -3.6% | $193 / Sq Ft |
| 11/05/2022 11/05/22 | Pending | -- | -- | -- |
| 10/27/2022 10/27/22 | For Sale | $280,000 | -- | $200 / Sq Ft |
We collect this data history from publicly available records. To have your information removed, we recommend requesting removal directly through your county’s website.
| Year | Tax Paid | Tax Assessment Tax Assessment Total Assessment is a certain percentage of the fair market value that is determined by local assessors to be the total taxable value of land and additions on the property. | Land | Improvement |
|---|---|---|---|---|
| 2021 | $6,692 | $90,280 | $32,650 | $57,630 |
| 2020 | $6,550 | $88,300 | $31,930 | $56,370 |
| 2019 | $6,219 | $83,950 | $30,360 | $53,590 |
| 2018 | $5,783 | $75,680 | $27,370 | $48,310 |
| 2017 | $4,786 | $62,350 | $40,790 | $21,560 |
| 2016 | $4,511 | $58,740 | $38,430 | $20,310 |
| 2015 | $4,377 | $54,720 | $35,800 | $18,920 |
| 2014 | $4,330 | $52,800 | $43,910 | $8,890 |
| 2013 | $4,267 | $53,540 | $44,530 | $9,010 |
Seller's Agent in 2022
Ryan Carney
Keller Williams Inspire - Geneva
(812) 219-2604
1 in this area
69 Total Sales
Buyer's Agent in 2022
Josie Morrison
RE/MAX
(630) 781-6383
6 in this area
202 Total Sales
Source: Midwest Real Estate Data (MRED)
MLS Number: 11657328
APN: 06-06-418-002
Disclaimer: Certain information contained herein is derived from information provided by parties other than Homes.com. All information provided is deemed reliable, but is not guaranteed to be accurate and should be independently verified.
All data is obtained from various sources and may not have been verified by broker or MLS GRID. Supplied Open House Information is subject to change without notice. All information should be independently reviewed and verified for accuracy. Properties may or may not be listed by the office/agent presenting the information. Some IDX listings have been excluded from this website.
Listings courtesy of Midwest Real Estate Data (MRED) as distributed by MLS GRID.
Based on information submitted to the MLS GRID
Ask me questions while you tour the home.