
Nicholas Wild
GATE PROPERTIES & MANAGEMENT INC
(689) 219-8131
38 Total Sales
1 in Winter Park
$580,000 Price



Estimated Value: $678,495
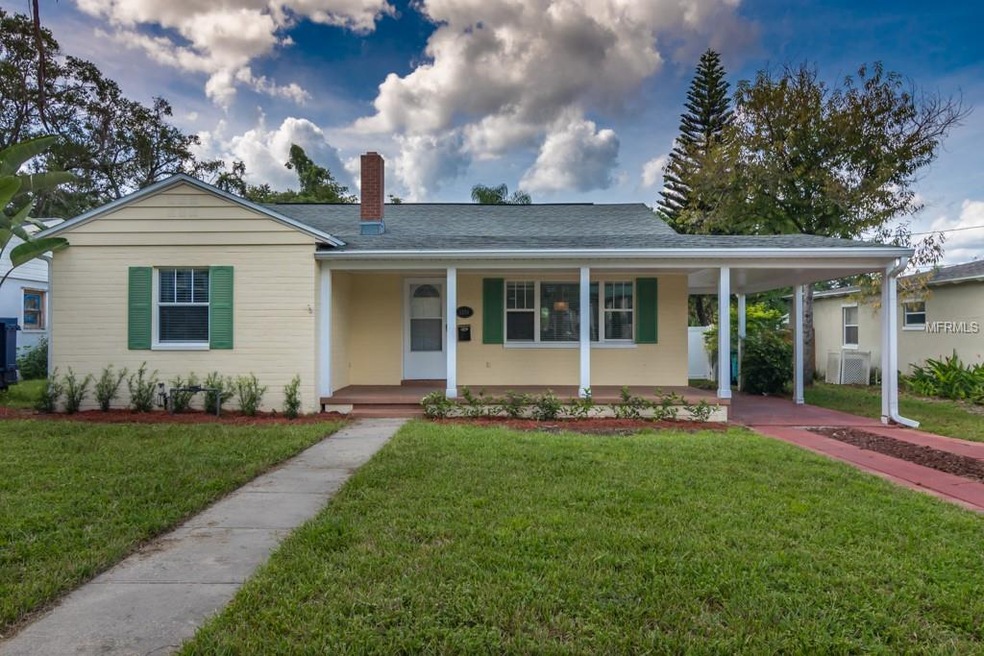
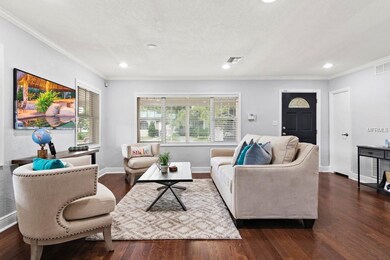
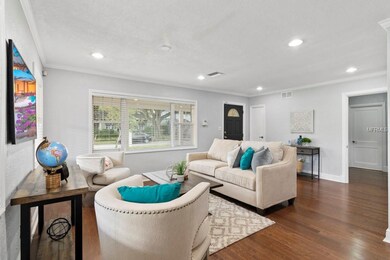
Charming home in Orwin Manor located next to College Park and Ivanhoe Village. This updated 3 bed/2 bath home offers a large and welcoming front porch, flexible floor plan with plenty of living space and a warm and inviting feel the moment you walk in the door. This home also offers a separate office/den or 4th bedroom if needed. Updated kitchen with subway tile backsplash and SS appliances. Spacious master suite with walk-in closet. Other features of this home include: crown molding, wood floors, indoor laundry room with Whirlpool Duet Washer and Dryer included. 1-car carport AND oversized 1-car garage that could be fantastic space for workshop or studio. Large fenced in backyard. Just a short stroll to shops and restaurants in Ivanhoe Village. Zoned for A-Rated Princeton Elementary School.
Last Agent to Sell the Property
COLDWELL BANKER REALTY License #3039147 Listed on: 09/19/2018
We collect this data history from publicly available records. To have your information removed, we recommend requesting removal directly through your county’s website.
Nicholas Wild
GATE PROPERTIES & MANAGEMENT INC
(689) 219-8131
38 Total Sales
1 in Winter Park
$580,000 Price
Joe Cremonese
GLOBAL PROPERTIES SALES & MGMT
(321) 320-7114
16 Total Sales
1 in Winter Park
$538,500 Price
Jarrett West
1 ABLE REALTY LLC
(689) 220-2438
71 Total Sales
2 in Winter Park
$350K - $475K Price Range
JE
Janice Erickson
REALCOM REAL ESTATE SERVICES INC
(833) 695-3199
26 Total Sales
13 in Winter Park
$170K - $700K Price Range
Heather Unger, PA
Acme Real Estate Florida LLC
(321) 340-7550
298 Total Sales
2 in Winter Park
$77K - $730K Price Range
Vincent Cordaro
SERHANT
(631) 305-3066
73 Total Sales
1 in Winter Park
$500,000 Price
We collect this data history from publicly available records. To have your information removed, we recommend requesting removal directly through your county’s website.
| Date | Buyer | Sale Price | Title Company |
|---|---|---|---|
| -- | Attorney | ||
| Lowery Kevin Michael | $399,000 | Fidelity National Title Of F | |
| Lyon Michael Scott | $415,000 | None Available | |
| Sims Thomas D | $207,400 | -- |
We collect this data history from publicly available records. To have your information removed, we recommend requesting removal directly through your county’s website.
| Date | Status | Borrower | Loan Amount |
|---|---|---|---|
| Open | $318,600 | ||
| Closed | Lowery Kevin Michael | $319,200 | |
| Previous Owner | Lyon M Scott | $43,200 | |
| Previous Owner | Lyon Michael Scott | $332,000 | |
| Previous Owner | Sims Thomas D | $85,000 |
We collect this data history from publicly available records. To have your information removed, we recommend requesting removal directly through your county’s website.
| Date | Event | Price | List to Sale | Price per Sq Ft |
|---|---|---|---|---|
| 10/26/2018 10/26/18 | Sold | $399,000 | -0.2% | $231 / Sq Ft |
| 09/20/2018 09/20/18 | Pending | -- | -- | -- |
| 09/19/2018 09/19/18 | For Sale | $399,900 | -- | $232 / Sq Ft |
We collect this data history from publicly available records. To have your information removed, we recommend requesting removal directly through your county’s website.
| Year | Tax Paid | Tax Assessment Tax Assessment Total Assessment is a certain percentage of the fair market value that is determined by local assessors to be the total taxable value of land and additions on the property. | Land | Improvement |
|---|---|---|---|---|
| 2026 | $6,435 | $393,703 | ||
| 2025 | $6,435 | $393,703 | ||
| 2024 | $5,928 | $383,352 | ||
| 2023 | $5,928 | $361,697 | $0 | $0 |
| 2022 | $5,756 | $351,162 | $0 | $0 |
| 2021 | $5,628 | $338,992 | $0 | $0 |
| 2020 | $5,332 | $332,832 | $140,000 | $192,832 |
| 2019 | $5,668 | $334,547 | $140,000 | $194,547 |
| 2018 | $5,385 | $286,814 | $140,000 | $146,814 |
| 2017 | $4,858 | $247,612 | $103,000 | $144,612 |
| 2016 | $4,664 | $244,840 | $103,000 | $141,840 |
| 2015 | $4,365 | $224,946 | $91,000 | $133,946 |
| 2014 | $3,860 | $183,835 | $87,000 | $96,835 |
Seller's Agent in 2018
Jeffery Reupert
COLDWELL BANKER REALTY
(321) 287-0697
48 Total Sales
Buyer's Agent in 2018
David Miller
KELLER WILLIAMS HERITAGE REALTY
(407) 979-4480
295 Total Sales
Source: Stellar MLS
MLS Number: O5735015
APN: 12-2229-6432-15-030
Disclaimer: Certain information contained herein is derived from information provided by parties other than Homes.com. All information provided is deemed reliable, but is not guaranteed to be accurate and should be independently verified.
All data is obtained from various sources and may not have been verified by broker or MLS GRID. Supplied Open House Information is subject to change without notice. All information should be independently reviewed and verified for accuracy. Properties may or may not be listed by the office/agent presenting the information. Some IDX listings have been excluded from this website. IDX information is provided exclusively for personal, non-commercial use, and may not be used for any purpose other than to identify prospective properties consumers may be interested in purchasing. Information is deemed reliable but not guaranteed.
Listings courtesy of Stellar MLS as distributed by MLS GRID.
Based on information submitted to the MLS GRID
Listing Information presented by local MLS brokerage: Ten-X - (888)-952-6393
Ask me questions while you tour the home.