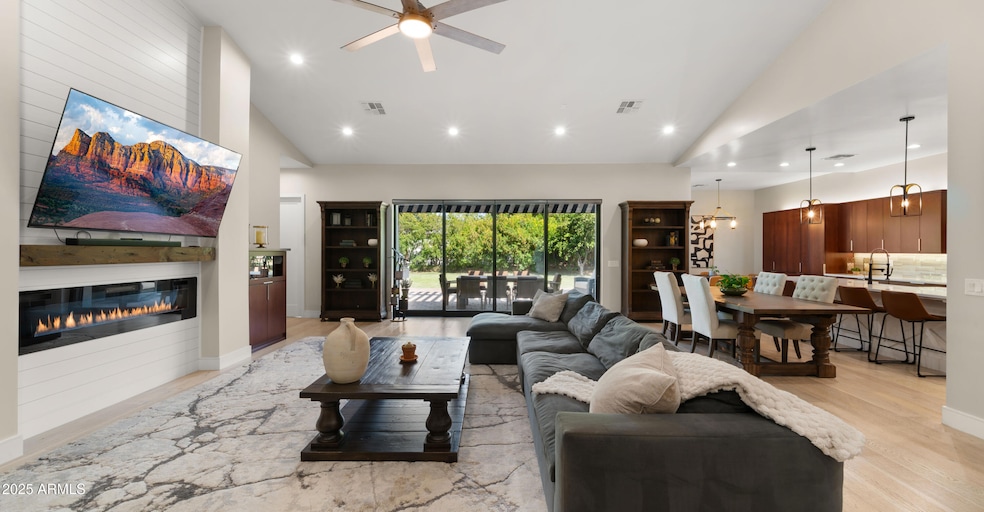
NOT LISTED FOR SALE

Estimated Value: $1,194,000 - $1,454,839

4 Beds
3 Baths
3,765 Sq Ft
$341/Sq Ft Est. Value

Sale Details

Date Sold: November 3, 2025

Last sale price $1,175,000 $312 Per Sq Ft

Est. 9% increase in value since last sale

Current estimated payment $7,531 / mo

36 Days on Market

Highlights

  • Sitting Area In Primary Bedroom
  • Freestanding Bathtub
  • Wood Flooring
  • Phoenix Coding Academy Rated A
  • Vaulted Ceiling
  • Great Room

About This Home

As of November 2025

Built in 2022, this exceptional home rests on a rare quarter-acre cul-de-sac lot, combining thoughtful design with modern elegance. The dual split floor plan provides both privacy and flexibility, showcasing expansive open living spaces filled with natural light. The impressive primary suite is a true retreat, featuring a fully updated spa-like bath with a zero-entry shower, a freestanding tub, and a custom walk-in closet, along with a private office. Throughout the home, beautifully crafted custom cabinetry adds a touch of timeless quality. Perfect for entertaining, the residence includes a wet bar, a chef-inspired outdoor kitchen, and a multi-slide pocket door that seamlessly blends indoor and outdoor living. The spacious backyard offers an inviting setting for gatherings or peaceful evenings under the Arizona sky. Every detail has been carefully considered, with high-end finishes that balance character and modern convenience. Just minutes from the Biltmore, enjoy world-class shopping, dining, golf, and entertainment while returning home to the serenity of your private setting. A rare opportunity to own a newly built home offering luxury and lifestyle in one of Phoenix's most desirable areas.

Last Agent to Sell the Property

Jennifer Schumacher

Russ Lyon Sotheby's International Realty License #SA659792000 Listed on: 08/28/2025

Russ Lyon Sotheby's International Realty

Last Buyer's Agent

Anthony Provinzino

HomeSmart License #SA710872000

HomeSmart
Create a Home Valuation Report for This Property
The Home Valuation Report is an in-depth analysis detailing your home's value as well as a comparison with similar homes in the area

Home Details

Home Type

  • Single Family

Est. Annual Taxes

  • $5,658

Year Built

  • Built in 2022

Lot Details

  • 9,679 Sq Ft Lot
  • Cul-De-Sac
  • East or West Exposure
  • Block Wall Fence
  • Chain Link Fence
  • Front Yard Sprinklers
  • Sprinklers on Timer
  • Grass Covered Lot

Parking

  • 2 Car Direct Access Garage
  • 3 Open Parking Spaces

Home Design

  • Room Addition Constructed in 2022
  • Roof Updated in 2022
  • Brick Veneer
  • Wood Frame Construction
  • Composition Roof
  • Wood Siding
  • Synthetic Stucco Exterior

Interior Spaces

  • 3,765 Sq Ft Home
  • 1-Story Property
  • Wet Bar
  • Vaulted Ceiling
  • Ceiling Fan
  • ENERGY STAR Qualified Windows with Low Emissivity
  • Great Room
  • Living Room with Fireplace
  • Formal Dining Room

Kitchen

  • Kitchen Updated in 2022
  • Eat-In Kitchen
  • Electric Oven or Range
  • Built-In Microwave
  • Dishwasher
  • ENERGY STAR Qualified Appliances
  • Kitchen Island
  • Built-In Trash or Recycling Cabinet
  • Disposal

Flooring

  • Floors Updated in 2022
  • Wood
  • Tile

Bedrooms and Bathrooms

  • 4 Bedrooms
  • Sitting Area In Primary Bedroom
  • Split Bedroom Floorplan
  • Walk-In Closet
  • Bathroom Updated in 2022
  • Primary Bathroom is a Full Bathroom
  • Double Vanity
  • Dual Flush Toilets
  • Private Water Closet
  • Freestanding Bathtub
  • Separate Shower in Primary Bathroom
  • Bathtub With Separate Shower Stall

Laundry

  • Laundry in unit
  • Dryer
  • Washer

Accessible Home Design

  • Roll-in Shower
  • Doors are 32 inches wide or more
  • No Interior Steps
  • Stepless Entry
  • Hard or Low Nap Flooring

Outdoor Features

  • Pool Updated in 2022
  • Covered Patio or Porch
  • Outdoor Storage
  • Built-In Barbecue

Schools

  • Larry C Kennedy Elementary And Middle School
  • Camelback High School

Utilities

  • Cooling System Updated in 2022
  • Central Air
  • Heating unit installed on the ceiling
  • Programmable Thermostat
  • Plumbing System Updated in 2022
  • Wiring Updated in 2022
  • 220 Volts in Kitchen
  • Electric Water Heater
  • Water Softener is Owned
  • High Speed Internet
  • Cable TV Available

Additional Features

  • ENERGY STAR Qualified Equipment for Heating
  • Property is near bus stop

Community Details

  • No Home Owners Association
  • Association fees include no fees
  • Built by Builder
  • Hart Goede Tract Subdivision

Listing and Financial Details

  • Tax Lot 3
  • Assessor Parcel Number 119-15-026

Home Details

Home Type

Single Family

Est. Annual Taxes

$5,658

Year Built

Built in 2022

Lot Details

9,679 Sq Ft Lot

Parking

2

Listing Details

  • Cross Street: 24th Street and Osborn Rd
  • Property Type: Residential
  • Ownership: Fee Simple
  • Bathrooms Year Updated: 2022
  • Items Updated Floor Yr Updated: 2022
  • Items Updated Ht Cool Yr Updated: 2022
  • Items Updated Kitchen Yr Updated: 2022
  • Items Updated Plmbg Yr Updated: 2022
  • Items Updated Pool Yr Updated: 2022
  • Items Updated Rm Adtn Yr Updated: 2022
  • Items Updated Roof Yr Updated: 2022
  • Items Updated Wiring Yr Updated: 2022
  • Separate Den Office Sep Den Office: Y
  • Year Built: 2022
  • Tax Year: 2024
  • Property Sub Type: Single Family Residence
  • Horses: No
  • Lot Size Acres: 0.22
  • Subdivision Name: HART GOEDE TRACT
  • Architectural Style: Ranch
  • Property Attached Yn: No
  • General Property Description:PriceSqFt: 312.08
  • Const - Finish:Const - Finish: Painted, Brick Veneer, Synthetic Stucco, Wood Siding
  • Cooling:Cooling: Ceiling Fan(s), Central Air, Programmable Thmstat, ENERGY STAR Qualified Equipment
  • Other Rooms:Other Rooms: Great Room
  • Technology:Technology: Cable TV Avail, High Speed Internet
  • Plumbing:Plumbing: Recirculation Pump, Dual Flush Toilet, Electric Hot Wtr Htr
  • Special Features: None

Interior Features

  • Flooring: Tile, Wood
  • Basement YN: No
  • Spa Features: None
  • Appliances: Dishwasher, Disposal, Refrigerator, Microwave, Built In Recycling, Washer, Dryer, Water Softener Owned
  • Accessibility Features: Zero-Grade Entry, Accessible Door – 32in+ Wide, Hard/Low Nap Floors, Bath Roll-In Shower
  • Total Bedrooms: 4
  • Fireplace Features: Living Room
  • Fireplaces: 1
  • Fireplace: Yes
  • Interior Amenities: Full Bth Master Bdrm, Separate Shwr & Tub, Double Vanity, Eat-in Kitchen, Pantry, Kitchen Island, High Speed Internet, Vaulted Ceiling(s), 9+ Flat Ceilings, Wet Bar, No Interior Steps
  • Living Area: 3765.0
  • Stories: 1
  • Window Features: ENERGY STAR Qualified Windows, Low-Emissivity Windows
  • Additional Bedroom:Additional Bedroom: Other Bedroom Split, Separate Bedroom Exit, Master Bedroom Walk-in Closet, Other Bedroom Walk-in Closet, Master Bedroom Sitting Room
  • Dining Area:Dining Area: Formal, Eat-in Kitchen, Dining in LR/GR
  • Interior Features:Interior Features: Vaulted Ceiling(s), 9+ Flat Ceilings, Wet Bar, No Interior Steps, Water Softener Owned, Soft Water Loop
  • Kitchen Features:Kitchen Features: Dishwasher, Disposal, Refrigerator, Pantry, Kitchen Island, Range/Oven Elec, Built-in Microwave, Built In Recycling, Engy Star (See Rmks), 220 Volts in Kitchen
  • Laundry:Laundry: Washer Included, Dryer Included, Inside
  • Master Bathroom:Master Bathroom: Full Bth Master Bdrm, Separate Shwr & Tub, Double Vanity, Private Toilet Room
  • Master Bedroom:Master Bedroom: Split
  • Window Features:Window Features: ENERGY STAR Qualified Windows, Low-Emissivity Windows

Exterior Features

  • Fencing: Block, Chain Link
  • Exterior Features: Storage, Built-in Barbecue
  • Lot Features: Cul-De-Sac, East/West Exposure, Sprinklers In Front, Grass Front, Grass Back, Auto Timer H2O Front, Auto Timer H2O Back
  • Pool Private: No
  • Disclosures: Seller Discl Avail, Agency Discl Req, Vicinity of an Airport
  • Common Walls: All on One Level
  • Construction Type: Wood Frame, Painted, Brick Veneer, Synthetic Stucco, Wood Siding
  • Patio And Porch Features: Patio, Covered Patio(s)
  • Roof: Composition
  • General Property Description:Community Pool YN2: No
  • General Property Description:Private Pool YN2: No

Garage/Parking

  • Total Covered Spaces: 2.0
  • Parking Features: Garage Door Opener, Direct Access
  • Attached Garage: No
  • Garage Spaces: 2.0
  • Open Parking Spaces: 3.0

Utilities

  • Electric: 220 Volts in Kitchen
  • Cooling: Ceiling Fan(s), Central Air, Programmable Thmstat, ENERGY STAR Qualified Equipment
  • Heating: Electric, ENERGY STAR Qualified Equipment, Ceiling
  • Laundry Features: Engy Star (See Rmks), Inside
  • Cooling Y N: Yes
  • Heating Yn: Yes
  • Water Source: Public
  • Utilities:Utilities: SRP

Condo/Co-op/Association

  • Community Features: Near Bus Stop
  • Association: No

Association/Amenities

  • Association Fees:PAD Fee YN2: N

Fee Information

  • Association Fee Includes: No Fees

Schools

  • Elementary School: Larry C Kennedy School
  • High School: Camelback High School
  • Junior High Dist: Phoenix Union High School District
  • Middle Or Junior School: Larry C Kennedy School

Lot Info

  • Land Lease: No
  • Lot Size Sq Ft: 9679.0
  • Parcel #: 119-15-026

Green Features

  • Green Water Conservation: Recirculation Pump

Building Info

  • Builder Name: Builder

Tax Info

  • Tax Annual Amount: 5658.0
  • Tax Book Number: 119.0
  • Tax Lot: 3
  • Tax Map Number: 15.0

Ownership History

We collect this data history from publicly available records. To have your information removed, we recommend requesting removal directly through your county’s website.

Date Name Owned For Owner Type

Purchase Details

Listed on
Aug 28, 2025
Closed on
Oct 3, 2025
Sold by
Bought by
Seller's Agent
Jennifer Schumacher
Russ Lyon Sotheby's International Realty
Buyer's Agent
Anthony Provinzino
HomeSmart
List Price
$1,175,000
Sold Price
$1,175,000
Views
21
Current Estimated Value
$1,283,210

Home Financials for this Owner

Home Financials are based on the most recent Mortgage that was taken out on this home.
Estimated Appreciation
$108,210
Avg. Annual Appreciation
11.49%
Original Mortgage
$881,250
Outstanding Balance
$874,553
Interest Rate
6.34%
Mortgage Type
New Conventional
Estimated Equity
$408,657

Purchase Details

Listed on
Jan 13, 2023
Closed on
Mar 3, 2023
Sold by
Bought by
Seller's Agent
Anna Karlosak
HomeSmart
Buyer's Agent
Braylon Hanson
LPT Realty, LLC
List Price
$1,425,000
Sold Price
$1,215,000
Premium/Discount to List
-$210,000
-14.74%
Views
35

Home Financials for this Owner

Home Financials are based on the most recent Mortgage that was taken out on this home.
Avg. Annual Appreciation
-1.25%
Original Mortgage
$1,215,000
Interest Rate
6.15%
Mortgage Type
VA

Purchase Details

Listed on
Nov 26, 2021
Closed on
Dec 14, 2021
Sold by
Bought by
Seller's Agent
Kenneth Marshall
Keller Williams Integrity First Realty
Buyer's Agent
Anna Karlosak
HomeSmart Realty
List Price
$400,000
Sold Price
$380,000
Premium/Discount to List
-$20,000
-5%

Home Financials for this Owner

Home Financials are based on the most recent Mortgage that was taken out on this home.
Avg. Annual Appreciation
161.33%
Source: Public Records

Home Values in the Area

Source: Public Records

Average Home Value in this Area


Source: Public Records

Agents Specializing in Camelback East Village, AZ

See All Agents

Purchase History

We collect this data history from publicly available records. To have your information removed, we recommend requesting removal directly through your county’s website.

Date Buyer Sale Price Title Company
$1,175,000 Equity Title Agency
$1,215,000 Navi Title Agency
-- --
$380,000 Security Title Agency Inc
Source: Public Records

Mortgage History

We collect this data history from publicly available records. To have your information removed, we recommend requesting removal directly through your county’s website.

Date Status Borrower Loan Amount
Open $881,250
Closed $881,250
Closed $1,215,000
Previous Owner $45,000
Source: Public Records

Property History

We collect this data history from publicly available records. To have your information removed, we recommend requesting removal directly through your county’s website.

Date Event Price List to Sale Price per Sq Ft Prior Sale
11/03/2025 11/03/25 Sold $1,175,000 0.0% $312 / Sq Ft
08/28/2025 08/28/25 For Sale $1,175,000 -3.3% $312 / Sq Ft
03/03/2023 03/03/23 Sold $1,215,000 0.0% $382 / Sq Ft View Prior Sale
02/05/2023 02/05/23 Pending -- -- --
01/25/2023 01/25/23 Price Changed $1,215,000 -10.0% $382 / Sq Ft
01/19/2023 01/19/23 Price Changed $1,350,000 -5.3% $425 / Sq Ft
01/13/2023 01/13/23 For Sale $1,425,000 +275.0% $448 / Sq Ft
12/16/2021 12/16/21 Sold $380,000 -5.0% $413 / Sq Ft View Prior Sale
12/04/2021 12/04/21 Pending -- -- --
11/22/2021 11/22/21 For Sale $400,000 -- $435 / Sq Ft
Source: Arizona Regional Multiple Listing Service (ARMLS)

Tax History

We collect this data history from publicly available records. To have your information removed, we recommend requesting removal directly through your county’s website.

Year Tax Paid Tax Assessment Tax Assessment Total Assessment is a certain percentage of the fair market value that is determined by local assessors to be the total taxable value of land and additions on the property. Land Improvement
2025 $5,901 $48,132
2024 $2,635 $45,840
2023 $2,635 $39,570 $39,570 $0
2022 $1,361 $23,230 $4,640 $18,590
2021 $1,394 $20,810 $4,160 $16,650
2020 $1,360 $18,850 $3,770 $15,080
2019 $1,351 $16,800 $3,360 $13,440
2018 $1,323 $15,360 $3,070 $12,290
2017 $1,272 $13,310 $2,660 $10,650
2016 $1,223 $10,720 $2,140 $8,580
2015 $1,137 $9,850 $1,970 $7,880
Source: Public Records

Agents Affiliated with this Home

  • Section Image
  • Section Image
  • Section Image
  • Section Image
See All Agents

Map

Source: Arizona Regional Multiple Listing Service (ARMLS)

MLS Number: 6911530

Arizona Regional Multiple Listing Service (ARMLS)

APN: 119-15-026

Your Personal Tour Guide

Ask me questions while you tour the home.