
Ashley Smith
Epique Realty
(405) 920-3669
63 Total Sales
1 in Midway
$217,000 Price
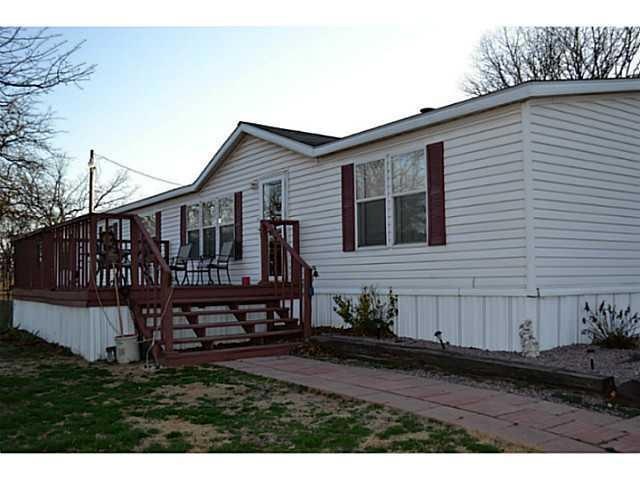
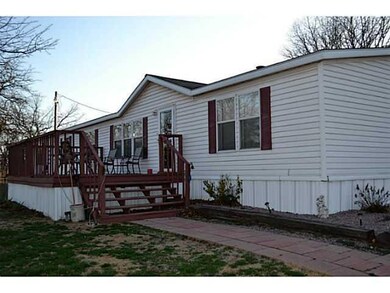
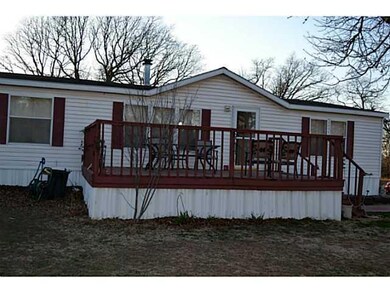
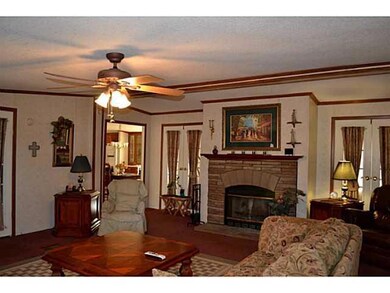

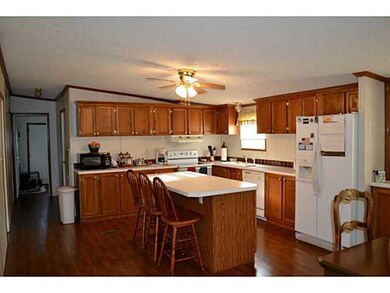

2 1/2 acres with easy commuting from OK City or Shawnee & come home to peace & quiet. Almost 2400 sq. ft. of living space - ALL rooms are generous in size. 20 x 16 storage bldg. w/ loft to store all your "stuff." Wood - look floors are very pretty. Plentiful counter space and large island in Kitchen. Bonus room is the perfect multi purpose room! Come see the inside for yourself - you'll be pleased at what you see!
Last Agent to Sell the Property
Nancy Steward
Nancy Steward Properties Listed on: 02/18/2013
Last Buyer's Agent
Jennifer Maddox
eXp Realty, LLC
Ashley Smith
Epique Realty
(405) 920-3669
63 Total Sales
1 in Midway
$217,000 Price
Bobby Bennett
Bennett Land & Home, LLC
(405) 784-4551
134 Total Sales
1 in Midway
$177,800 Price
Jerri Shepherd
Legacy Three
(405) 353-9450
33 Total Sales
1 in Midway
$139,900 Price
David Thoming
White Oak Real Estate Group
(405) 867-6807
35 Total Sales
2 in Midway
$118,000 Price Range
Jonathan Gregory
REAL Broker LLC
(405) 896-3822
227 Total Sales
1 in Midway
$475,000 Price
Mary Ann Huggans
Avenues Real Estate LLC
(405) 444-7879
60 Total Sales
2 in Midway
$130K - $230K Price Range
We collect this data history from publicly available records. To have your information removed, we recommend requesting removal directly through your county’s website.
| Date | Buyer | Sale Price | Title Company |
|---|---|---|---|
| $90,000 | Stewart Abstract & Title Of | ||
| West Jimmie R | $97,500 | None Available | |
| Flanagan Orville Wayne | $69,500 | None Available | |
| Deutsche Bank National Trust Co | $85,168 | None Available | |
| Cantrell Mark | $25,000 | -- | |
| Beaty Gary Dean | $9,500 | -- | |
| Beaty Gary Dean | -- | -- |
We collect this data history from publicly available records. To have your information removed, we recommend requesting removal directly through your county’s website.
| Date | Status | Borrower | Loan Amount |
|---|---|---|---|
| Closed | $39,462 | ||
| Open | Ingle Karen | $88,271 | |
| Previous Owner | West Jimmie R | $58,362 | |
| Previous Owner | Flanagan Orville Wayne | $59,500 |
We collect this data history from publicly available records. To have your information removed, we recommend requesting removal directly through your county’s website.
| Date | Event | Price | List to Sale | Price per Sq Ft |
|---|---|---|---|---|
| 07/31/2013 07/31/13 | Sold | $89,900 | -4.9% | $38 / Sq Ft |
| 05/09/2013 05/09/13 | Pending | -- | -- | -- |
| 02/18/2013 02/18/13 | For Sale | $94,500 | -- | $40 / Sq Ft |
We collect this data history from publicly available records. To have your information removed, we recommend requesting removal directly through your county’s website.
| Year | Tax Paid | Tax Assessment Tax Assessment Total Assessment is a certain percentage of the fair market value that is determined by local assessors to be the total taxable value of land and additions on the property. | Land | Improvement |
|---|---|---|---|---|
| 2025 | $701 | $7,155 | $897 | $6,258 |
| 2024 | $537 | $7,155 | $855 | $6,300 |
| 2023 | $537 | $7,155 | $1,265 | $5,890 |
| 2022 | $510 | $6,815 | $1,265 | $5,550 |
| 2021 | $710 | $7,154 | $1,265 | $5,889 |
| 2020 | $554 | $7,316 | $1,265 | $6,051 |
| 2019 | $605 | $7,675 | $1,265 | $6,410 |
| 2018 | $684 | $8,086 | $1,265 | $6,821 |
| 2017 | $776 | $8,920 | $1,265 | $7,655 |
| 2016 | $697 | $8,989 | $1,382 | $7,607 |
| 2015 | $747 | $9,443 | $1,540 | $7,903 |
| 2014 | $756 | $9,908 | $1,530 | $8,378 |
NS
Seller's Agent in 2013
Nancy Steward
Nancy Steward Properties
JM
Buyer's Agent in 2013
Jennifer Maddox
eXp Realty, LLC
Source: MLSOK
MLS Number: 512046
Disclaimer: Certain information contained herein is derived from information provided by parties other than Homes.com. All information provided is deemed reliable, but is not guaranteed to be accurate and should be independently verified.
All data is obtained from various sources and may not have been verified by broker or MLS GRID. Supplied Open House Information is subject to change without notice. All information should be independently reviewed and verified for accuracy. Properties may or may not be listed by the office/agent presenting the information. Some IDX listings have been excluded from this website. IDX information is provided exclusively for personal, non-commercial use, and may not be used for any purpose other than to identify prospective properties consumers may be interested in purchasing.
Information is deemed reliable but not guaranteed.
This information is not verified for authenticity or accuracy, is not guaranteed and may not reflect all real estate activity in the market.
Copyright 2026 MLSOK, Inc. All rights reserved.
Listings courtesy of MLSOK as distributed by MLS GRID.
Based on information submitted to the MLS GRID
Ask me questions while you tour the home.