NOT LISTED FOR SALE

Estimated Value: $415,207 - $495,000

3 Beds
2 Baths
1,464 Sq Ft
$321/Sq Ft Est. Value

Highlights

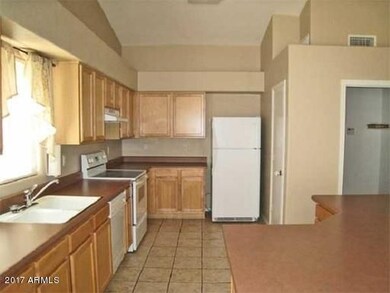
  • Eat-In Kitchen
  • Double Pane Windows
  • Kitchen Island
  • Carol Rae Ranch Elementary Rated A-
  • Tile Flooring

  • Grass Covered Lot

About This Home

As of September 2017

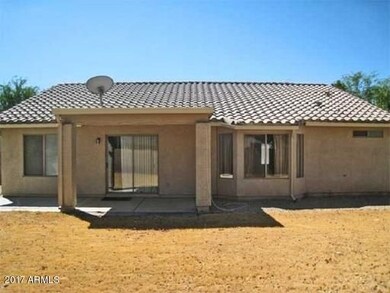

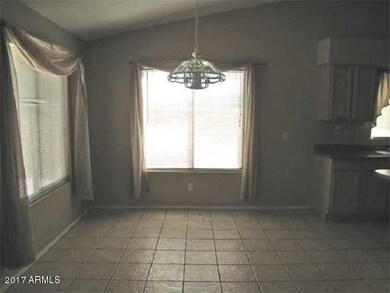
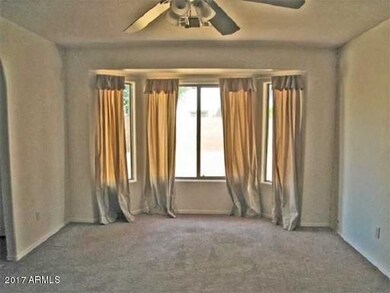
NICE 3BED, 2 BATH SINGLE LEVEL HOME IN GILBERT. IT HAS A LARGE ENTRY INTO GREAT ROOM, VAULTED CEILINGS, PLANT SHELVES, MAPLE CABINETS IN KITCHEN, 8 X 3 ISLAND WITH BREAKFAST BAR + STORAGE. MASTER
BATH WITH DOUBLE SINKS, NEUTRAL TILE IN ENTRY, KITCHEN, DINING ROOM, BATHS AND LAUNDRY ROOM.
LOCATED NEXT TO SHOPPING & THE US60 & 202 FREEWAYS. NO SMOKING INSIDE HOME. **RESTRICTED DOG BREEDS** **$200 of the Security Deposit is a non refundable ADMIN FEE, plus additional $75 re-key fee due on move in date.

Last Agent to Rent the Property

Lisa Dezell

Southwest Property Sales & Leasing License #SA555936000 Listed on: 09/18/2017

Co-Listed By

Timothy Plummer

Keller Williams Integrity First Realty License #SA673494000

Last Renter's Agent

Lisa Dezell

Southwest Property Sales & Leasing License #SA555936000 Listed on: 09/18/2017

Home Details

Home Type

  • Single Family

Year Built

  • Built in 2000

Lot Details

  • 7,700 Sq Ft Lot
  • Grass Covered Lot

Parking

  • 2 Car Garage
  • 2 Carport Spaces

Home Design

  • Wood Frame Construction
  • Tile Roof
  • Stucco

Interior Spaces

  • 1,464 Sq Ft Home
  • 1-Story Property
  • Double Pane Windows
  • Washer Hookup

Kitchen

  • Eat-In Kitchen
  • Kitchen Island

Flooring

  • Carpet
  • Tile

Bedrooms and Bathrooms

  • 3 Bedrooms
  • Primary Bathroom is a Full Bathroom
  • 2 Bathrooms

Schools

  • Carol Rae Ranch Elementary School
  • Highland Elementary Middle School
  • Highland High School

Utilities

  • Refrigerated Cooling System
  • Heating Available

Community Details

  • Property has a Home Owners Association
  • Kristen Manor Association
  • Kriston Manor Subdivision

Listing and Financial Details

  • Property Available on 9/18/17
  • 12-Month Minimum Lease Term
  • Tax Lot 42
  • Assessor Parcel Number 304-07-904

Home Details

Home Type

Single Family

Year Built

Built in 2000

Lot Details

7,700 Sq Ft Lot

Parking

2

Rental Info

  • HOA Paid By: Landlord
  • Rent Includes: None
  • Available Date: 2017-09-18

Listing Details

  • Cross Street: HIGLEY & BASELINE
  • Property Type: Residential Lease
  • Basement: N
  • Parking Spaces Total Covered Spaces: 4.0
  • Separate Den Office Sep Den Office: N
  • Year Built: 2000
  • Rental Info H O A Name: KRISTEN MANOR
  • Non Assistive Animals: Yes
  • Rental Info Rental Tax Percent: 1.5
  • Lease Term Minimum Lease Term Months: 12
  • Property Sub Type: Single Family - Detached
  • Horses: No
  • Lot Size Acres: 0.18
  • Co List Office Mls Id: dese01
  • Co List Office Phone: 480-838-6631
  • Subdivision Name: KRISTON MANOR
  • Property Attached Yn: No
  • ResoBuildingAreaSource: Assessor
  • Windows:Dual Pane: Yes
  • Laundry Features Washer Hookup: Yes
  • Special Features: None

Interior Features

  • Flooring: Carpet, Tile
  • Basement YN: No
  • Furnished: Unfurnished
  • Total Bedrooms: 3
  • Fireplace Features: None
  • Fireplace: No
  • Interior Amenities: Eat-in Kitchen, Kitchen Island, Pantry, Full Bth Master Bdrm
  • Living Area: 1464.0
  • Stories: 1
  • Window Features: Dual Pane
  • Fireplace:No Fireplace: Yes
  • Kitchen Features:Kitchen Island: Yes
  • Kitchen Features Pantry: Yes
  • Other Rooms:Great Room: Yes
  • KitchenFeatures:Refrigerator: Yes

Exterior Features

  • Fencing: Block
  • Lot Features: Gravel/Stone Front, Gravel/Stone Back, Grass Front, Grass Back
  • Pool Features: None
  • Pool Private: No
  • Disclosures: None
  • Construction Type: Painted, Stucco, Frame - Wood
  • Roof: Tile
  • Construction:Frame - Wood: Yes

Garage/Parking

  • Total Covered Spaces: 4.0
  • Carport Spaces: 2.0
  • Garage Spaces: 2.0

Utilities

  • Cooling: Refrigeration
  • Heating: Electric
  • Laundry Features: Washer Hookup
  • Water Source: City Water
  • Heating:Electric: Yes

Condo/Co-op/Association

  • Association Name: KRISTEN MANOR
  • Phone: 000-000-0000
  • Association: Yes

Schools

  • Elementary School: Carol Rae Ranch Elementary
  • High School: Highland High School
  • Junior High Dist: Gilbert Unified District
  • Middle Or Junior School: Highland Elementary School

Lot Info

  • Lot Size Sq Ft: 7700.0
  • Parcel #: 304-07-904
  • ResoLotSizeUnits: SquareFeet

Building Info

  • Builder Name: UNKNOWN

Tax Info

  • Tax Book Number: 304.00
  • Tax Lot: 42
  • Tax Map Number: 7.00

Ownership History

We collect this data history from publicly available records. To have your information removed, we recommend requesting removal directly through your county’s website.

Date Name Owned For Owner Type

Purchase Details

Closed on
Jul 26, 2005
Sold by
Bought by
Current Estimated Value
$469,552

Home Financials for this Owner

Home Financials are based on the most recent Mortgage that was taken out on this home.
Original Mortgage
$275,000
Interest Rate
0.0548%
Mortgage Type
New Conventional

Purchase Details

Closed on
Mar 31, 2000
Sold by
Bought by

Home Financials for this Owner

Home Financials are based on the most recent Mortgage that was taken out on this home.
Original Mortgage
$132,604
Interest Rate
0.0812%
Mortgage Type
FHA
Source: Public Records
Create a Home Valuation Report for This Property
The Home Valuation Report is an in-depth analysis detailing your home's value as well as a comparison with similar homes in the area

Home Values in the Area

Source: Public Records

Average Home Value in this Area


Source: Public Records

Purchase History

We collect this data history from publicly available records. To have your information removed, we recommend requesting removal directly through your county’s website.

Date Buyer Sale Price Title Company
$275,000 Transnation Title
$134,195 First American Title
Source: Public Records

Mortgage History

We collect this data history from publicly available records. To have your information removed, we recommend requesting removal directly through your county’s website.

Date Status Borrower Loan Amount
Open $253,500
Closed $275,000
Previous Owner $131,728
Previous Owner $132,604
Source: Public Records

Property History

We collect this data history from publicly available records. To have your information removed, we recommend requesting removal directly through your county’s website.

Date Event Price List to Sale Price per Sq Ft
09/27/2017 09/27/17 Rented $1,350 0.0% --
09/20/2017 09/20/17 Under Contract -- -- --
09/18/2017 09/18/17 For Rent $1,350 -- --
Source: Arizona Regional Multiple Listing Service (ARMLS)

Tax History

We collect this data history from publicly available records. To have your information removed, we recommend requesting removal directly through your county’s website.

Year Tax Paid Tax Assessment Tax Assessment Total Assessment is a certain percentage of the fair market value that is determined by local assessors to be the total taxable value of land and additions on the property. Land Improvement
2025 $1,927 $20,413
2024 $1,865 $19,441
2023 $1,865 $33,450 $6,690 $26,760
2022 $1,812 $25,570 $5,110 $20,460
2021 $1,869 $24,060 $4,810 $19,250
2020 $1,838 $22,230 $4,440 $17,790
2019 $1,709 $20,380 $4,070 $16,310
2018 $1,665 $18,730 $3,740 $14,990
2017 $1,611 $17,470 $3,490 $13,980
2016 $1,653 $16,870 $3,370 $13,500
2015 $1,507 $16,320 $3,260 $13,060
Source: Public Records

Agents Affiliated with this Home

  • Section Image
  • Section Image
See All Agents

Map

Source: Arizona Regional Multiple Listing Service (ARMLS)

MLS Number: 5661959

Arizona Regional Multiple Listing Service (ARMLS)

APN: 304-07-904

Your Personal Tour Guide

Ask me questions while you tour the home.