
Jessica Graham
Keller Williams Ballantyne Area
(704) 741-8769
112 Total Sales
3 in Lancaster
$320K - $525K Price Range

Estimated Value: $476,583
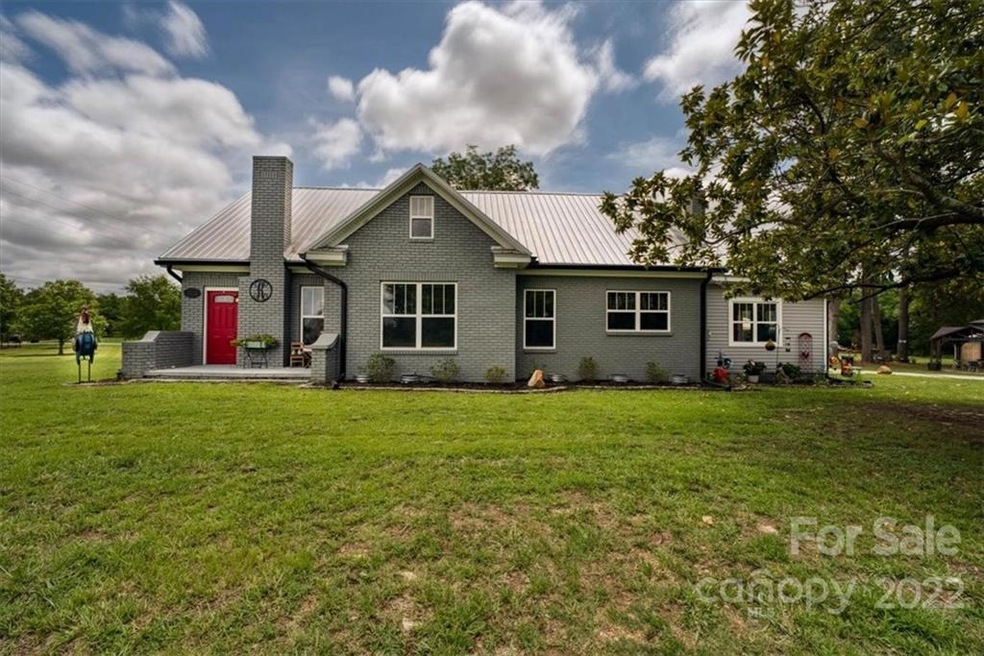
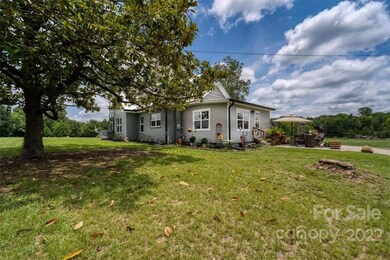
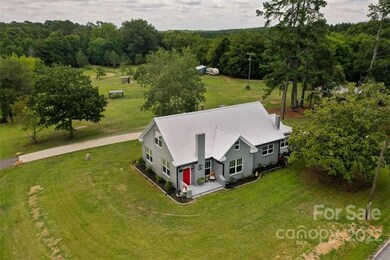
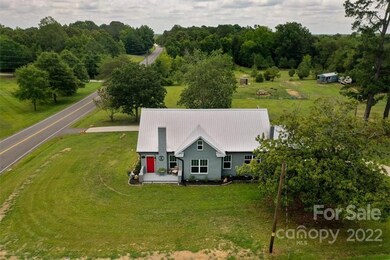
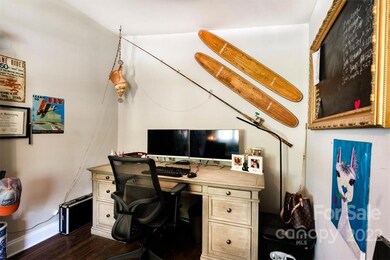
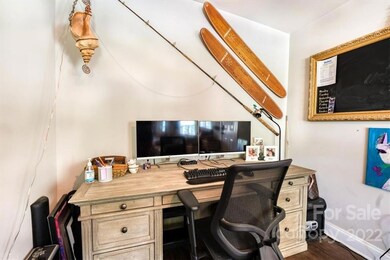
Peace & quiet are all yours with this beautifully renovated & oh-so welcoming 3 bedroom, 2 bathroom country home. Completed in 2020, this large abode combines classic elegance with modern delight. Step through the freshly painted front door to the bright & airy living spaces. LVP floors flow underneath, & many windows ensure natural light throughout the day. The kitchen is open & with wonderful attention to detail, from the granite countertops, white shaker cabinets, & walk-in pantry to the updated faucet & stainless steel appliances. Blinds can be found throughout, & even more great features include barn-style sliding doors, new HVAC, & brand new gutters. The property includes a fully electric workshop/shed, tractor shed, concrete patio, walking trails wide enough for atv's/tractors & gazebo, & sits on a whopping 7.73 acres of land. A 2,000 sqft animal pen with enclosed shelter make this a perfect place to raise farm animals.
Last Agent to Sell the Property
RE/MAX Executive License #284779 Listed on: 07/14/2022
We collect this data history from publicly available records. To have your information removed, we recommend requesting removal directly through your county’s website.
Jessica Graham
Keller Williams Ballantyne Area
(704) 741-8769
112 Total Sales
3 in Lancaster
$320K - $525K Price Range
Pamela McElroy
Keller Williams Ballantyne Area
(704) 703-9214
32 Total Sales
1 in Lancaster
$145,000 Price
Shelli Stafford
Helen Adams Realty
(814) 983-6581
24 Total Sales
2 in Lancaster
$210K - $549K Price Range
Jennifer Ramirez
Real Broker, LLC
(803) 590-9259
51 Total Sales
1 in Lancaster
$250,000 Price
Todd Brower
RE/MAX Executive
(704) 285-1265
102 Total Sales
1 in Lancaster
$380,000 Price
Kristi Vernon
Keller Williams Lake Norman
(980) 890-4493
110 Total Sales
1 in Lancaster
$325,000 Price
We collect this data history from publicly available records. To have your information removed, we recommend requesting removal directly through your county’s website.
| Date | Buyer | Sale Price | Title Company |
|---|---|---|---|
| $415,000 | None Listed On Document | ||
| $289,500 | None Available | ||
| $105,000 | None Available | ||
| $26,358 | -- | ||
| -- | -- | ||
| $31,005 | -- |
We collect this data history from publicly available records. To have your information removed, we recommend requesting removal directly through your county’s website.
| Date | Status | Borrower | Loan Amount |
|---|---|---|---|
| Open | $415,000 | ||
| Previous Owner | $4,449 | ||
| Previous Owner | $284,255 | ||
| Previous Owner | $108,800 |
We collect this data history from publicly available records. To have your information removed, we recommend requesting removal directly through your county’s website.
| Date | Event | Price | List to Sale | Price per Sq Ft | Prior Sale |
|---|---|---|---|---|---|
| 08/26/2022 08/26/22 | Sold | $415,000 | 0.0% | $221 / Sq Ft | |
| 07/14/2022 07/14/22 | For Sale | $415,000 | +43.4% | $221 / Sq Ft | |
| 11/04/2020 11/04/20 | Sold | $289,500 | 0.0% | $154 / Sq Ft | View Prior Sale |
| 10/02/2020 10/02/20 | Pending | -- | -- | -- | |
| 09/27/2020 09/27/20 | Price Changed | $289,500 | -3.3% | $154 / Sq Ft | |
| 09/27/2020 09/27/20 | For Sale | $299,500 | 0.0% | $160 / Sq Ft | |
| 09/16/2020 09/16/20 | Pending | -- | -- | -- | |
| 08/31/2020 08/31/20 | Price Changed | $299,500 | -1.8% | $160 / Sq Ft | |
| 08/12/2020 08/12/20 | For Sale | $304,900 | +408.2% | $163 / Sq Ft | |
| 07/07/2015 07/07/15 | Sold | $60,000 | -14.3% | $32 / Sq Ft | View Prior Sale |
| 06/11/2015 06/11/15 | Pending | -- | -- | -- | |
| 03/13/2015 03/13/15 | For Sale | $70,000 | -- | $37 / Sq Ft |
We collect this data history from publicly available records. To have your information removed, we recommend requesting removal directly through your county’s website.
| Year | Tax Paid | Tax Assessment Tax Assessment Total Assessment is a certain percentage of the fair market value that is determined by local assessors to be the total taxable value of land and additions on the property. | Land | Improvement |
|---|---|---|---|---|
| 2025 | $429 | $1,312 | $1,312 | $0 |
| 2024 | $341 | $1,032 | $1,032 | $0 |
| 2023 | $2,698 | $24,162 | $5,718 | $18,444 |
| 2022 | $1,988 | $11,848 | $3,000 | $8,848 |
| 2021 | $1,918 | $11,648 | $3,000 | $8,648 |
| 2020 | $951 | $5,064 | $2,292 | $2,772 |
| 2019 | $1,728 | $5,116 | $2,292 | $2,824 |
| 2018 | $1,562 | $4,800 | $2,292 | $2,508 |
| 2017 | $879 | $0 | $0 | $0 |
| 2016 | $861 | $0 | $0 | $0 |
| 2015 | $1,586 | $0 | $0 | $0 |
| 2014 | $1,586 | $0 | $0 | $0 |
| 2013 | $1,586 | $0 | $0 | $0 |
Seller's Agent in 2022
Steven Mosher
RE/MAX Executives Charlotte, NC
(704) 737-7221
64 Total Sales
Buyer's Agent in 2022
Jessica Threatt
EXP Realty LLC Ballantyne
(803) 804-7097
88 Total Sales
T
Seller's Agent in 2020
Tricia Foster
United Real Estate-Queen City
Seller's Agent in 2015
Christopher Byrd
Coldwell Banker Caine Real Est
(864) 804-9210
33 Total Sales
Source: Canopy MLS
MLS Number: 3882653
APN: 0036-00-034.00
Disclaimer: Certain information contained herein is derived from information provided by parties other than Homes.com. All information provided is deemed reliable, but is not guaranteed to be accurate and should be independently verified.
All data is obtained from various sources and may not have been verified by broker or MLS GRID. Supplied Open House Information is subject to change without notice. All information should be independently reviewed and verified for accuracy. Properties may or may not be listed by the office/agent presenting the information. Some IDX listings have been excluded from this website.
Based on information submitted to the MLS GRID
Listings courtesy of Canopy MLS as distributed by MLS GRID
Ask me questions while you tour the home.