NOT LISTED FOR SALE

3332 Nesters Ct Graham, NC 27253

Graham Area

Estimated Value: $344,000 - $399,900

3 Beds
2 Baths
1,886 Sq Ft
$198/Sq Ft Est. Value

Sale Details

Date Sold: November 20, 2013

Last sale price $175,000 $93 Per Sq Ft

Est. 114% increase in value since last sale

Current estimated payment $2,243 / mo

27 Days on Market

Highlights

  • Cathedral Ceiling
  • 1 Fireplace
  • Cooling Available
  • Attic
  • Attached Garage
  • Patio

About This Home

As of November 2013

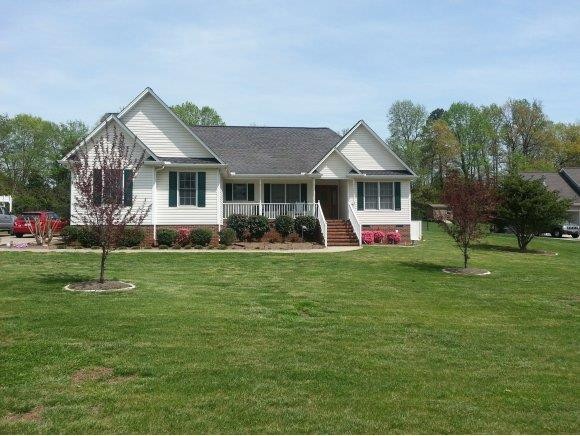
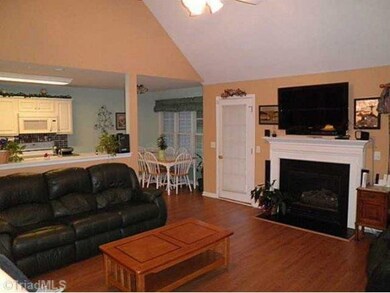
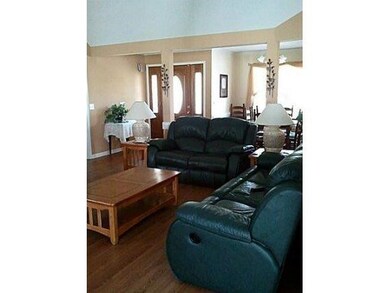
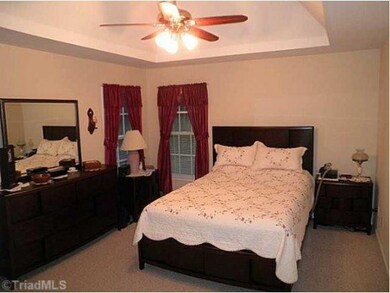
Neat As A Pin In Beautiful Rogers Nest In Southern Alamance. Nice Sized Lot With Rocking Chair Front Porch And Nice Patio Area In Back. Lovely Open Floor Plan W Cathedral Ceilings And Cozy Fireplace. Large Master Bedroom W Tray Ceiling And Lots Of Closet Space.

Last Agent to Sell the Property

Nanette Noel

EXP REALTY OF PIEDMONT NC LLC License #214723 Listed on: 09/24/2013

EXP REALTY OF PIEDMONT NC LLC

Last Buyer's Agent

Sandy Ellington-Graves

Howard Hanna Allen Tate Burlington License #208301

Howard Hanna Allen Tate Burlington
Create a Home Valuation Report for This Property
The Home Valuation Report is an in-depth analysis detailing your home's value as well as a comparison with similar homes in the area

Home Details

Home Type

  • Single Family

Year Built

  • 1999

Lot Details

  • 33,105 Sq Ft Lot
  • Rectangular Lot

Parking

  • Attached Garage

Home Design

  • Vinyl Siding

Interior Spaces

  • 1.5-Story Property
  • Cathedral Ceiling
  • 1 Fireplace
  • Pull Down Stairs to Attic

Kitchen

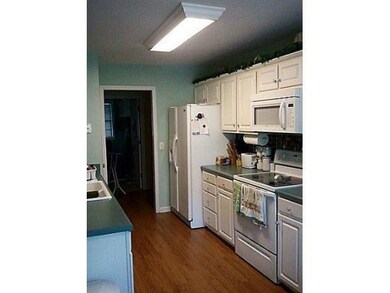
  • Electric Range
  • Microwave
  • Dishwasher

Flooring

  • Carpet
  • Vinyl

Bedrooms and Bathrooms

  • 3 Bedrooms
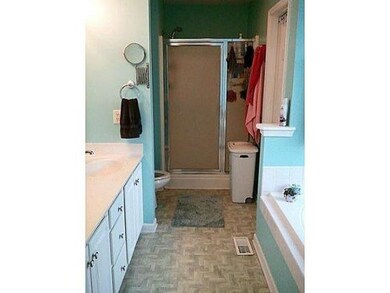
  • 2 Full Bathrooms

Outdoor Features

  • Patio
  • Outdoor Storage

Utilities

  • Cooling Available
  • Forced Air Heating System
  • Cable TV Available

Listing and Financial Details

  • Assessor Parcel Number 129773

Home Details

Home Type

Single Family

Year Built

1999

Lot Details

0.76 Acres

Listing Details

  • Property Sub Type: Single Family Residence
  • Prop. Type: Residential
  • Lot Size Acres: 0.76
  • Lot Size: 0
  • Directions: I 40/85 To Exit 147. Main St/Hwy 87 Go South. Turn Right On Rogers Rd. Go Past Southern High School Rd. Go Right On Ravenwood Into Rogers Nest & Left On Nesters Ct. Home Is On The Left In Culdesac.
  • Unit Levels: One and One Half
  • Year Built: 1999
  • Property Sub Type Additional: Single Family Residence
  • Special Features: None

Interior Features

  • Appliances: Dishwasher, Electric Range, Microwave, Refrigerator, Washer
  • Has Basement: Crawl Space
  • Basement YN: No
  • Full Bathrooms: 2
  • Total Bedrooms: 3
  • Fireplaces: 1
  • Fireplace: Yes
  • Flooring: Carpet, Vinyl
  • Interior Amenities: Attic, Cathedral Ceiling(s), Other, Pull Down Attic Stairs

Exterior Features

  • Lot Features: Rectangular Lot
  • Construction Type: Vinyl Siding
  • Other Structures: Storage
  • Patio And Porch Features: Patio

Garage/Parking

  • Parking Features: Attached, Paved

Utilities

  • Cooling: Central Air
  • Cooling Y N: Yes
  • Heating: Forced Air
  • Heating Yn: Yes
  • Utilities: Cable Available

Lot Info

  • Lot Size Sq Ft: 33105.0
  • Parcel #: 129773
  • Zoning Description: R

Ownership History

We collect this data history from publicly available records. To have your information removed, we recommend requesting removal directly through your county’s website.

Date Name Owned For Owner Type

Purchase Details

Listed on
Sep 24, 2013
Closed on
Nov 14, 2013
Sold by
Bought by
Seller's Agent
Nanette Noel
EXP REALTY OF PIEDMONT NC LLC
Buyer's Agent
Sandy Ellington-Graves
Howard Hanna Allen Tate Burlington
List Price
$175,000
Sold Price
$175,000
Current Estimated Value
$373,725

Home Financials for this Owner

Home Financials are based on the most recent Mortgage that was taken out on this home.
Estimated Appreciation
$198,725
Avg. Annual Appreciation
6.15%
Original Mortgage
$140,000
Interest Rate
4.23%
Mortgage Type
New Conventional

Purchase Details

Closed on
Mar 31, 1999
Sold by
Bought by

Home Financials for this Owner

Home Financials are based on the most recent Mortgage that was taken out on this home.
Original Mortgage
$145,800
Interest Rate
6.82%
Source: Public Records

Purchase History

We collect this data history from publicly available records. To have your information removed, we recommend requesting removal directly through your county’s website.

Date Buyer Sale Price Title Company
$175,000 --
$162,000 --
Source: Public Records

Mortgage History

We collect this data history from publicly available records. To have your information removed, we recommend requesting removal directly through your county’s website.

Date Status Borrower Loan Amount
Open $100,000
Closed $27,000
Closed $140,000
Previous Owner $66,000
Previous Owner $145,800
Source: Public Records

Property History

We collect this data history from publicly available records. To have your information removed, we recommend requesting removal directly through your county’s website.

Date Event Price List to Sale Price per Sq Ft
11/20/2013 11/20/13 Sold $175,000 0.0% $93 / Sq Ft
10/21/2013 10/21/13 Pending -- -- --
09/24/2013 09/24/13 For Sale $175,000 -- $93 / Sq Ft
Source: Alamance Multiple Listing Service

Tax History

We collect this data history from publicly available records. To have your information removed, we recommend requesting removal directly through your county’s website.

Year Tax Paid Tax Assessment Tax Assessment Total Assessment is a certain percentage of the fair market value that is determined by local assessors to be the total taxable value of land and additions on the property. Land Improvement
2025 $2,221 $368,185 $52,010 $316,175
2024 $2,018 $368,185 $52,010 $316,175
2023 $1,873 $368,185 $52,010 $316,175
2022 $1,392 $182,250 $39,712 $142,538
2021 $1,410 $182,250 $39,712 $142,538
2020 $1,428 $182,250 $39,712 $142,538
2019 $1,435 $182,250 $39,712 $142,538
2018 $0 $182,250 $39,712 $142,538
2017 $1,265 $182,250 $39,712 $142,538
2016 $1,291 $187,716 $35,300 $152,416
2015 $1,284 $187,716 $35,300 $152,416
2014 $1,191 $187,716 $35,300 $152,416
Source: Public Records

Agents Affiliated with this Home

  • Section Image
  • Section Image
See All Agents

Map

Source: Alamance Multiple Listing Service

MLS Number: 80914

APN: 129773

Your Personal Tour Guide

Ask me questions while you tour the home.