
Fran Bartlett
REALTY CONCEPTS OF PINELLAS
(727) 605-4209
43 Total Sales
1 in Countryside Northridge
$560,000 Price


Estimated Value: $621,000 - $676,000
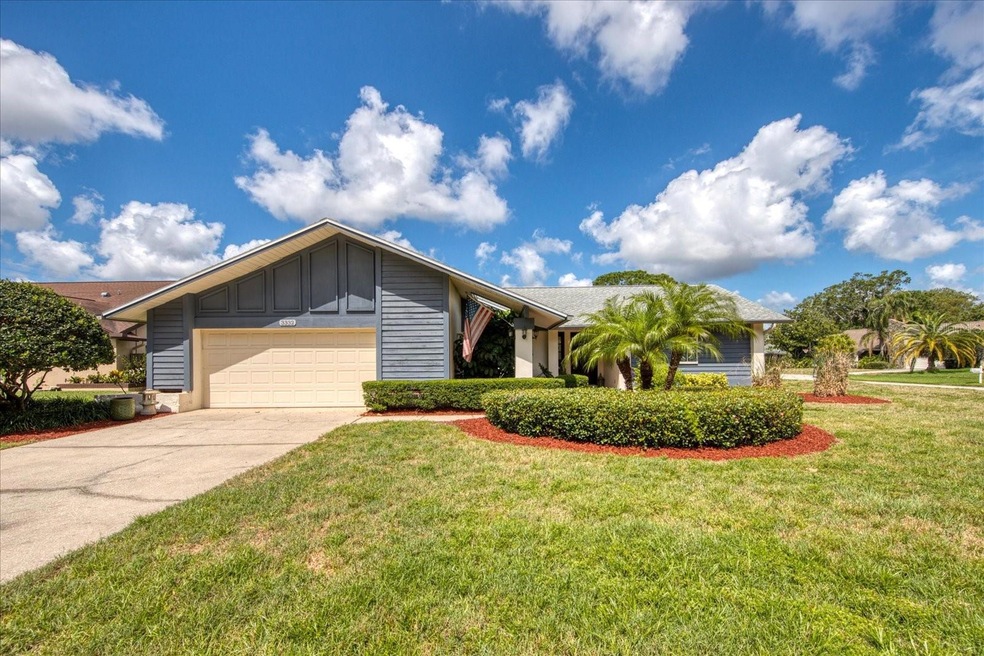
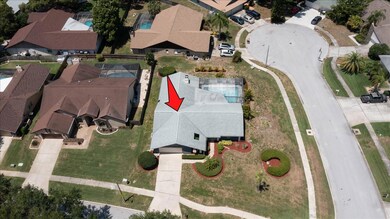
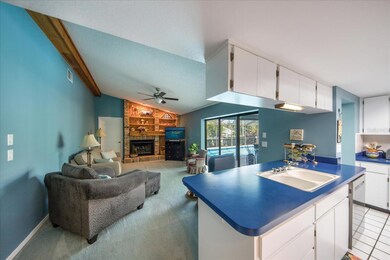
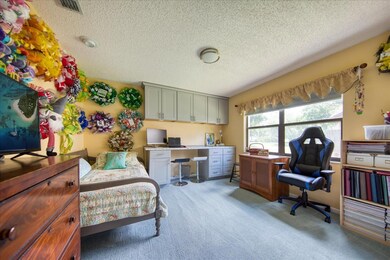
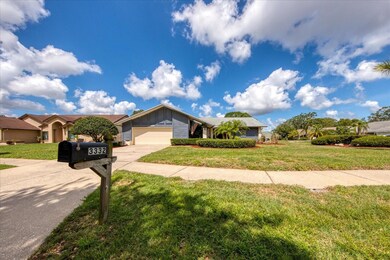
Imagine yourself living in this meticulously maintained 4 bedroom/3 bathroom home nestled on a large corner lot in the highly desirable Clubhouse Estates at Northridge Community. This home has ALL the curb-appeal you could ever dream of with recently pressure-washed driveway, pool area and freshly mulched landscaping, including several mature palm trees and fully functional irrigation system. Large screen enclosed lanai and pool area with wet bar and mini-fridge is the perfect location to entertain guests or enjoy the peace and tranquility of your own private oasis. Pool deck pavers, pool interior resurfacing, including custom designed turtles and dolphin made with mosaic tile newly installed in 2020. One of the bathrooms with granite vanity leads directly out to the pool area allowing for convenient guest access. Spacious master bedroom with vaulted ceilings and massive walk-in closet offers serene poolside views and easy pool lanai access via sliding glass doors equip with beautiful plantation shutters. Master bathroom thoughtfully updated in 2020 with walk-in shower, granite counter tops and full-length mirror. The fourth bedroom was utilized as an office by current owners but can easily be converted back to a traditional bedroom. Three bedrooms all have ample closet space along with the spacious walk-in closet in the master. Separate laundry room located next to the garage includes utility sink and additional storage cabinets overhead. Hot water heater and water softener both installed in 2018. Carrier brand HVAC and pool area electrical panel installed in 2016. Roof 2008. Two-car garage with attic space allows plenty of room for storage. This home is located in Flood Zone X with no flood insurance required. Located near top-rated schools, golf courses, restaurants, shopping, hospitals, two international airports, and just 6 miles from the beach, this home offers the perfect blend of convenience and comfort. This opportunity doesn't come along often. Schedule your private showing today before this one gets away!
Last Agent to Sell the Property
COMPASS FLORIDA, LLC License #3377212 Listed on: 05/04/2023
We collect this data history from publicly available records. To have your information removed, we recommend requesting removal directly through your county’s website.
Fran Bartlett
REALTY CONCEPTS OF PINELLAS
(727) 605-4209
43 Total Sales
1 in Countryside Northridge
$560,000 Price
Roberta Kaplan
SUN SAND & SEA HOMES REALTY
(727) 947-1477
20 Total Sales
1 in Countryside Northridge
$537,500 Price
Jeffrey Borham
EXP REALTY LLC
(866) 290-6329
866 Total Sales
1 in Countryside Northridge
$490,000 Price
Dondra Jacobs Shultz
KELLER WILLIAMS TAMPA PROPERTIES
(813) 736-3516
65 Total Sales
1 in Countryside Northridge
$755,000 Price
Shannon Ibrahim
DALTON WADE INC
(727) 591-7269
46 Total Sales
1 in Countryside Northridge
$860,000 Price
Marina Kloppel
COASTAL PROPERTIES GROUP INTERNATIONAL
(858) 648-5001
161 Total Sales
1 in Countryside Northridge
$821,000 Price
We collect this data history from publicly available records. To have your information removed, we recommend requesting removal directly through your county’s website.
| Date | Buyer | Sale Price | Title Company |
|---|---|---|---|
| $617,500 | Kleer Title | ||
| Wilcox Bernice K | -- | Attorney | |
| Wilcox Bernice K Revocable Tr | $100 | -- |
We collect this data history from publicly available records. To have your information removed, we recommend requesting removal directly through your county’s website.
| Date | Status | Borrower | Loan Amount |
|---|---|---|---|
| Open | $392,500 | ||
| Previous Owner | Wilcox Michael C | $100,000 |
We collect this data history from publicly available records. To have your information removed, we recommend requesting removal directly through your county’s website.
| Date | Event | Price | List to Sale | Price per Sq Ft |
|---|---|---|---|---|
| 06/20/2023 06/20/23 | Sold | $617,500 | +2.1% | $275 / Sq Ft |
| 05/06/2023 05/06/23 | Pending | -- | -- | -- |
| 05/04/2023 05/04/23 | For Sale | $605,000 | -- | $269 / Sq Ft |
We collect this data history from publicly available records. To have your information removed, we recommend requesting removal directly through your county’s website.
| Year | Tax Paid | Tax Assessment Tax Assessment Total Assessment is a certain percentage of the fair market value that is determined by local assessors to be the total taxable value of land and additions on the property. | Land | Improvement |
|---|---|---|---|---|
| 2025 | $6,568 | $381,766 | ||
| 2024 | -- | $371,007 | ||
| 2023 | -- | $215,387 | $0 | $0 |
| 2022 | $0 | $209,114 | $0 | $0 |
| 2021 | $0 | $203,023 | $0 | $0 |
| 2020 | $0 | $200,220 | $0 | $0 |
| 2019 | $0 | $195,718 | $0 | $0 |
| 2018 | $0 | $192,069 | $0 | $0 |
| 2017 | $0 | $188,119 | $0 | $0 |
| 2016 | -- | $184,250 | $0 | $0 |
| 2015 | -- | $182,969 | $0 | $0 |
| 2014 | -- | $181,517 | $0 | $0 |
Seller's Agent in 2023
Mark A. Middleton
COMPASS FLORIDA, LLC
(727) 871-7653
1 in this area
292 Total Sales
FN
Buyer's Agent in 2023
Fred Nino
CHARLES RUTENBERG REALTY INC
1 in this area
18 Total Sales
Source: Stellar MLS
MLS Number: U8199433
APN: 17-28-16-18690-000-1130
Disclaimer: Certain information contained herein is derived from information provided by parties other than Homes.com. All information provided is deemed reliable, but is not guaranteed to be accurate and should be independently verified.
All data is obtained from various sources and may not have been verified by broker or MLS GRID. Supplied Open House Information is subject to change without notice. All information should be independently reviewed and verified for accuracy. Properties may or may not be listed by the office/agent presenting the information. Some IDX listings have been excluded from this website. IDX information is provided exclusively for personal, non-commercial use, and may not be used for any purpose other than to identify prospective properties consumers may be interested in purchasing. Information is deemed reliable but not guaranteed.
Listings courtesy of Stellar MLS as distributed by MLS GRID.
Based on information submitted to the MLS GRID
Listing Information presented by local MLS brokerage: Ten-X - (888)-952-6393
Ask me questions while you tour the home.