
Jessica Small
Allison James Estates & Homes
(951) 517-2026
67 Total Sales
1 in Ontario Ranch
$975,000 Price
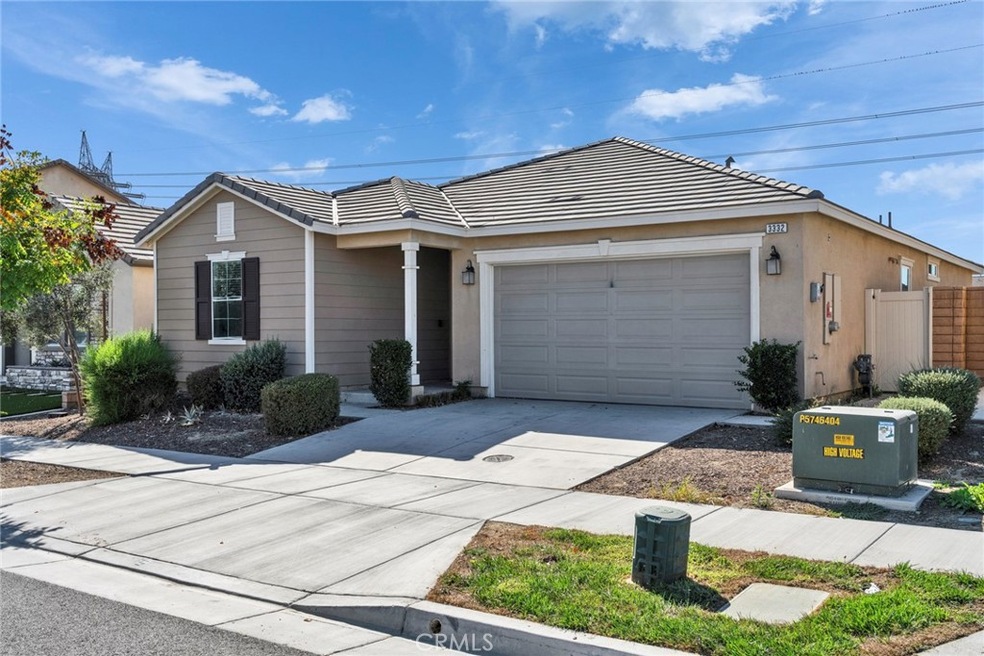
Welcome to this like-new single-level home located in the highly desirable Ontario Ranch community. Built in 2022, this modern residence offers 4 bedrooms and 2 full bathrooms, with 1,926 sq ft of living space on a 4,332 sq ft lot. This home features a bright, open-concept layout flowing into a gourmet kitchen with a center island, granite or quartz countertops, and stainless steel appliances. The primary suite includes a walk-in closet and an en-suite bathroom. Upgrades include recessed lighting, dual-pane windows, energy-efficient fixtures, and a smart thermostat. One of the highlights is the leased solar energy system. The backyard is low-maintenance and perfect for relaxation or entertaining. There are lower Mello-Roos or special assessments. Don’t miss the opportunity to own this energy-efficient, move-in-ready home in one of Ontario’s most attractive neighborhoods. Schedule your private showing today!
We collect this data history from publicly available records. To have your information removed, we recommend requesting removal directly through your county’s website.
Jessica Small
Allison James Estates & Homes
(951) 517-2026
67 Total Sales
1 in Ontario Ranch
$975,000 Price
Charles Chamorro
Che Hill
(562) 685-8867
75 Total Sales
4 in Ontario Ranch
$603K - $825K Price Range
Monique Zacarias
REAL BROKERAGE TECHNOLOGIES
(909) 280-7784
99 Total Sales
2 in Ontario Ranch
$615K - $619K Price Range
Albert Soto
True Inmobiliaria
(657) 279-5316
86 Total Sales
1 in Ontario Ranch
$570,000 Price
Robert Sheehan
Century 21 Masters
(909) 655-4632
131 Total Sales
2 in Ontario Ranch
$100K - $110K Price Range
Harvey Vargas
First Team Real Estate
(949) 430-6853
46 Total Sales
2 in Ontario Ranch
$610,000 Price Range
We collect this data history from publicly available records. To have your information removed, we recommend requesting removal directly through your county’s website.
| Date | Buyer | Sale Price | Title Company |
|---|---|---|---|
| $768,000 | Fidelity National Title Compan | ||
| Tian Lei | -- | None Listed On Document | |
| Tian Lei | $713,000 | Fidelity National Title |
We collect this data history from publicly available records. To have your information removed, we recommend requesting removal directly through your county’s website.
| Date | Event | Price | List to Sale | Price per Sq Ft |
|---|---|---|---|---|
| 11/04/2025 11/04/25 | Sold | $768,000 | +1.3% | $399 / Sq Ft |
| 10/21/2025 10/21/25 | Pending | -- | -- | -- |
| 10/14/2025 10/14/25 | For Sale | $758,000 | -- | $394 / Sq Ft |
We collect this data history from publicly available records. To have your information removed, we recommend requesting removal directly through your county’s website.
| Year | Tax Paid | Tax Assessment Tax Assessment Total Assessment is a certain percentage of the fair market value that is determined by local assessors to be the total taxable value of land and additions on the property. | Land | Improvement |
|---|---|---|---|---|
| 2026 | $12,307 | $768,000 | $270,000 | $498,000 |
| 2025 | $12,307 | $756,285 | $265,302 | $490,983 |
| 2024 | $12,061 | $741,456 | $260,100 | $481,356 |
| 2023 | $11,670 | $726,918 | $255,000 | $471,918 |
| 2022 | $5,965 | $184,650 | $94,650 | $90,000 |
| 2021 | -- | -- |
Seller's Agent in 2025
Mina Liu
Pacific Sterling Realty
(818) 818-7688
4 in this area
39 Total Sales
YT
Buyer's Agent in 2025
Yang Tang
Harvest Realty Development
(909) 289-5660
2 in this area
38 Total Sales
Source: California Regional Multiple Listing Service (CRMLS)
MLS Number: OC25239715
APN: 0218-272-25-0000
Disclaimer: Certain information contained herein is derived from information provided by parties other than Homes.com. All information provided is deemed reliable, but is not guaranteed to be accurate and should be independently verified.
The multiple listing data appearing on this website, or contained in reports produced therefrom, is owned and copyrighted by California Regional Multiple Listing Service, Inc. ("CRMLS") and is protected by all applicable copyright laws. Information provided is for viewer's personal, non-commercial use and may not be used for any purpose other than to identify prospective properties the viewer may be interested in purchasing. All listing data, including but not limited to square footage and lot size is believed to be accurate, but the listing Agent, listing Broker and CRMLS and its affiliates do not warrant or guarantee such accuracy. The viewer should independently verify the listed data prior to making any decisions based on such information by personal inspection and/or contacting a real estate professional.
Based on information from California Regional Multiple Listing Service, Inc. and /or other sources. All data, including all measurements and calculations of area, is obtained from various sources and has not been, and will not be, verified by broker or MLS. All information should be independently reviewed and verified for accuracy. Properties may or may not be listed by the office/agent presenting the information
Ask me questions while you tour the home.