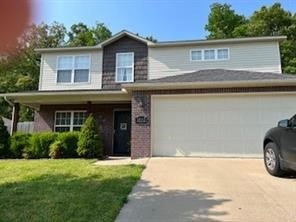
NOT LISTED FOR SALE

3332 Whispering Spring Ave Springdale, AR 72762

Springdale Area

Estimated Value: $406,000 - $438,000

4 Beds
2.5 Baths
2,499 Sq Ft
$170/Sq Ft Est. Value

Sale Details

Date Sold: August 10, 2022

Last sale price $360,000 $144 Per Sq Ft

Est. 18% increase in value since last sale

Current estimated payment $2,566 / mo

Highlights

  • Property is near park and schools
  • Granite Countertops
  • Walk-In Closet
  • Hunt Elementary School Rated A
  • 2 Car Attached Garage
  • Patio

About This Home

As of August 2022

Split floor plan with large master suite downstairs that includes 2 walk-in closets. Huge bonus room upstairs. All appliances are new. Nice Pantry. Back patio has pergola and attractive retaining wall (see pics). Back yard is small but very cute. Privacy fence. Close to JB Hunt Elementary and bike trails.

Last Agent to Sell the Property

Jaleta Boyd

Weichert REALTORS - The Griffin Company Springdale License #EB00046884 Listed on: 08/10/2022

Weichert REALTORS - The Griffin Company Springdale

Last Buyer's Agent

Taylor Stephens

Better Homes and Gardens Real Estate Journey License # SA00089981

Better Homes and Gardens Real Estate Journey
Create a Home Valuation Report for This Property
The Home Valuation Report is an in-depth analysis detailing your home's value as well as a comparison with similar homes in the area

Home Details

Home Type

  • Single Family

Est. Annual Taxes

  • $1,850

Year Built

  • Built in 2014

Lot Details

  • 9,148 Sq Ft Lot
  • Back Yard Fenced

Home Design

  • Brick Exterior Construction
  • Slab Foundation
  • Shingle Roof
  • Architectural Shingle Roof
  • Vinyl Siding

Interior Spaces

  • 2,499 Sq Ft Home
  • 2-Story Property
  • Ceiling Fan
  • Home Security System
  • Washer and Dryer Hookup

Kitchen

  • Electric Range
  • Microwave
  • Ice Maker
  • Dishwasher
  • Granite Countertops
  • Disposal

Flooring

  • Carpet
  • Laminate
  • Ceramic Tile

Bedrooms and Bathrooms

  • 4 Bedrooms
  • Walk-In Closet

Parking

  • 2 Car Attached Garage
  • Garage Door Opener
  • Driveway

Location

  • Property is near park and schools
  • City Lot

Utilities

  • Cooling Available
  • Heat Pump System
  • Electric Water Heater
  • Cable TV Available

Additional Features

  • ENERGY STAR Qualified Appliances
  • Patio

Listing and Financial Details

  • Legal Lot and Block 86 / 86

Community Details

Overview

  • Spring Hill Sub Ph Ii Springdale Subdivision

Recreation

  • Park
  • Trails

Home Details

Home Type

Single Family

Est. Annual Taxes

$1,850

Year Built

Built in 2014

Lot Details

9,148 Sq Ft Lot

Listing Details

  • Property Sub Type: Single Family Residence
  • Prop. Type: Residential
  • Lot Size Acres: 0.21
  • Road Frontage Type: Public Road
  • Subdivision Name: Spring Hill Sub Ph Ii Springdale
  • Directions: Exit 76 from I-49. Go east on Wagon Wheel for 1 mile. Turn south on Silent Grove. Go 1/4 mile, turn west on Springhill Ave. Take second road to right, Barton Spgs St, Turn left on Whispering Spring Ave., home is on the right.
  • Garage Yn: Yes
  • Unit Levels: Two
  • New Construction: No
  • Efficiency: Appliances
  • Building Stories: 2
  • Structure Type: House
  • Year Built: 2014
  • ResoPropertyType: Residential
  • Property Sub Type Additional: Single Family Residence
  • ResoBuildingAreaSource: PublicRecords
  • Special Features: None
  • Stories: 2

Interior Features

  • Appliances: Dishwasher, Electric Range, Electric Water Heater, Disposal, Ice Maker, Microwave, Refrigerator, ENERGY STAR Qualified Appliances
  • Basement YN: No
  • Full Bathrooms: 2
  • Half Bathrooms: 1
  • Total Bedrooms: 4
  • Fireplace: No
  • Flooring: Carpet, Ceramic Tile, Laminate
  • Interior Amenities: Ceiling Fan(s), Granite Counters, See Remarks, Solid Surface Counters, Walk-In Closet(s)
  • Living Area: 2499.0
  • ResoLivingAreaSource: PublicRecords

Exterior Features

  • Fencing: Back Yard
  • Lot Features: City Lot, Near Park, Subdivision
  • Waterfront Features: None
  • Construction Type: Brick, Vinyl Siding
  • Exterior Features: Concrete Driveway
  • Foundation Details: Slab
  • Other Structures: None
  • Patio And Porch Features: Patio
  • Roof: Architectural, Shingle

Garage/Parking

  • Covered Parking Spaces: 2.0
  • Parking Features: Attached, Garage Door Opener

Utilities

  • Laundry Features: Washer Hookup, Dryer Hookup
  • Security: Security System
  • Cooling: Electric
  • Cooling Y N: Yes
  • Heating: Heat Pump
  • Heating Yn: Yes
  • Utilities: Cable Available, Electricity Available, Sewer Available, Water Available
  • Water Source: Public

Condo/Co-op/Association

  • Community Features: Near Schools, Park, Trails/Paths

Schools

  • Junior High Dist: Springdale

Lot Info

  • Zoning: N
  • ResoLotSizeUnits: Acres

Tax Info

  • Tax Annual Amount: 1850.0
  • Tax Block: 86
  • Tax Lot: 86

Ownership History

We collect this data history from publicly available records. To have your information removed, we recommend requesting removal directly through your county’s website.

Date Name Owned For Owner Type

Purchase Details

Listed on
Aug 10, 2022
Closed on
Aug 1, 2022
Sold by
Boyd Jeremy and Boyd Victoria
Bought by
Seller's Agent
Jaleta Boyd
Weichert REALTORS - The Griffin Company Springdale
Buyer's Agent
Taylor Stephens
Better Homes and Gardens Real Estate Journey
List Price
$395,000
Sold Price
$360,000
Premium/Discount to List
-$35,000
-8.86%
Current Estimated Value
$424,559

Home Financials for this Owner

Home Financials are based on the most recent Mortgage that was taken out on this home.
Estimated Appreciation
$64,559
Avg. Annual Appreciation
4.16%
Original Mortgage
$270,000
Outstanding Balance
$255,255
Interest Rate
5.78%
Mortgage Type
New Conventional
Estimated Equity
$169,304

Purchase Details

Listed on
Dec 6, 2014
Closed on
May 15, 2015
Sold by
Rc Springhill Llc
Bought by
Boyd Jeremy and Boyd Victoria
Seller's Agent
Lance Martin
Rausch Coleman Realty Group, LLC
Buyer's Agent
Lisa Spencer
Collier & Associates- Rogers Branch
List Price
$175,560
Sold Price
$170,000
Premium/Discount to List
-$5,560
-3.17%

Home Financials for this Owner

Home Financials are based on the most recent Mortgage that was taken out on this home.
Avg. Annual Appreciation
10.90%
Original Mortgage
$157,712
Interest Rate
3.25%
Mortgage Type
FHA
Source: Public Records

Purchase History

We collect this data history from publicly available records. To have your information removed, we recommend requesting removal directly through your county’s website.

Date Buyer Sale Price Title Company
$360,000 City Title & Closing
Boyd Jeremy $170,000 First National Title Company
Source: Public Records

Mortgage History

We collect this data history from publicly available records. To have your information removed, we recommend requesting removal directly through your county’s website.

Date Status Borrower Loan Amount
Open $270,000
Previous Owner Boyd Jeremy D $36,400
Previous Owner Boyd Jeremy $157,712
Source: Public Records

Property History

We collect this data history from publicly available records. To have your information removed, we recommend requesting removal directly through your county’s website.

Date Event Price List to Sale Price per Sq Ft Prior Sale
08/11/2022 08/11/22 For Sale $395,000 +9.7% $158 / Sq Ft
08/10/2022 08/10/22 Sold $360,000 +111.8% $144 / Sq Ft
05/14/2015 05/14/15 Sold $170,000 -3.2% $70 / Sq Ft View Prior Sale
04/14/2015 04/14/15 Pending -- -- --
12/06/2014 12/06/14 For Sale $175,560 -- $73 / Sq Ft
Source: ArkansasOne MLS

Tax History

We collect this data history from publicly available records. To have your information removed, we recommend requesting removal directly through your county’s website.

Year Tax Paid Tax Assessment Tax Assessment Total Assessment is a certain percentage of the fair market value that is determined by local assessors to be the total taxable value of land and additions on the property. Land Improvement
2025 $2,813 $73,250 $15,200 $58,050
2024 $2,747 $73,250 $15,200 $58,050
2023 $2,616 $49,080 $7,200 $41,880
2022 $1,966 $49,080 $7,200 $41,880
2021 $1,850 $49,080 $7,200 $41,880
2020 $1,749 $39,850 $4,000 $35,850
2019 $1,749 $39,850 $4,000 $35,850
2018 $1,774 $39,850 $4,000 $35,850
2017 $1,774 $39,850 $4,000 $35,850
2016 $1,774 $39,850 $4,000 $35,850
2015 $2,108 $39,550 $5,000 $34,550
2014 $267 $5,000 $5,000 $0
Source: Public Records

Agents Affiliated with this Home

  • Section Image
  • Section Image
  • Section Image
  • Section Image
See All Agents

Map

Source: ArkansasOne MLS

MLS Number: 1226815

ArkansasOne MLS

APN: 21-02456-000

Your Personal Tour Guide

Ask me questions while you tour the home.