
Tawfik Anounkou
Keller Williams Capital Properties
(301) 381-4243
110 Total Sales
1 in Adamstown
$575,000 Price


Estimated Value: $510,000 - $589,000
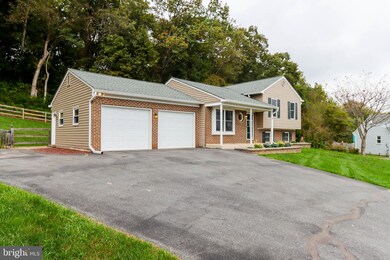
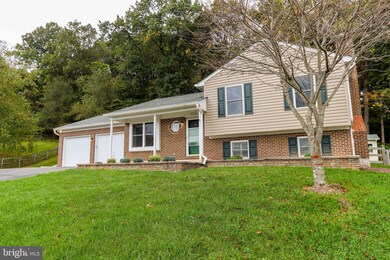
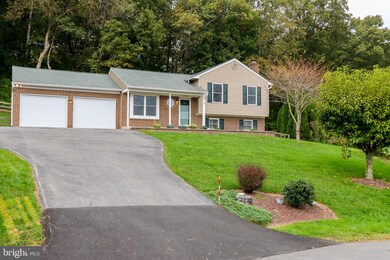
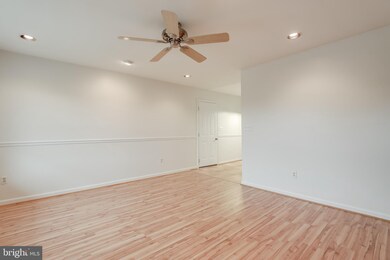
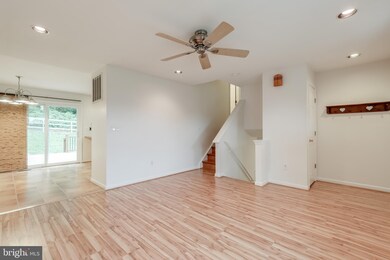
Welcome Home to this beautiful split level Colonial located on a quiet cul-de-sac. The gorgeous, fenced -in backyard backs to woods. Lovely views! Entertain on the large composite deck. Updated kitchen with stainless appliances. Upper level includes 3 bedrooms and 2 full baths. Family room has a pellet wood stove. Lower level 2 has a bonus room that can be used as a den/ office. The oversized 2 car garage comes with organizers/storage units. Brand new well pump! Great location! Close to shopping, dining, major commuter routes and the Monocacy River. Don't miss out!!
Last Agent to Sell the Property
(301) 208-2288 judymartinsells@gmail.com Century 21 Redwood Realty License #0225208197 Listed on: 10/14/2021
Last Buyer's Agent
(240) 309-6000 jim@keating-group.com Keller Williams Realty Centre License #647152
We collect this data history from publicly available records. To have your information removed, we recommend requesting removal directly through your county’s website.
Tawfik Anounkou
Keller Williams Capital Properties
(301) 381-4243
110 Total Sales
1 in Adamstown
$575,000 Price
Shelley Eyler
Berkshire Hathaway HomeServices PenFed Realty
(240) 594-5798
86 Total Sales
1 in Adamstown
$650,000 Price
Diego Abregu
Keller Williams Realty
(571) 946-8390
127 Total Sales
1 in Adamstown
$675,000 Price
Robert Bir
Samson Properties
(681) 248-8526
91 Total Sales
1 in Adamstown
$465,000 Price
Michael Kurtianyk
Mackintosh, Inc.
(240) 772-5225
53 Total Sales
2 in Adamstown
$580K - $715K Price Range
Edwin Escarraman
Compass
(240) 221-5056
138 Total Sales
1 in Adamstown
$380,000 Price
We collect this data history from publicly available records. To have your information removed, we recommend requesting removal directly through your county’s website.
| Date | Buyer | Sale Price | Title Company |
|---|---|---|---|
| $485,000 | None Listed On Document | ||
| Cook Merwyn Lee | $473,000 | Lawyers Signature Stlmts Llc | |
| Gottleib Thomas W | $307,500 | -- | |
| Moreno Robert L | $237,000 | -- | |
| Cameron Jeffrey D | -- | -- | |
| Cameron Jeffrey D | $170,000 | -- |
We collect this data history from publicly available records. To have your information removed, we recommend requesting removal directly through your county’s website.
| Date | Status | Borrower | Loan Amount |
|---|---|---|---|
| Open | $75,000 | ||
| Open | Curtis Matthew | $436,500 | |
| Closed | Curtis Kelly L | $436,500 | |
| Previous Owner | Cook Merwyn Lee | $354,750 | |
| Previous Owner | Gottleib Thomas W | $211,500 | |
| Previous Owner | Moreno Robert | $313,000 |
We collect this data history from publicly available records. To have your information removed, we recommend requesting removal directly through your county’s website.
| Date | Event | Price | List to Sale | Price per Sq Ft | Prior Sale |
|---|---|---|---|---|---|
| 12/20/2021 12/20/21 | Sold | $485,000 | +1.0% | $305 / Sq Ft | |
| 10/14/2021 10/14/21 | For Sale | $480,000 | +1.5% | $302 / Sq Ft | |
| 08/31/2021 08/31/21 | Sold | $473,000 | +5.1% | $298 / Sq Ft | View Prior Sale |
| 07/24/2021 07/24/21 | Pending | -- | -- | -- | |
| 07/22/2021 07/22/21 | For Sale | $449,900 | -- | $283 / Sq Ft |
We collect this data history from publicly available records. To have your information removed, we recommend requesting removal directly through your county’s website.
| Year | Tax Paid | Tax Assessment Tax Assessment Total Assessment is a certain percentage of the fair market value that is determined by local assessors to be the total taxable value of land and additions on the property. | Land | Improvement |
|---|---|---|---|---|
| 2026 | $5,237 | $459,767 | ||
| 2025 | $5,237 | $421,333 | ||
| 2024 | $4,725 | $382,900 | $124,700 | $258,200 |
| 2023 | $4,230 | $356,600 | $0 | $0 |
| 2022 | $3,924 | $330,300 | $0 | $0 |
| 2021 | $3,528 | $304,000 | $114,500 | $189,500 |
| 2020 | $3,475 | $290,000 | $0 | $0 |
| 2019 | $3,284 | $276,000 | $0 | $0 |
| 2018 | $3,071 | $262,000 | $94,100 | $167,900 |
| 2017 | $3,015 | $262,000 | $0 | $0 |
| 2016 | $3,258 | $252,000 | $0 | $0 |
| 2015 | $3,258 | $247,000 | $0 | $0 |
| 2014 | $3,258 | $247,000 | $0 | $0 |
Seller's Agent in 2021
Judy Martin
Century 21 Redwood Realty
(301) 379-1700
131 Total Sales
MP
Seller's Agent in 2021
Matt Patterson
Long & Foster Real Estate, Inc.
(301) 602-8422
133 Total Sales
Buyer's Agent in 2021
Jim Keating
Keller Williams Realty Centre
(240) 285-5740
168 Total Sales
Source: Bright MLS
MLS Number: MDFR2000327
APN: 01-024809
Disclaimer: Certain information contained herein is derived from information provided by parties other than Homes.com. All information provided is deemed reliable, but is not guaranteed to be accurate and should be independently verified.
The data relating to real estate for sale on this website appears in part through the BRIGHT Internet Data Exchange program, a voluntary cooperative exchange of property listing data between licensed real estate brokerage firms, and is provided by BRIGHT through a licensing agreement.
Listing information is from various brokers who participate in the Bright MLS IDX program and not all listings may be visible on the site.
The property information being provided on or through the website is for the personal, non-commercial use of consumers and such information may not be used for any purpose other than to identify prospective properties consumers may be interested in purchasing.
Some properties which appear for sale on the website may no longer be available because they are for instance, under contract, sold or are no longer being offered for sale.
Property information displayed is deemed reliable but is not guaranteed.
Copyright 2026 Bright MLS, Inc.
Ask me questions while you tour the home.