
Piedad Suarez
Spring Hill Real Estate, LLC.
(833) 427-2092
105 Total Sales
1 in Groveton
$489,000 Price
Estimated Value: $696,410
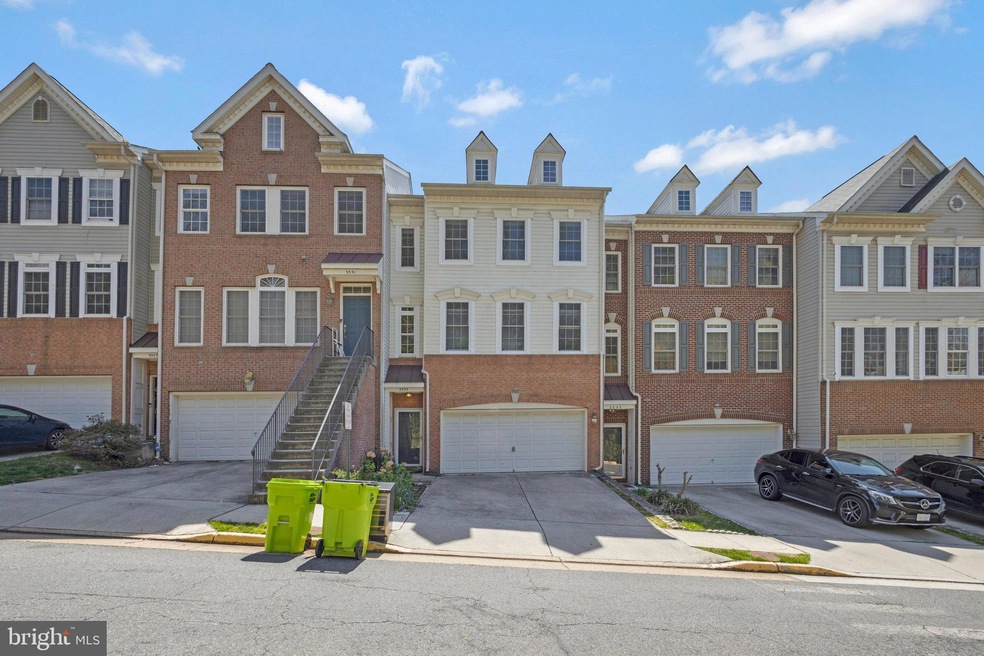
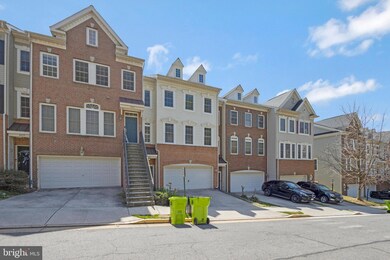
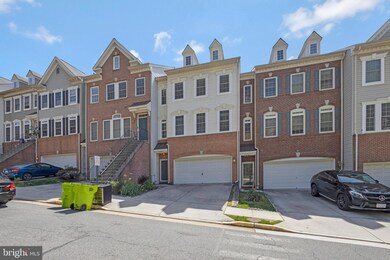
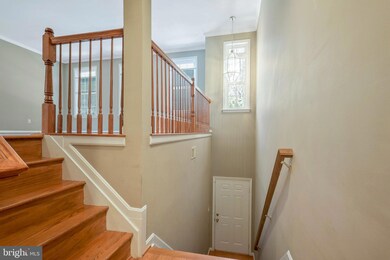
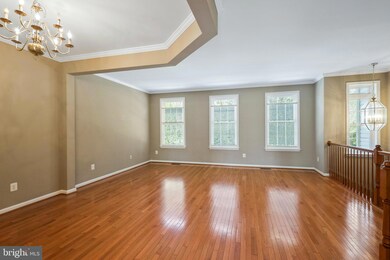
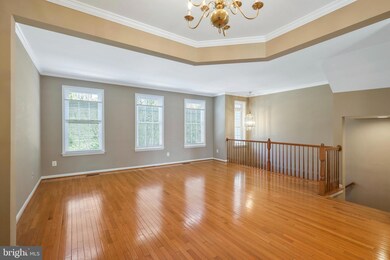
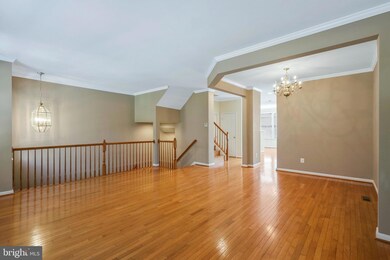
Great location close to Ft. Belvoir and quick access to I--495 to get to Joint Base Andrews, the Navy Yard or the Pentagon! Comfortable living space, beautiful hardwood floors throughout, and tons of natural light! Fenced in backyard and two car garage! Close to restaurants and shopping and the Huntington Metro stop! Pets case by case. Good credit only please.
Last Agent to Rent the Property
(540) 364-8240 angie@commandproperties.com Command Properties Listed on: 04/22/2024
Piedad Suarez
Spring Hill Real Estate, LLC.
(833) 427-2092
105 Total Sales
1 in Groveton
$489,000 Price
Mary Copeland
Compass
(844) 265-7133
45 Total Sales
1 in Groveton
$540,000 Price
Denny Horner
The Parker Group
(202) 931-6634
123 Total Sales
1 in Groveton
$825,000 Price
Tammy Hoogstad
CENTURY 21 New Millennium
(202) 902-6249
22 Total Sales
1 in Groveton
$525,000 Price
Jennifer Hernandez
CENTURY 21 New Millennium
(240) 221-5511
157 Total Sales
3 in Groveton
$450K - $525K Price Range
Lauryn Eadie
Real Broker, LLC
(202) 883-8998
262 Total Sales
2 in Groveton
$610K - $715K Price Range
We collect this data history from publicly available records. To have your information removed, we recommend requesting removal directly through your county’s website.
| Date | Event | Price | List to Sale | Price per Sq Ft |
|---|---|---|---|---|
| 04/25/2024 04/25/24 | Rented | $3,600 | +3.0% | -- |
| 04/24/2024 04/24/24 | Under Contract | -- | -- | -- |
| 04/22/2024 04/22/24 | For Rent | $3,495 | 0.0% | -- |
| 04/17/2024 04/17/24 | Rented | $3,495 | 0.0% | -- |
| 04/16/2024 04/16/24 | Under Contract | -- | -- | -- |
| 04/10/2024 04/10/24 | For Rent | $3,495 | +16.5% | -- |
| 05/04/2018 05/04/18 | Rented | $3,000 | 0.0% | -- |
| 05/04/2018 05/04/18 | Under Contract | -- | -- | -- |
| 04/17/2018 04/17/18 | For Rent | $3,000 | +13.2% | -- |
| 04/10/2017 04/10/17 | Rented | $2,650 | -14.5% | -- |
| 04/10/2017 04/10/17 | Under Contract | -- | -- | -- |
| 11/19/2016 11/19/16 | For Rent | $3,100 | +12.7% | -- |
| 10/26/2013 10/26/13 | Rented | $2,750 | -3.5% | -- |
| 10/22/2013 10/22/13 | Under Contract | -- | -- | -- |
| 08/15/2013 08/15/13 | For Rent | $2,850 | -- | -- |
We collect this data history from publicly available records. To have your information removed, we recommend requesting removal directly through your county’s website.
| Year | Tax Paid | Tax Assessment Tax Assessment Total Assessment is a certain percentage of the fair market value that is determined by local assessors to be the total taxable value of land and additions on the property. | Land | Improvement |
|---|---|---|---|---|
| 2025 | $7,089 | $645,540 | $220,000 | $425,540 |
| 2024 | $7,089 | $611,900 | $200,000 | $411,900 |
| 2023 | $6,557 | $581,010 | $176,000 | $405,010 |
| 2022 | $6,381 | $558,010 | $153,000 | $405,010 |
| 2021 | $6,102 | $520,010 | $115,000 | $405,010 |
| 2020 | $5,770 | $487,500 | $109,000 | $378,500 |
| 2019 | $5,839 | $493,370 | $109,000 | $384,370 |
| 2018 | $5,674 | $493,370 | $109,000 | $384,370 |
| 2017 | $5,406 | $465,610 | $103,000 | $362,610 |
| 2016 | $5,394 | $465,610 | $103,000 | $362,610 |
| 2015 | $5,095 | $456,500 | $101,000 | $355,500 |
| 2014 | $4,792 | $430,380 | $95,000 | $335,380 |
Landlord's Agent in 2024
Angela McDaniel
Command Properties
(703) 677-6902
64 Total Sales
Tenant's Agent in 2024
Abigail Kasten
KW Metro Center
(703) 346-6569
46 Total Sales
Seller's Agent in 2018
Jason Sanders
Samson Properties
(703) 298-7037
115 Total Sales
Seller Co-Listing Agent in 2018
Amanda Ramos
Samson Properties
(630) 209-2790
16 Total Sales
Buyer's Agent in 2018
Katrina Benjamin
Keller Williams Preferred Properties
(757) 639-8984
56 Total Sales
Source: Bright MLS
MLS Number: VAFX2175726
APN: 0924-12-0046A
Disclaimer: Certain information contained herein is derived from information provided by parties other than Homes.com. All information provided is deemed reliable, but is not guaranteed to be accurate and should be independently verified.
The data relating to real estate for sale on this website appears in part through the BRIGHT Internet Data Exchange program, a voluntary cooperative exchange of property listing data between licensed real estate brokerage firms, and is provided by BRIGHT through a licensing agreement.
Listing information is from various brokers who participate in the Bright MLS IDX program and not all listings may be visible on the site.
The property information being provided on or through the website is for the personal, non-commercial use of consumers and such information may not be used for any purpose other than to identify prospective properties consumers may be interested in purchasing.
Some properties which appear for sale on the website may no longer be available because they are for instance, under contract, sold or are no longer being offered for sale.
Property information displayed is deemed reliable but is not guaranteed.
Copyright 2026 Bright MLS, Inc.
Ask me questions while you tour the home.