
Lisa Bailey-Harper
LPT Realty, LLC
(571) 554-5687
60 Total Sales
1 in Groveton
$487,898 Price
Estimated Value: $695,256
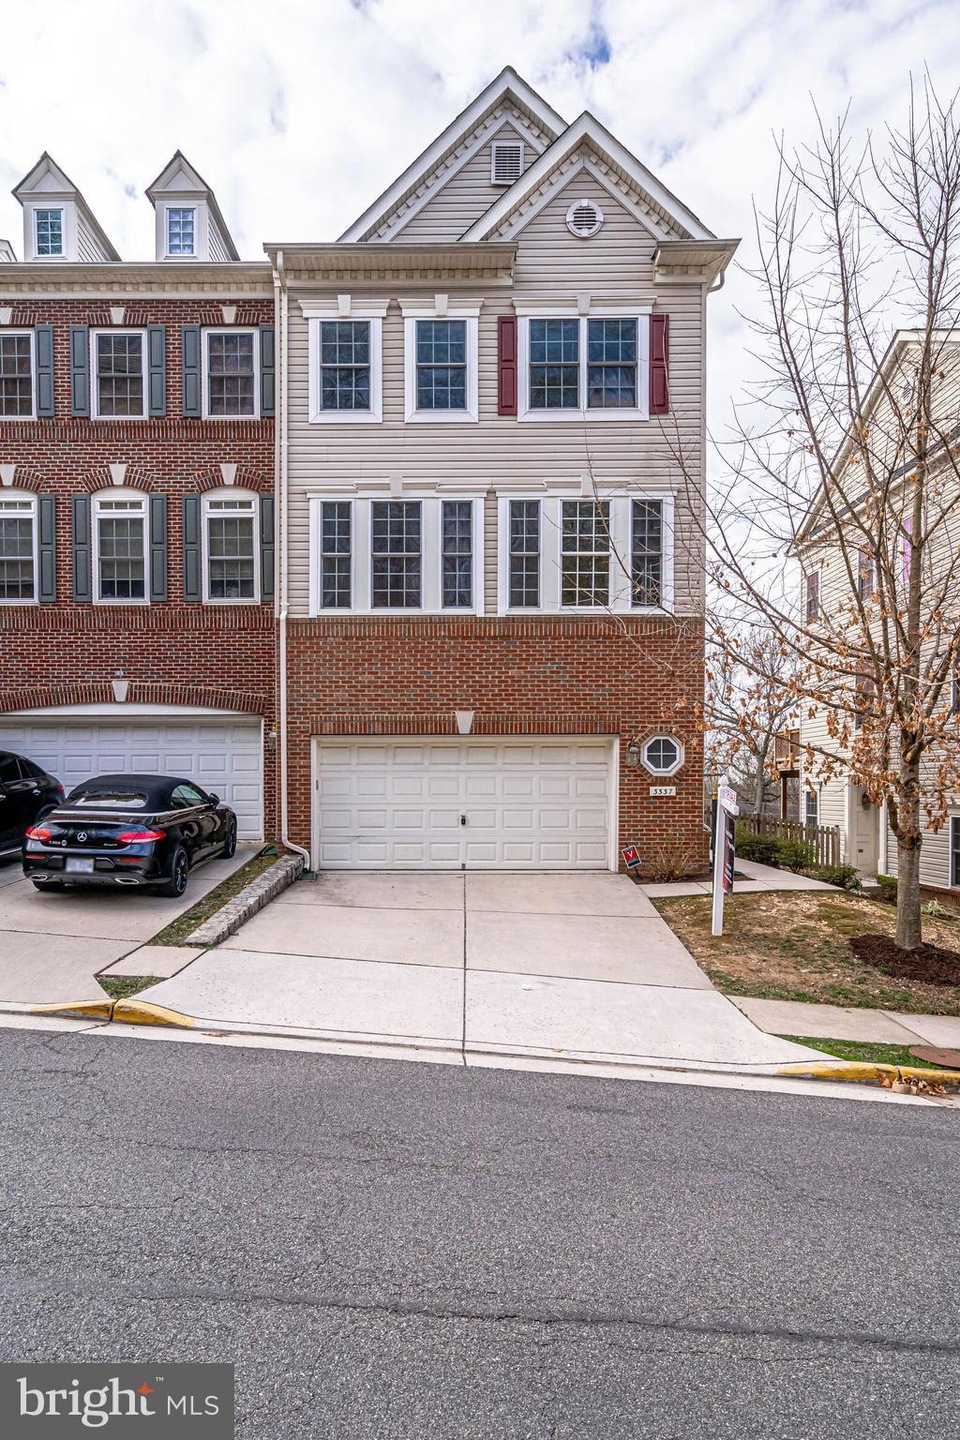
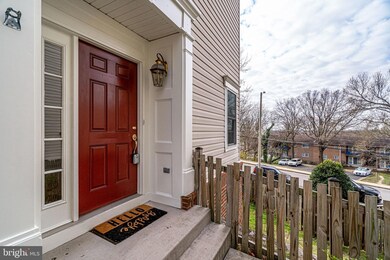
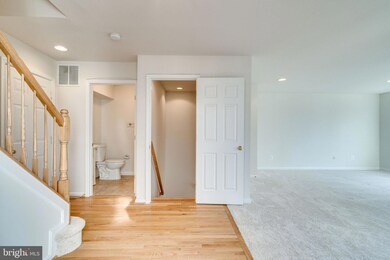
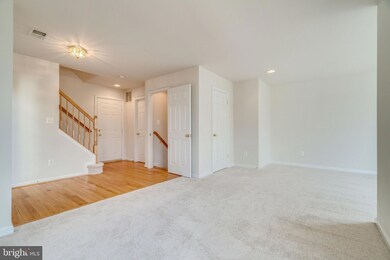
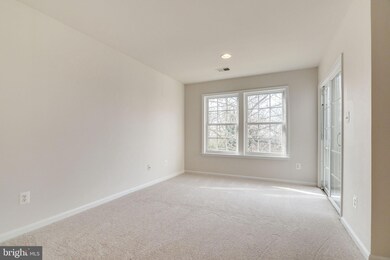
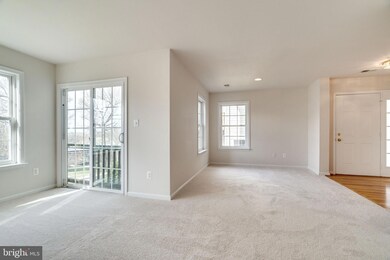
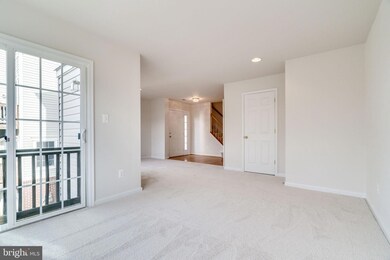
MASSIVE 4 story end unit townhouse in rarely available and highly sought after community. Only a short walk from Huntley Meadows Park and minutes away from the metro, 495, Old Town, Fort Belvoir, and more. Features brand new granite countertops, new hardwood flooring in kitchen, new carpet throughout, fresh paint, and an HVAC that's only 1 year old. Entry level features a spacious living room, half bath, and attached 2 car garage. Upper level 1 boasts an open concept kitchen/living room, breakfast room, a massive formal dining room with tons of natural light, and a half bath. Upper level 2 features a master bedroom with en suite and a large walk in closet along with 2 additional bedrooms, a second full bath, and a conveniently located laundry room. The walk out basement features a sitting room, 4th bedroom (NTC), the home's third full bath and 3 closets providing plenty of storage space. Come see for yourself while it lasts.
Last Agent to Sell the Property
(703) 378-8810 seanklinerealty@gmail.com Samson Properties Listed on: 03/19/2020
We collect this data history from publicly available records. To have your information removed, we recommend requesting removal directly through your county’s website.
Lisa Bailey-Harper
LPT Realty, LLC
(571) 554-5687
60 Total Sales
1 in Groveton
$487,898 Price
Christina Hunt
Samson Properties
(202) 883-7197
42 Total Sales
2 in Groveton
$490K - $545K Price Range
Donnan Wintermute
Coldwell Banker Realty
(888) 291-4407
67 Total Sales
2 in Groveton
$540K - $547K Price Range
Lou Muscarella
Compass
(301) 433-7460
54 Total Sales
1 in Groveton
$390,000 Price
Laurie Mensing
Long & Foster Real Estate, Inc.
(844) 760-1166
263 Total Sales
1 in Groveton
$658,000 Price
Jay Barry
Compass
(855) 585-6524
86 Total Sales
1 in Groveton
$860,000 Price
We collect this data history from publicly available records. To have your information removed, we recommend requesting removal directly through your county’s website.
| Date | Buyer | Sale Price | Title Company |
|---|---|---|---|
| $525,000 | Cardinal Title Group Llc | ||
| -- | Mobility Title Llc |
We collect this data history from publicly available records. To have your information removed, we recommend requesting removal directly through your county’s website.
| Date | Status | Borrower | Loan Amount |
|---|---|---|---|
| Open | $496,750 | ||
| Previous Owner | $348,570 | ||
| Previous Owner | $400,000 |
We collect this data history from publicly available records. To have your information removed, we recommend requesting removal directly through your county’s website.
| Date | Event | Price | List to Sale | Price per Sq Ft |
|---|---|---|---|---|
| 04/24/2020 04/24/20 | Sold | $525,000 | 0.0% | $187 / Sq Ft |
| 03/21/2020 03/21/20 | Pending | -- | -- | -- |
| 03/19/2020 03/19/20 | For Sale | $525,000 | -- | $187 / Sq Ft |
We collect this data history from publicly available records. To have your information removed, we recommend requesting removal directly through your county’s website.
| Year | Tax Paid | Tax Assessment Tax Assessment Total Assessment is a certain percentage of the fair market value that is determined by local assessors to be the total taxable value of land and additions on the property. | Land | Improvement |
|---|---|---|---|---|
| 2025 | $7,099 | $645,600 | $225,000 | $420,600 |
| 2024 | $7,099 | $612,770 | $205,000 | $407,770 |
| 2023 | $6,617 | $586,330 | $184,000 | $402,330 |
| 2022 | $6,430 | $562,330 | $160,000 | $402,330 |
| 2021 | $6,130 | $522,330 | $120,000 | $402,330 |
| 2020 | $5,648 | $477,230 | $111,000 | $366,230 |
| 2019 | $5,728 | $483,980 | $111,000 | $372,980 |
| 2018 | $5,566 | $483,980 | $111,000 | $372,980 |
| 2017 | $5,304 | $456,870 | $105,000 | $351,870 |
| 2016 | $5,293 | $456,870 | $105,000 | $351,870 |
| 2015 | $4,999 | $447,970 | $103,000 | $344,970 |
| 2014 | $4,704 | $422,440 | $97,000 | $325,440 |
S
Seller's Agent in 2020
Sean Kline
Samson Properties
(703) 298-7756
21 Total Sales
Seller Co-Listing Agent in 2020
Pat Kline
Samson Properties
(703) 220-7653
4 Total Sales
Buyer's Agent in 2020
Karen Nicolini
Samson Properties
(703) 646-0102
26 Total Sales
Source: Bright MLS
MLS Number: VAFX1118406
APN: 0924-12-0044A
Disclaimer: Certain information contained herein is derived from information provided by parties other than Homes.com. All information provided is deemed reliable, but is not guaranteed to be accurate and should be independently verified.
The data relating to real estate for sale on this website appears in part through the BRIGHT Internet Data Exchange program, a voluntary cooperative exchange of property listing data between licensed real estate brokerage firms, and is provided by BRIGHT through a licensing agreement.
Listing information is from various brokers who participate in the Bright MLS IDX program and not all listings may be visible on the site.
The property information being provided on or through the website is for the personal, non-commercial use of consumers and such information may not be used for any purpose other than to identify prospective properties consumers may be interested in purchasing.
Some properties which appear for sale on the website may no longer be available because they are for instance, under contract, sold or are no longer being offered for sale.
Property information displayed is deemed reliable but is not guaranteed.
Copyright 2026 Bright MLS, Inc.
Ask me questions while you tour the home.