
Bruce Baker
REMAX Select Partners
(850) 903-5090
312 Total Sales
9 in Beulah
$229K - $380K Price Range

Estimated Value: $361,000 - $412,000
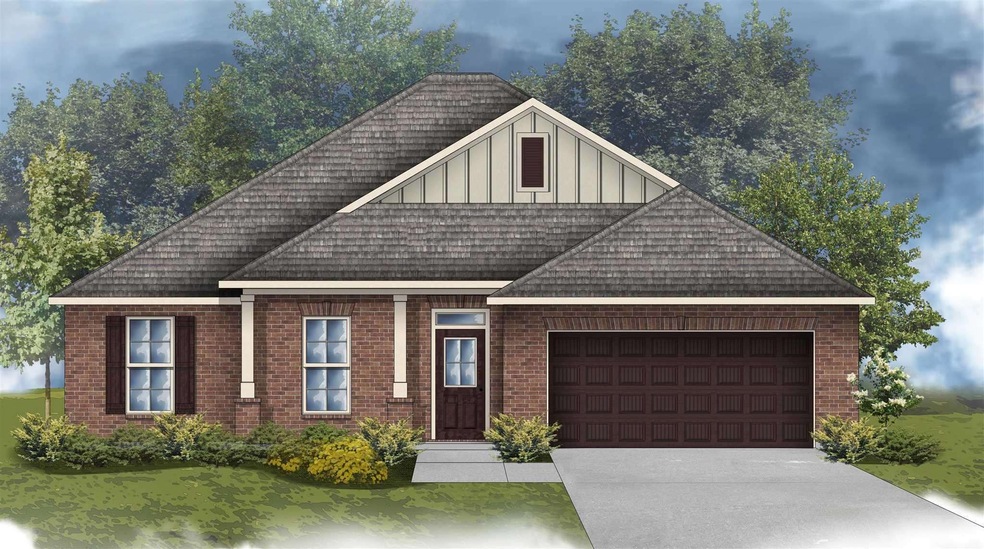
The RODESSA II B in Sweetbarb Estates community offers a 4 bedroom, 2 full bathroom, open design. Upgrades include blinds for windows, quartz countertops, quartz profile around the fireplace, framed mirrors for all bathrooms, undercabinet lighting, LED coach lighting on each side of the garage, and more! Special Features: double vanity, garden tub, separate shower, and walk-in closet in the master suite, walk-in closets in bedrooms 2 and 3, kitchen island, walk-in pantry, covered front porch, covered rear patio, recessed lighting, undermount sinks, cabinet hardware throughout, ceiling fans in the living room and master bedroom are standard, bronze plumbing fixtures, Honeywell Smart Connect WiFi thermostat, smoke and carbon monoxide detectors, automatic garage door with 2 remotes, landscaping, architectural 30-year shingles, and more! Energy Efficient Features: a kitchen appliance package, vinyl low E MI windows, and more!
We collect this data history from publicly available records. To have your information removed, we recommend requesting removal directly through your county’s website.
Bruce Baker
REMAX Select Partners
(850) 903-5090
312 Total Sales
9 in Beulah
$229K - $380K Price Range
Diane White
Better Homes And Gardens Real Estate Main Street Properties
(850) 903-4523
122 Total Sales
5 in Beulah
$285K - $742K Price Range
Peggy Braun
Berkshire Hathaway Home Services PenFed Realty
(920) 666-6917
70 Total Sales
1 in Beulah
$274,000 Price
Karen Broxson
Better Homes And Gardens Real Estate Main Street Properties
(470) 747-6276
50 Total Sales
2 in Beulah
$362K - $491K Price Range
Charles Stallions
CHARLES STALLIONS RE SERVICES
(850) 429-4592
30 Total Sales
1 in Beulah
$500,000 Price
Travis High
Better Homes And Gardens Real Estate Main Street Properties
(850) 935-3628
121 Total Sales
13 in Beulah
$170K - $925K Price Range
We collect this data history from publicly available records. To have your information removed, we recommend requesting removal directly through your county’s website.
| Date | Buyer | Sale Price | Title Company |
|---|---|---|---|
| $362,200 | None Listed On Document |
We collect this data history from publicly available records. To have your information removed, we recommend requesting removal directly through your county’s website.
| Date | Status | Borrower | Loan Amount |
|---|---|---|---|
| Open | $362,110 |
We collect this data history from publicly available records. To have your information removed, we recommend requesting removal directly through your county’s website.
| Date | Event | Price | List to Sale | Price per Sq Ft |
|---|---|---|---|---|
| 03/30/2023 03/30/23 | Sold | $362,110 | 0.0% | $182 / Sq Ft |
| 02/08/2023 02/08/23 | Pending | -- | -- | -- |
| 02/08/2023 02/08/23 | For Sale | $362,110 | -- | $182 / Sq Ft |
We collect this data history from publicly available records. To have your information removed, we recommend requesting removal directly through your county’s website.
| Year | Tax Paid | Tax Assessment Tax Assessment Total Assessment is a certain percentage of the fair market value that is determined by local assessors to be the total taxable value of land and additions on the property. | Land | Improvement |
|---|---|---|---|---|
| 2025 | $3,977 | $329,490 | $30,000 | $299,490 |
| 2024 | $579 | $329,607 | $30,000 | $299,607 |
| 2023 | $579 | $30,000 | $30,000 | $0 |
| 2022 | -- | $30,000 | $30,000 |
JK
Seller's Agent in 2023
Jacob Kaiser
DSLD Homes Florida LLC
(251) 370-9581
92 in this area
302 Total Sales
Buyer's Agent in 2023
Karen Broxson
Better Homes and Gardens Real Estate Main Street Properties
(404) 277-7512
2 in this area
50 Total Sales
Source: Pensacola Association of REALTORS®
MLS Number: 622259
APN: 15-1S-31-1402-013-001
Disclaimer: Certain information contained herein is derived from information provided by parties other than Homes.com. All information provided is deemed reliable, but is not guaranteed to be accurate and should be independently verified.
Copyright© 2026 by the Multiple Listing Service of the Pensacola Association of REALTORS®. This information is believed to be accurate but is not guaranteed. Subject to verification by all parties. This data is copyrighted and may not be transmitted, retransmitted, copied, framed, repurposed, or altered in any way for any other site, individual and/or purpose without the express written permission of the Multiple Listing Service of the Pensacola Association of REALTORS®. Florida recognizes single and transaction agency relationships. Information deemed reliable but not guaranteed. Any use of search facilities of data on this site, other than by a consumer looking to purchase real estate, is prohibited. IDX information is provided exclusively for personal, non-commercial use, and may not be used for any purpose other than to identify prospective properties consumers may be interested in purchasing.
Ask me questions while you tour the home.