
Brandy Criss-Engler
Superior Real Estate
(785) 380-0768
130 Total Sales
8 in Vassar
$55K - $380K Price Range
Estimated Value: $235,682
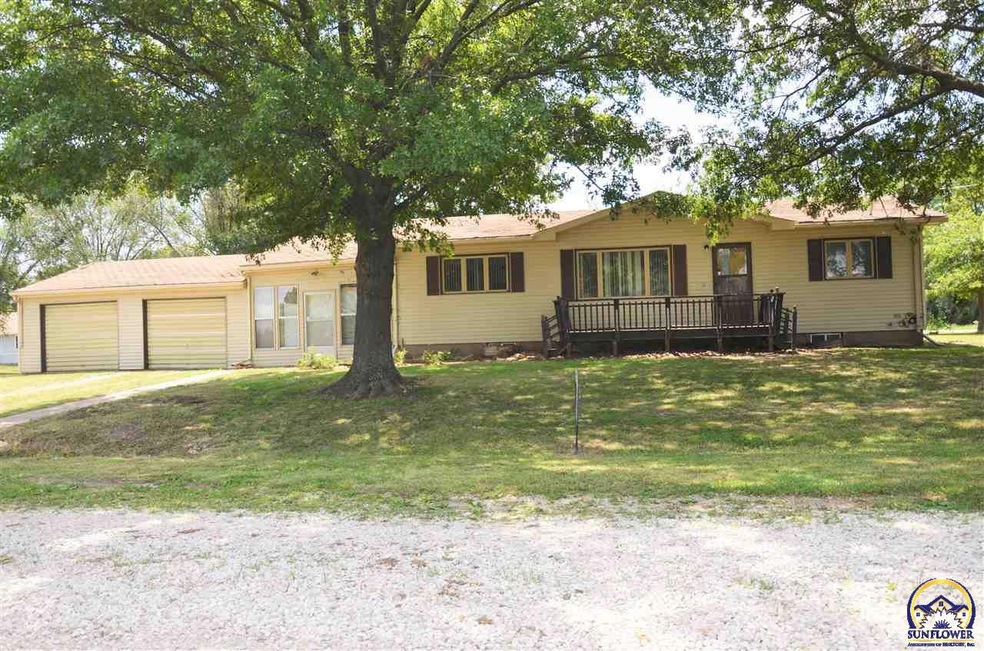
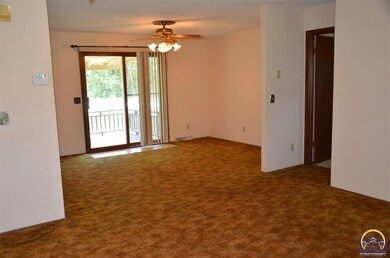

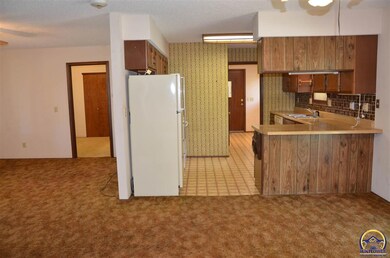
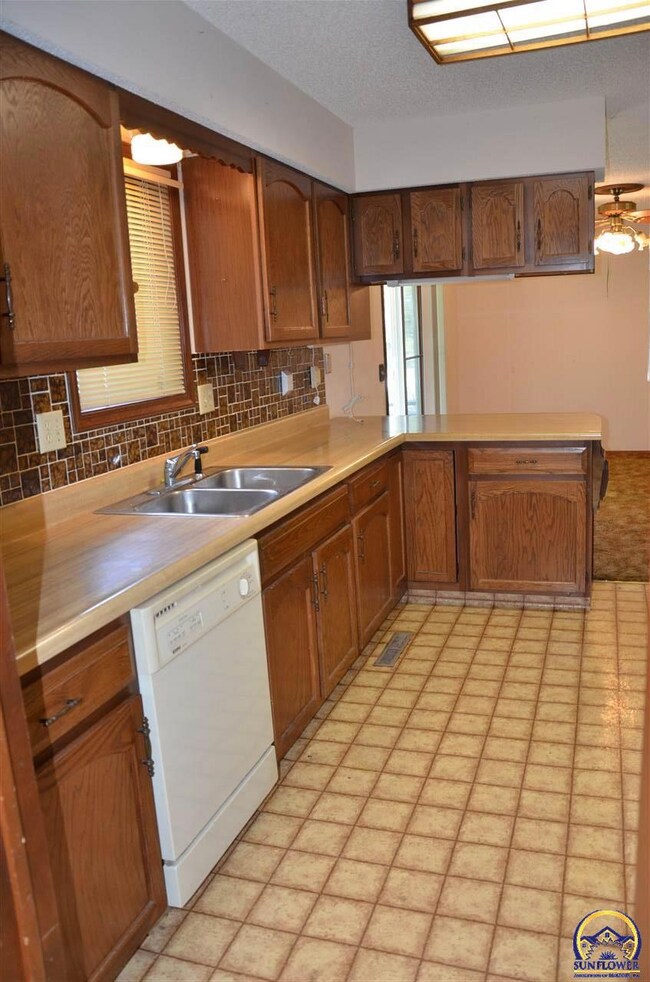
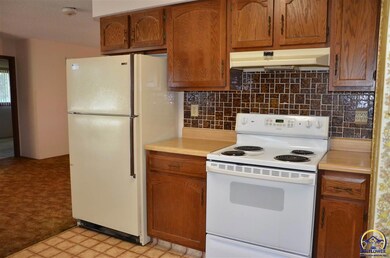
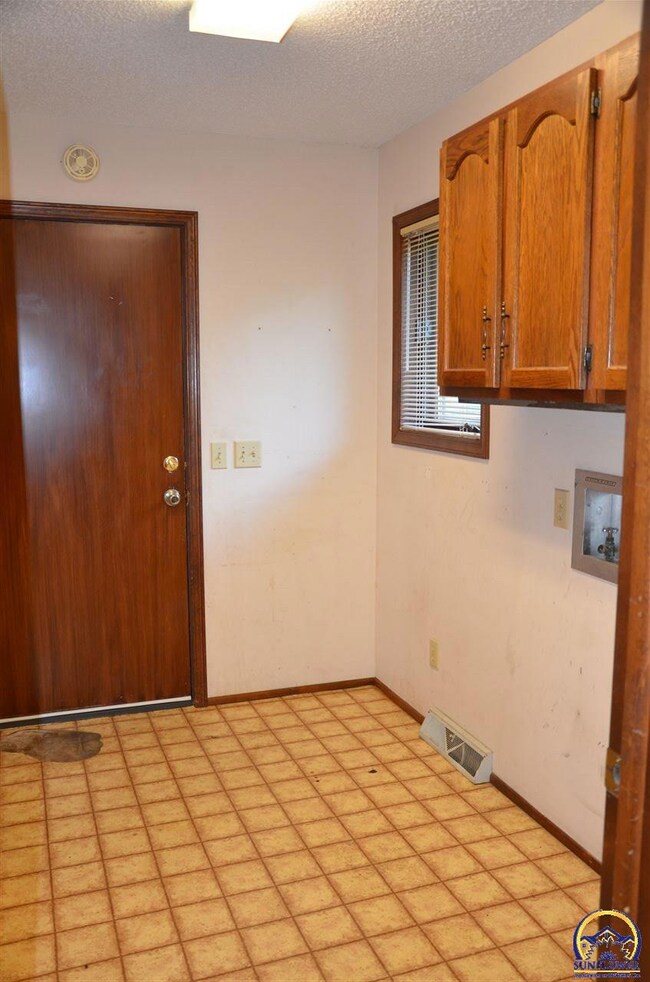
Are you longing for life at the lake? Look no further! Enjoy a spacious 1/2 acre lot with this all electric home in Holiday Cove within walking distance to Pomona Lake & easy access to the boat ramp. 2 bedrooms, each w/own full ba. at opposing ends of the home. 1,200 sq. ft. ranch on full, unfinished basement. Furnace & A/C new '13. New roof '16. Bonus breezeway offers lots of options for extra space plus 2 car garage. Priced $21,000 below co. appraisal! Near golf, dining, fishing, hunting and nature trail.
Last Agent to Sell the Property
KW Diamond Partners License #SP00050953 Listed on: 07/11/2016
We collect this data history from publicly available records. To have your information removed, we recommend requesting removal directly through your county’s website.
Brandy Criss-Engler
Superior Real Estate
(785) 380-0768
130 Total Sales
8 in Vassar
$55K - $380K Price Range
John Ringgold
KW One Legacy Partners, LLC
(785) 329-9688
458 Total Sales
1 in Vassar
$227,500 Price
Kylie Edington
RE/MAX EK Real Estate
(785) 329-0494
204 Total Sales
6 in Vassar
$205K - $349K Price Range
Shannon Engler
RE/MAX EK Real Estate
(785) 329-4904
125 Total Sales
2 in Vassar
$163K - $185K Price Range
Leah Hamilton
Crown Realty of Kansas, Inc.
(785) 521-7491
157 Total Sales
13 in Vassar
$83K - $463K Price Range
Jonnie Voiers
Kirk & Cobb, Inc.
(785) 367-3218
74 Total Sales
7 in Vassar
$45K - $300K Price Range
We collect this data history from publicly available records. To have your information removed, we recommend requesting removal directly through your county’s website.
| Date | Buyer | Sale Price | Title Company |
|---|---|---|---|
| -- | -- |
We collect this data history from publicly available records. To have your information removed, we recommend requesting removal directly through your county’s website.
| Date | Event | Price | List to Sale | Price per Sq Ft |
|---|---|---|---|---|
| 09/01/2016 09/01/16 | Sold | -- | -- | -- |
| 07/25/2016 07/25/16 | Pending | -- | -- | -- |
| 07/09/2016 07/09/16 | For Sale | $84,900 | -- | $71 / Sq Ft |
We collect this data history from publicly available records. To have your information removed, we recommend requesting removal directly through your county’s website.
| Year | Tax Paid | Tax Assessment Tax Assessment Total Assessment is a certain percentage of the fair market value that is determined by local assessors to be the total taxable value of land and additions on the property. | Land | Improvement |
|---|---|---|---|---|
| 2025 | $2,971 | $23,241 | $2,186 | $21,055 |
| 2024 | $29 | $22,092 | $1,771 | $20,321 |
| 2023 | $3,061 | $21,838 | $1,406 | $20,432 |
| 2022 | -- | $19,941 | $914 | $19,027 |
| 2021 | $0 | $16,316 | $1,512 | $14,804 |
| 2020 | $2,215 | $15,996 | $1,512 | $14,484 |
| 2019 | $1,880 | $13,340 | $1,127 | $12,213 |
| 2018 | $1,919 | $13,673 | $959 | $12,714 |
| 2017 | $1,928 | $13,469 | $959 | $12,510 |
| 2016 | $1,733 | $12,182 | $959 | $11,223 |
| 2015 | -- | $11,304 | $959 | $10,345 |
| 2013 | $1,318 | $11,304 | $974 | $10,330 |
Seller's Agent in 2016
Sara Hogelin
KW Diamond Partners
(253) 225-9164
178 Total Sales
Source: Sunflower Association of REALTORS®
MLS Number: 190521
APN: 070-126-14-0-40-08-004.00-0
Disclaimer: Certain information contained herein is derived from information provided by parties other than Homes.com. All information provided is deemed reliable, but is not guaranteed to be accurate and should be independently verified.
All data is obtained from various sources and may not have been verified by broker or MLS GRID. Supplied Open House Information is subject to change without notice. All information should be independently reviewed and verified for accuracy. Properties may or may not be listed by the office/agent presenting the information. Some IDX listings have been excluded from this website.
Based on information submitted to the MLS GRID
Listings courtesy of Sunflower Association of REALTORS® as distributed by MLS GRID.
Based on information submitted to the MLS GRID
Ask me questions while you tour the home.