
Monique Walker
RE/MAX Excalibur
(623) 439-8986
520 Total Sales
8 in North Mountain Village
$168K - $390K Price Range


Estimated Value: $320,000 - $371,000
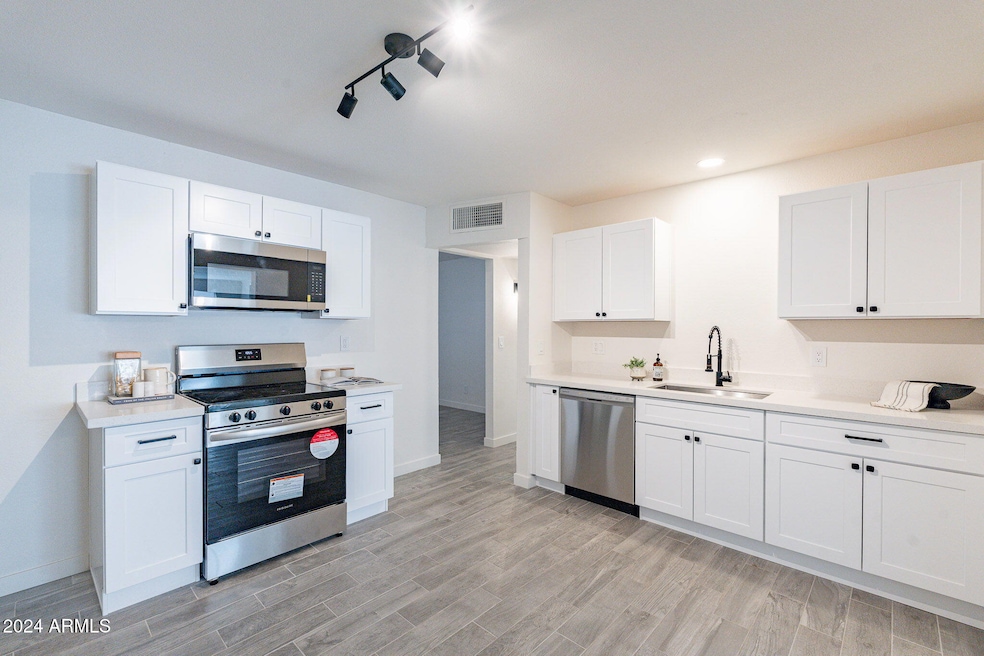
Discover modern comfort in this beautifully updated 4-bedroom home. Freshly painted inside and out, this charming residence welcomes you w/ new wood-look tile flooring that flows seamlessly throughout the entire home. The kitchen boasts brand-new wood shaker cabinetry, a stylish tiled backsplash, sleek quartz countertops, & stainless steel appliances. All Bedrooms are adorned w/ new plush carpeting, offering a cozy & comfortable retreat. The bathroom has been tastefully updated w/ new tile shower & custom vanity. Additional updates include a new AC and a new water heater.
Last Agent to Sell the Property
Incyte Realty, LLC License #SA645819000 Listed on: 10/18/2024
We collect this data history from publicly available records. To have your information removed, we recommend requesting removal directly through your county’s website.
Monique Walker
RE/MAX Excalibur
(623) 439-8986
520 Total Sales
8 in North Mountain Village
$168K - $390K Price Range
Rachel Russo
HomeSmart
(623) 253-8603
69 Total Sales
1 in North Mountain Village
$270,000 Price
Temple Blackburn
Real Broker
(623) 552-2189
44 Total Sales
1 in North Mountain Village
$155,000 Price
Susan Nevel
A.Z. & Associates
(623) 323-1803
111 Total Sales
1 in North Mountain Village
$397,500 Price
LeeAnn McIntosh
Coldwell Banker Realty
(833) 658-2753
10 Total Sales
1 in North Mountain Village
$300,000 Price
Javier Cota
Play Realty
(623) 526-7202
50 Total Sales
4 in North Mountain Village
$306K - $377K Price Range
We collect this data history from publicly available records. To have your information removed, we recommend requesting removal directly through your county’s website.
| Date | Buyer | Sale Price | Title Company |
|---|---|---|---|
| $355,000 | Fidelity National Title Agency | ||
| White Fig Homes Jv Llc | $220,000 | Clear Title Agency Of Arizona | |
| Reyes Mary Lou | -- | None Available | |
| Reyes Robert P | -- | -- | |
| Holder Jakob R | $62,000 | Lawyers Title Of Arizona Inc |
We collect this data history from publicly available records. To have your information removed, we recommend requesting removal directly through your county’s website.
| Date | Status | Borrower | Loan Amount |
|---|---|---|---|
| Open | $348,397 | ||
| Closed | Munoz Joaquin | $348,570 | |
| Previous Owner | White Fig Homes Jv Llc | $252,000 | |
| Previous Owner | Reyes Mary Lou | $195,000 |
We collect this data history from publicly available records. To have your information removed, we recommend requesting removal directly through your county’s website.
| Date | Event | Price | List to Sale | Price per Sq Ft |
|---|---|---|---|---|
| 01/21/2025 01/21/25 | Sold | $335,000 | -5.6% | $225 / Sq Ft |
| 12/15/2024 12/15/24 | Pending | -- | -- | -- |
| 12/05/2024 12/05/24 | Price Changed | $355,000 | -1.3% | $239 / Sq Ft |
| 11/22/2024 11/22/24 | Price Changed | $359,800 | 0.0% | $242 / Sq Ft |
| 11/08/2024 11/08/24 | Price Changed | $359,900 | 0.0% | $242 / Sq Ft |
| 11/01/2024 11/01/24 | For Sale | $360,000 | 0.0% | $242 / Sq Ft |
| 10/21/2024 10/21/24 | Pending | -- | -- | -- |
| 10/18/2024 10/18/24 | For Sale | $360,000 | -- | $242 / Sq Ft |
We collect this data history from publicly available records. To have your information removed, we recommend requesting removal directly through your county’s website.
| Year | Tax Paid | Tax Assessment Tax Assessment Total Assessment is a certain percentage of the fair market value that is determined by local assessors to be the total taxable value of land and additions on the property. | Land | Improvement |
|---|---|---|---|---|
| 2025 | $1,391 | $12,474 | ||
| 2024 | $1,311 | $11,880 | ||
| 2023 | $1,311 | $23,020 | $4,600 | $18,420 |
| 2022 | $1,265 | $17,670 | $3,530 | $14,140 |
| 2021 | $1,296 | $15,970 | $3,190 | $12,780 |
| 2020 | $1,262 | $14,650 | $2,930 | $11,720 |
| 2019 | $1,239 | $13,200 | $2,640 | $10,560 |
| 2018 | $1,203 | $11,980 | $2,390 | $9,590 |
| 2017 | $724 | $9,550 | $1,910 | $7,640 |
| 2016 | $711 | $9,120 | $1,820 | $7,300 |
| 2015 | $659 | $7,920 | $1,580 | $6,340 |
EK
Seller's Agent in 2025
Elmon Krupnik
Incyte Realty, LLC
(602) 478-9083
20 in this area
565 Total Sales
Seller Co-Listing Agent in 2025
Kristin Ray
Incyte Realty, LLC
(623) 606-3089
20 in this area
595 Total Sales
Buyer's Agent in 2025
Oscar Colato
RE/MAX Fine Properties
(602) 565-6366
9 in this area
188 Total Sales
Buyer Co-Listing Agent in 2025
Jank Perez Diaz
RE/MAX Fine Properties
(480) 568-9583
2 in this area
27 Total Sales
Source: Arizona Regional Multiple Listing Service (ARMLS)
MLS Number: 6773306
APN: 149-44-106
Disclaimer: Certain information contained herein is derived from information provided by parties other than Homes.com. All information provided is deemed reliable, but is not guaranteed to be accurate and should be independently verified.
All information should be verified by the recipient and none is guaranteed as accurate by ARMLS
Listing Information presented by local MLS brokerage: Ten-X, local REALTOR®- Arlene Richardson - (888)-952-6393
Ask me questions while you tour the home.