
Melissa Flowers
Dale Sorensen Real Estate Inc.
(772) 758-7370
169 Total Sales
6 in Melbourne
$307K - $430K Price Range

Estimated Value: $398,106
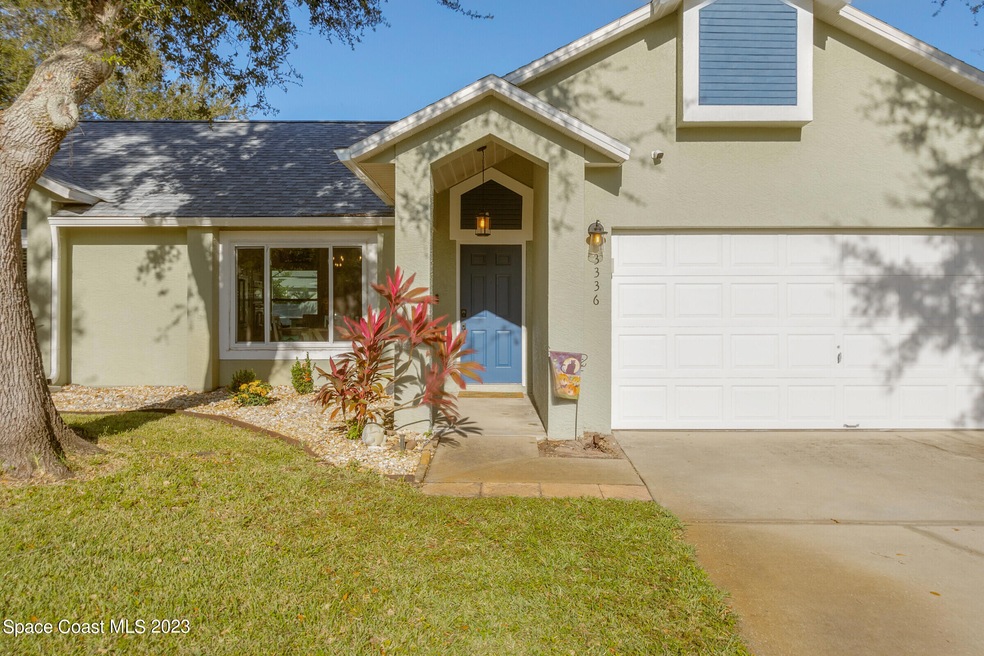
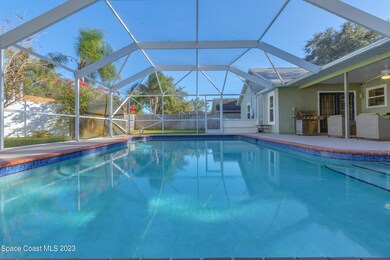
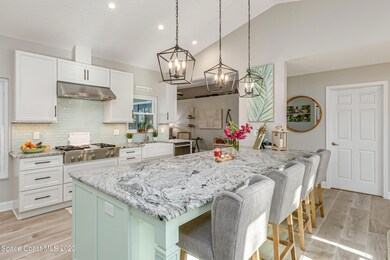
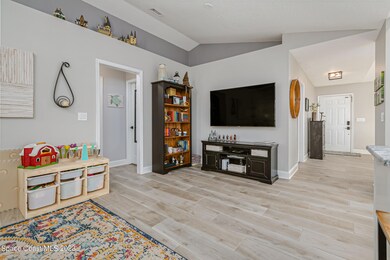
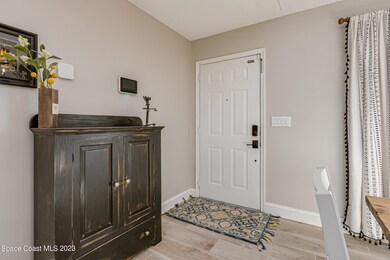
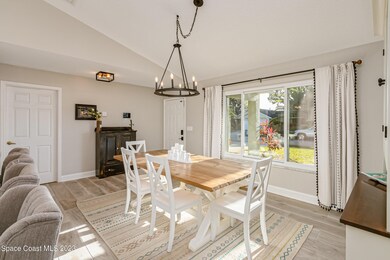
UPDATED POOL HOME in a sought-after Parkway Meadows neighborhood! STUNNING MODERN kitchen with a GAS STOVE offers both functionality and is visually appealing, making it a perfect hub for culinary activities and entertaining - seamlessly connecting the living and dining areas. A large center island serves as a focal point, providing additional counter space and a gathering area. The split floor plan is a practical layout, offering privacy for everyone! BRAND NEW ROOF! IMPACT WINDOWS! NEW TILE FLOORS throughout the house! A beautiful porch with a serene LAKE VIEW is perfect for outdoor relaxations. Friendly community that's close to shopping, restaurants, I95, and just a few minutes from our amazing beaches! This house is a GEM!
Last Agent to Sell the Property
RE/MAX Aerospace Realty License #3230633 Listed on: 11/09/2023
We collect this data history from publicly available records. To have your information removed, we recommend requesting removal directly through your county’s website.
Melissa Flowers
Dale Sorensen Real Estate Inc.
(772) 758-7370
169 Total Sales
6 in Melbourne
$307K - $430K Price Range
Amanda Rae Ebbert
Blue Marlin Real Estate
(321) 541-4497
26 Total Sales
2 in Melbourne
$299K - $345K Price Range
Tom Langmann
RE/MAX 200 REALTY
(689) 219-8046
215 Total Sales
1 in Melbourne
$314,000 Price
Diane Munton
EQUITY CENTRAL FLORIDA RE. LLC
(321) 341-6497
26 Total Sales
1 in Melbourne
$288,500 Price
Jesse Burlew
Relentless Real Estate Co.
(321) 522-5233
20 Total Sales
4 in Melbourne
$235K - $340K Price Range
Kim Salmon
RE/MAX Crown Realty
(772) 404-5464
114 Total Sales
3 in Melbourne
$350,000 Price Range
We collect this data history from publicly available records. To have your information removed, we recommend requesting removal directly through your county’s website.
| Date | Buyer | Sale Price | Title Company |
|---|---|---|---|
| $425,000 | Prestige Title Of Brevard | ||
| $256,000 | Prestige Title Of Brevard Ll | ||
| $99,500 | -- |
We collect this data history from publicly available records. To have your information removed, we recommend requesting removal directly through your county’s website.
| Date | Status | Borrower | Loan Amount |
|---|---|---|---|
| Open | $235,000 | ||
| Previous Owner | $264,415 | ||
| Previous Owner | $261,504 | ||
| Previous Owner | $198,900 | ||
| Previous Owner | $204,000 | ||
| Previous Owner | $18,000 | ||
| Previous Owner | $160,000 | ||
| Previous Owner | $20,000 | ||
| Previous Owner | $92,800 |
We collect this data history from publicly available records. To have your information removed, we recommend requesting removal directly through your county’s website.
| Date | Event | Price | List to Sale | Price per Sq Ft | Prior Sale |
|---|---|---|---|---|---|
| 12/04/2023 12/04/23 | Sold | $425,000 | +7.6% | $282 / Sq Ft | |
| 11/13/2023 11/13/23 | Pending | -- | -- | -- | |
| 11/09/2023 11/09/23 | For Sale | $395,000 | +54.3% | $262 / Sq Ft | |
| 02/28/2019 02/28/19 | Sold | $256,000 | +0.8% | $170 / Sq Ft | View Prior Sale |
| 01/23/2019 01/23/19 | Pending | -- | -- | -- | |
| 01/18/2019 01/18/19 | Price Changed | $254,000 | -2.3% | $169 / Sq Ft | |
| 01/14/2019 01/14/19 | Price Changed | $259,900 | -3.7% | $173 / Sq Ft | |
| 11/02/2018 11/02/18 | For Sale | $269,900 | -- | $179 / Sq Ft |
We collect this data history from publicly available records. To have your information removed, we recommend requesting removal directly through your county’s website.
| Year | Tax Paid | Tax Assessment Tax Assessment Total Assessment is a certain percentage of the fair market value that is determined by local assessors to be the total taxable value of land and additions on the property. | Land | Improvement |
|---|---|---|---|---|
| 2025 | $5,081 | $321,940 | ||
| 2024 | $3,138 | $329,020 | ||
| 2023 | $3,138 | $214,310 | $0 | $0 |
| 2022 | $2,948 | $208,070 | $0 | $0 |
| 2021 | $2,986 | $202,010 | $0 | $0 |
| 2020 | $2,953 | $199,230 | $58,000 | $141,230 |
| 2019 | $1,646 | $124,010 | $0 | $0 |
| 2018 | $1,636 | $121,700 | $0 | $0 |
| 2017 | $1,632 | $119,200 | $0 | $0 |
| 2016 | $1,668 | $116,750 | $40,000 | $76,750 |
| 2015 | $1,699 | $115,940 | $35,000 | $80,940 |
| 2014 | $1,672 | $115,020 | $35,000 | $80,020 |
Seller's Agent in 2023
Eva Roach
RE/MAX
(321) 266-2635
146 Total Sales
Buyer's Agent in 2023
Rick Drouin
Real Estate Solutions Brevard
(321) 704-3691
31 Total Sales
M
Seller's Agent in 2019
Maria Allaire
Vanderveer Properties
Source: Space Coast MLS (Space Coast Association of REALTORS®)
MLS Number: 979961
APN: 27-36-01-76-0000C.0-0088.00
Disclaimer: Certain information contained herein is derived from information provided by parties other than Homes.com. All information provided is deemed reliable, but is not guaranteed to be accurate and should be independently verified.
IDX information is provided exclusively for personal, non-commercial use, and may not be used for any purpose other than to identify prospective properties consumers may be interested in purchasing.
Information is deemed reliable but not guaranteed.
Ask me questions while you tour the home.