NOT LISTED FOR SALE

3337 Nottingham Dr Columbus, IN 47203

Columbus Area

Estimated Value: $247,000 - $267,855

3 Beds
1.5 Baths
2,283 Sq Ft
$114/Sq Ft Est. Value

Sale Details

Date Sold: June 13, 2025

Last sale price $259,900 $114 Per Sq Ft

Current estimated payment $1,608 / mo

73 Days on Market

Highlights


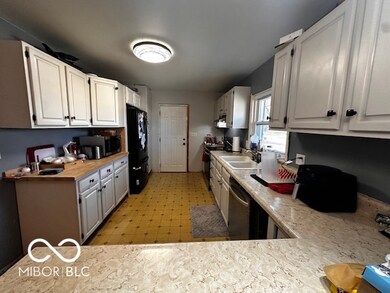
  • Updated Kitchen
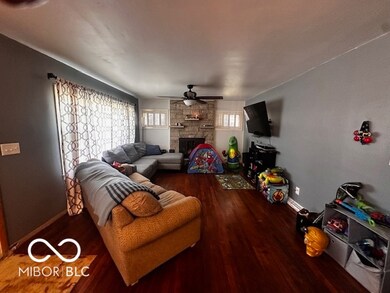
  • Wood Flooring
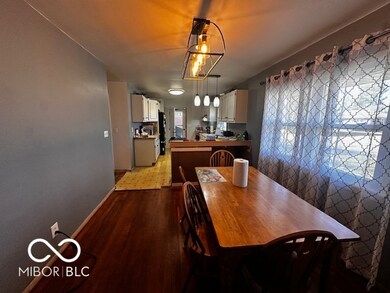
  • L-Shaped Dining Room
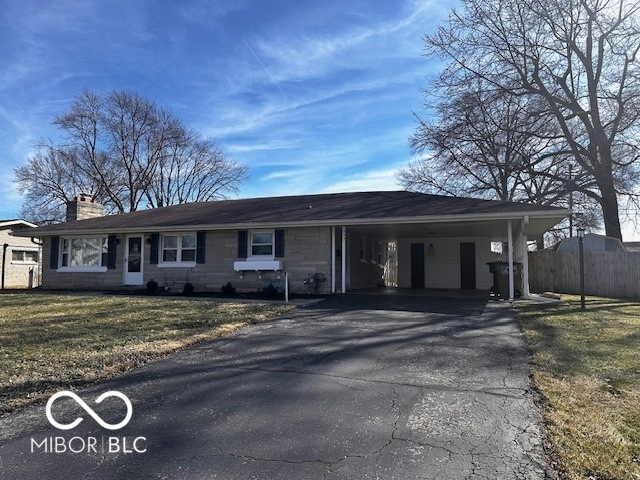
  • Ranch Style House
  • Pole Barn
  • No HOA

About This Home

As of June 2025

This very well built 3 bedroom 1.5 bath Bedford Stone Ranch home, which includes a full basement with a very spacious family room welcomes your immediate arrival. Several rooms include beautiful Wood flooring to appreciate. Enjoy cooking with all the space and cabinetry in the kitchen along with all the kitchen appliances included and the open concept flowing into the dining room and the living room. Master bedroom has a walkout patio to the private fenced backyard where you can relax or have plenty of room to entertain. The Amish built 20 x 25 pole barn/garage that was recently installed is great for all the projects. There's a few cosmetic things needed, which includes some missing flooring, trim, and paint.

Last Agent to Sell the Property

Robyn Agnew

RE/MAX Real Estate Prof Brokerage Email: agnew.robyn@yahoo.com License #RB14044889 Listed on: 03/03/2025

RE/MAX Real Estate Prof

Last Buyer's Agent

Robyn Agnew

RE/MAX Real Estate Prof Brokerage Email: agnew.robyn@yahoo.com License #RB14044889 Listed on: 03/03/2025

RE/MAX Real Estate Prof

Home Details

Home Type

  • Single Family

Est. Annual Taxes

  • $2,330

Year Built

  • Built in 1959

Lot Details

  • 12,500 Sq Ft Lot

Parking

  • 2 Car Attached Garage
  • Carport
  • Guest Parking

Home Design

  • Ranch Style House
  • Block Foundation
  • Stone

Interior Spaces

  • Vinyl Clad Windows
  • Window Screens
  • Living Room with Fireplace
  • L-Shaped Dining Room
  • Attic Access Panel

Kitchen

  • Updated Kitchen
  • Breakfast Bar
  • Dishwasher
  • Disposal

Flooring

  • Wood
  • Carpet
  • Vinyl

Bedrooms and Bathrooms

  • 3 Bedrooms

Basement

  • Sump Pump
  • Laundry in Basement
  • Basement Lookout

Outdoor Features

  • Patio
  • Pole Barn
  • Shed
  • Storage Shed
  • Porch

Schools

  • W D Richards Elementary School
  • Central Middle School
  • Columbus East High School

Utilities

  • Forced Air Heating System
  • Heating System Uses Natural Gas

Community Details

  • No Home Owners Association
  • Hillcrest Subdivision

Listing and Financial Details

  • Legal Lot and Block 3 / 2
  • Assessor Parcel Number 039617120002400005
  • Seller Concessions Not Offered

Home Details

Home Type

Single Family

Est. Annual Taxes

$2,330

Year Built

Built in 1959

Lot Details

0.29 Acres

Parking

2

Listing Details

  • Property Sub Type: Single Family Residence
  • Architectural Style: Ranch
  • Property Type: Residential
  • New Construction: No
  • Tax Year: 2024
  • Year Built: 1959
  • Building Area Total: 2610
  • Garage Y N: No
  • Lot Size Acres: 0.29
  • Subdivision Name: Hillcrest
  • Transaction Type: Sale
  • Accessibility Features YN: No
  • MBR_AttributionContact: agnew.robyn@yahoo.com
  • Attribution Contact: agnew.robyn@yahoo.com
  • Special Features: None

Interior Features

  • Basement: Yes
  • Basement Type: Daylight/Lookout Windows
  • Appliances: Dishwasher, Disposal, Range Hood, Refrigerator
  • Levels: One
  • Full Bathrooms: 1
  • Half Bathrooms: 1
  • Total Bathrooms: 2
  • Total Bedrooms: 3
  • Below Grade Sq Ft: 978
  • Fireplace Features: Living Room
  • Fireplaces: 1
  • Interior Amenities: Attic Access, Breakfast Bar, Hardwood Floors, Screens Some, Windows Vinyl
  • Living Area: 2283
  • Other Equipment: Sump Pump
  • Eating Area: Dining-L
  • Basement Full Bathrooms: 0
  • Main Level Full Bathrooms: 1
  • Main Level Sq Ft: 1305
  • Basement Half Bathrooms: 0
  • Main Half Bathrooms: 1
  • Kitchen Features: Kitchen Some Updates

Exterior Features

  • Construction Materials: Stone
  • Direction Faces: North
  • Exterior Features: Barn Pole, Storage Shed
  • Fencing: Fence Full Rear
  • Foundation Details: Block
  • Patio And Porch Features: Open Patio, Porch Open

Garage/Parking

  • Garage Spaces: 2
  • Parking Features: Attached, Carport, Asphalt, Guest Parking

Utilities

  • Utilities: Cable Available, Electricity Connected
  • Electric: 200+ Amp Service
  • Heating: Forced Air, Natural Gas
  • Laundry Features: In Basement
  • Water Source: Municipal/City
  • Solid Waste: No

Condo/Co-op/Association

  • Association YN: No

Schools

  • Middle Or Junior School: Central Middle School

Lot Info

  • Property Attached Yn: No
  • Horse Amenities: None
  • Lot Size Sq Ft: 12500
  • Parcel Number: 039617120002400005
  • Acres: 1/4-1/2 Acre

Green Features

  • Green Certification Y N: No

Tax Info

  • Tax Annual Amount: 2330
  • Tax Block: 2
  • Tax Lot: 3
  • Semi Annual Property Tax Amt: 1165
  • Tax Exemption: Homestead Tax Exemption

MLS Schools

  • Elementary School: W D Richards Elementary School
  • High School: Columbus East High School

Ownership History

We collect this data history from publicly available records. To have your information removed, we recommend requesting removal directly through your county’s website.

Date Name Owned For Owner Type

Purchase Details

Listed on
Mar 3, 2025
Closed on
Jun 9, 2025
Sold by
Bought by
Seller's Agent
Robyn Agnew
RE/MAX Real Estate Prof
Buyer's Agent
Robyn Agnew
RE/MAX Real Estate Prof
List Price
$259,900
Sold Price
$259,900
Views
65
Current Estimated Value
$259,214

Home Financials for this Owner

Home Financials are based on the most recent Mortgage that was taken out on this home.
Estimated Appreciation
-$686
Avg. Annual Appreciation
-0.24%

Purchase Details

Closed on
May 2, 2019
Sold by
Bought by

Purchase Details

Closed on
Oct 16, 2003
Sold by
Bought by
Source: Public Records
Create a Home Valuation Report for This Property
The Home Valuation Report is an in-depth analysis detailing your home's value as well as a comparison with similar homes in the area

Home Values in the Area

Source: Public Records

Average Home Value in this Area


Source: Public Records

Purchase History

We collect this data history from publicly available records. To have your information removed, we recommend requesting removal directly through your county’s website.

Date Buyer Sale Price Title Company
-- Meridian Title Corporation
$163,000 Meridian Title Corporation
-- --
Source: Public Records

Property History

We collect this data history from publicly available records. To have your information removed, we recommend requesting removal directly through your county’s website.

Date Event Price List to Sale Price per Sq Ft
06/13/2025 06/13/25 Sold $259,900 0.0% $114 / Sq Ft
05/15/2025 05/15/25 Pending -- -- --
03/03/2025 03/03/25 For Sale $259,900 -- $114 / Sq Ft
Source: MIBOR Broker Listing Cooperative®

Tax History

We collect this data history from publicly available records. To have your information removed, we recommend requesting removal directly through your county’s website.

Year Tax Paid Tax Assessment Tax Assessment Total Assessment is a certain percentage of the fair market value that is determined by local assessors to be the total taxable value of land and additions on the property. Land Improvement
2025 $2,383 $233,600 $38,200 $195,400
2024 $2,330 $216,500 $38,200 $178,300
2023 $2,330 $207,200 $38,200 $169,000
2022 $2,031 $179,900 $38,200 $141,700
2021 $1,797 $158,700 $27,600 $131,100
2020 $1,378 $127,000 $27,600 $99,400
2019 $1,290 $127,000 $27,600 $99,400
2018 $1,205 $122,400 $27,600 $94,800
2017 $1,170 $119,700 $27,600 $92,100
2016 $1,150 $119,900 $27,600 $92,300
2014 $1,188 $120,500 $27,600 $92,900
Source: Public Records

Agents Affiliated with this Home

  • Section Image
See All Agents

Map

Source: MIBOR Broker Listing Cooperative®

MLS Number: 22024759

MIBOR Broker Listing Cooperative®

APN: 03-96-17-120-002.400-005

Your Personal Tour Guide

Ask me questions while you tour the home.