J
Seller's Agent in 2026
James Lynn
Kelly Warren and Associates RE Solutions
(330) 272-6889
1 in this area
42 Total Sales
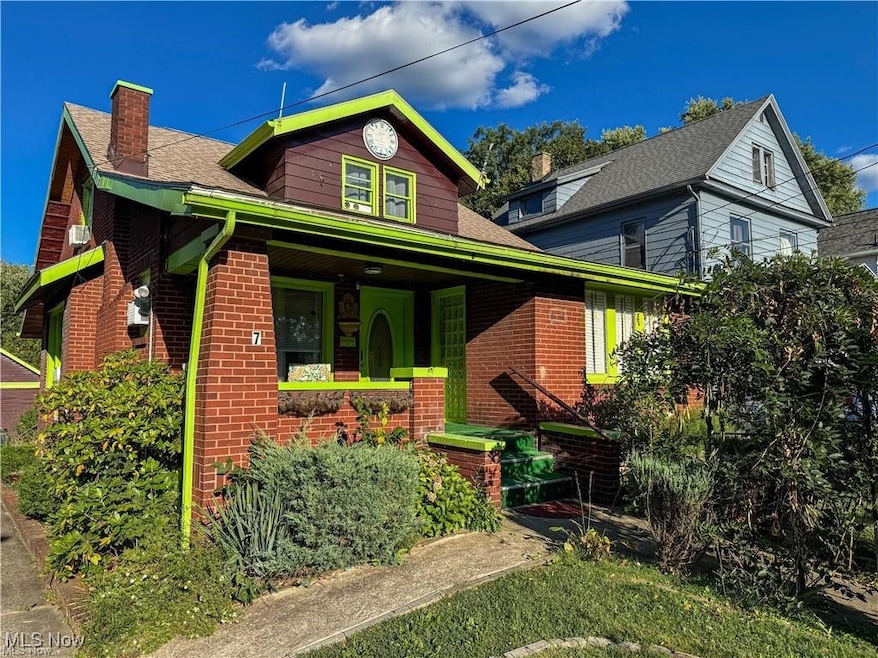
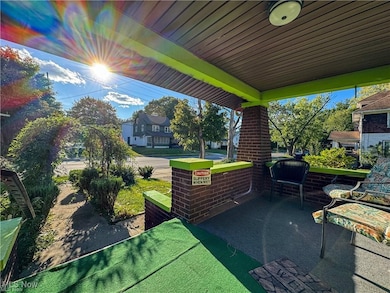
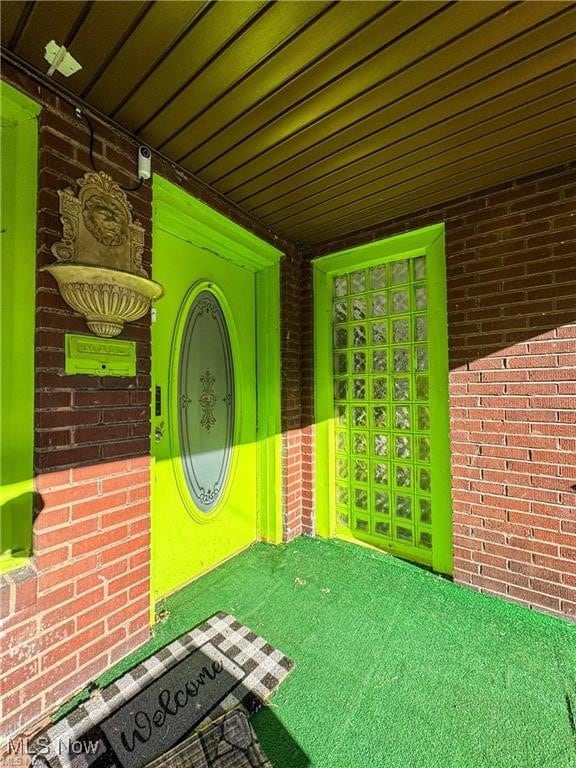
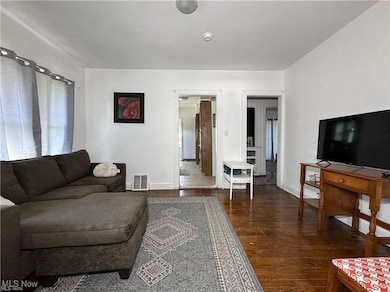
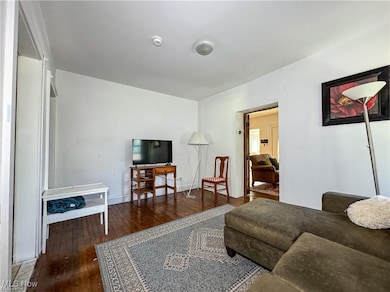
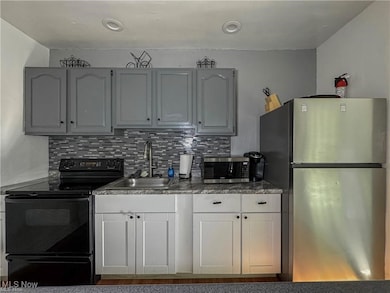
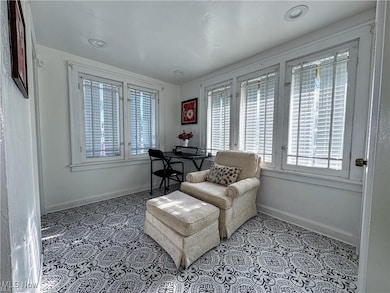
Perfect opportunity for investors or home buyers! Discover this spacious 5 bedroom, 2 bathroom home that's perfect for a growing family or an incredible investment opportunity. From the moment you step inside, you’ll be welcomed by a large open-concept living room and kitchen, perfect for entertaining or creating cherished family memories. Each of the five generously sized bedrooms offers both space and comfort, making it an ideal fit for those who value room to grow. The layout provides endless possibilities for customization to suit your lifestyle or rental needs. But that’s not all—this property includes two parcels, offering additional outdoor space for gardening, recreation, or future expansion. Whether you're a savvy investor looking for a lucrative rental property or a homebuyer seeking a spacious residence, this property has the potential to meet your needs.Don’t miss this incredible opportunity—schedule your showing today!
Last Agent to Sell the Property
Kelly Warren and Associates RE Solutions Brokerage Email: jameslynn@kellysoldit.com, 330-272-6889 License #2021006826 Listed on: 05/29/2025
Co-Listed By
Kelly Warren and Associates RE Solutions Brokerage Email: jameslynn@kellysoldit.com, 330-272-6889 License #2018003552
We collect this data history from publicly available records. To have your information removed, we recommend requesting removal directly through your county’s website.
We collect this data history from publicly available records. To have your information removed, we recommend requesting removal directly through your county’s website.
| Date | Type | Sale Price | Title Company |
|---|---|---|---|
| Warranty Deed | $22,500 | None Available | |
| Interfamily Deed Transfer | -- | Commonwealth | |
| Warranty Deed | $5,000 | Commonwealth | |
| Warranty Deed | $43,500 | -- | |
| Deed | -- | -- |
We collect this data history from publicly available records. To have your information removed, we recommend requesting removal directly through your county’s website.
| Date | Event | Price | List to Sale | Price per Sq Ft | Prior Sale |
|---|---|---|---|---|---|
| 06/29/2026 06/29/26 | Sold | $127,000 | 0.0% | $68 / Sq Ft | |
| 06/02/2026 06/02/26 | Off Market | $127,000 | -- | -- | |
| 11/04/2025 11/04/25 | Price Changed | $127,000 | -9.0% | $68 / Sq Ft | |
| 05/29/2025 05/29/25 | For Sale | $139,500 | +520.0% | $75 / Sq Ft | |
| 10/06/2020 10/06/20 | Sold | $22,500 | -10.0% | $13 / Sq Ft | View Prior Sale |
| 09/02/2020 09/02/20 | Pending | -- | -- | -- | |
| 08/27/2020 08/27/20 | For Sale | $25,000 | -- | $15 / Sq Ft |
We collect this data history from publicly available records. To have your information removed, we recommend requesting removal directly through your county’s website.
| Year | Tax Paid | Tax Assessment Tax Assessment Total Assessment is a certain percentage of the fair market value that is determined by local assessors to be the total taxable value of land and additions on the property. | Land | Improvement |
|---|---|---|---|---|
| 2025 | $1,236 | $14,740 | $960 | $13,780 |
| 2024 | $722 | $14,740 | $960 | $13,780 |
| 2023 | $717 | $14,740 | $960 | $13,780 |
| 2022 | $644 | $10,190 | $960 | $9,230 |
| 2021 | $644 | $10,190 | $960 | $9,230 |
| 2020 | $92 | $10,190 | $960 | $9,230 |
| 2019 | $42 | $9,270 | $880 | $8,390 |
| 2018 | $44 | $9,270 | $880 | $8,390 |
| 2017 | $39 | $9,270 | $880 | $8,390 |
| 2016 | $130 | $10,720 | $880 | $9,840 |
| 2015 | $127 | $10,720 | $880 | $9,840 |
| 2014 | -- | $10,720 | $880 | $9,840 |
| 2013 | $664 | $10,720 | $880 | $9,840 |
J
Seller's Agent in 2026
James Lynn
Kelly Warren and Associates RE Solutions
(330) 272-6889
1 in this area
42 Total Sales

Seller Co-Listing Agent in 2026
Kelly Warren
Kelly Warren and Associates RE Solutions
(330) 717-2689
13 in this area
1,510 Total Sales
Buyer's Agent in 2026
Erica Winner-Sauceman
Keller Williams Legacy Group Realty
(330) 503-5003
10 in this area
692 Total Sales
Seller's Agent in 2020
Holly Ritchie
Keller Williams Chervenic Rlty
(330) 509-8765
2 in this area
1,389 Total Sales
L
Buyer's Agent in 2020
Lorraine D'Amico
Deleted Agent
Source: MLS Now
MLS Number: 5127283
APN: 53-060-0-137.00-0
Disclaimer: Certain information contained herein is derived from information provided by parties other than Homes.com. All information provided is deemed reliable, but is not guaranteed to be accurate and should be independently verified.
IDX information is provided exclusively for personal, non-commercial use, and may not be used for any purpose other than to identify prospective properties consumers may be interested in purchasing. Information is deemed reliable but not guaranteed.
Ask me questions while you tour the home.