NOT LISTED FOR SALE

33376 Mill Tailing Rd Whitewater, CO 81527

Estimated Value: $807,000 - $888,000

4 Beds
3 Baths
3,568 Sq Ft
$232/Sq Ft Est. Value

Sale Details

Date Sold: December 19, 2025

Last sale price $816,500 $229 Per Sq Ft

Est. 1% increase in value since last sale

Current estimated payment $4,722 / mo

66 Days on Market

Highlights

  • RV Access or Parking
  • Vaulted Ceiling
  • Bonus Room
  • Two Primary Bedrooms
  • Ranch Style House
  • Sun or Florida Room

About This Home

As of December 2025

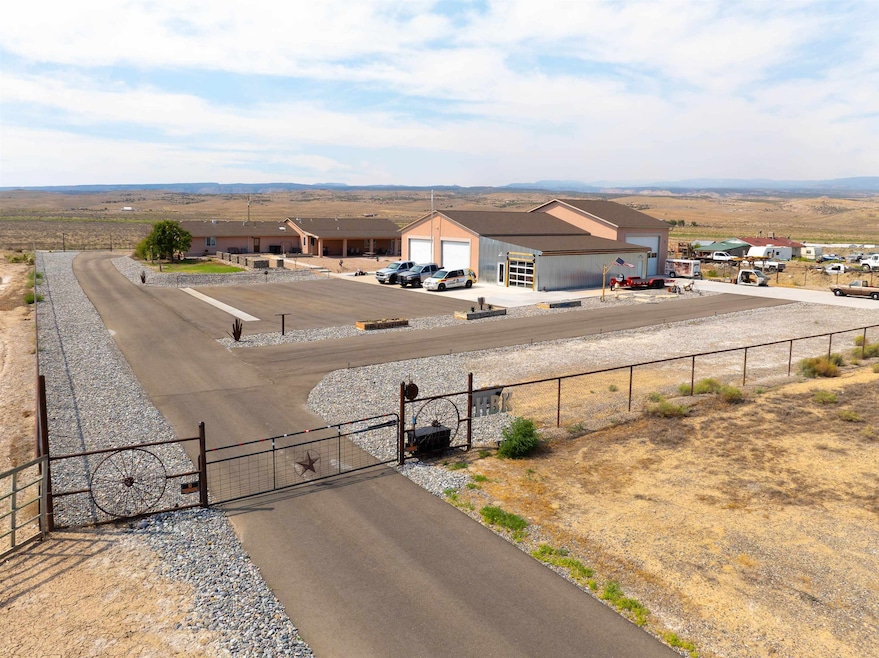
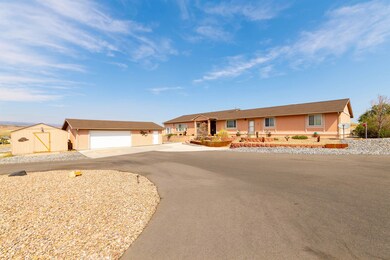
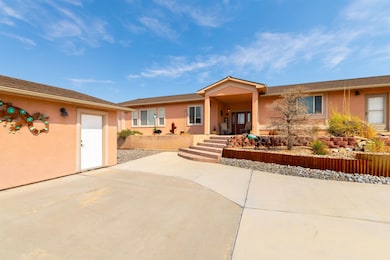
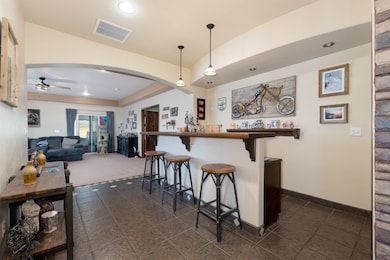
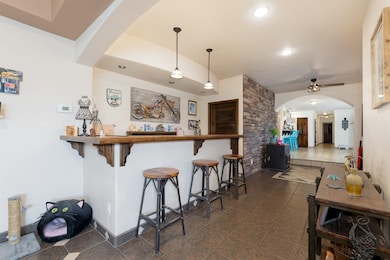
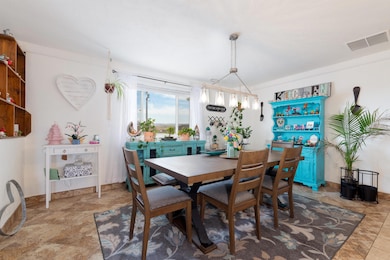
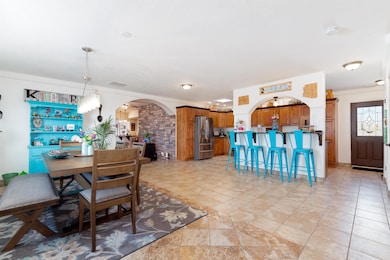
Looking for open spaces and room to roam? This sprawling ranch-style home offers over 3,500 sf of living space, with views in all directions. A car collector's dream or ideal base for a home-based business, this property features a massive finished detached shop (approx 4760sf), brand new asphalt and concrete surfaces, abundant parking, and garage space for all of your vehicles, toys, or tools. Inside, you'll find a generously sized kitchen with updated appliances, a spacious living area, a new water heater, and central air conditioning. The large primary suite offers a quiet, private retreat, while a fully enclosed sunroom-heated and cooled-adds even more living space to enjoy every season. Step outside to a covered back porch and soak in the serenity of the surrounding landscape. The entire property is fully fenced, offering privacy, security, and peace of mind. Whether you're chasing sunsets, tinkering in the shop or launching your next venture, this property offers lots of possibilities.

Last Agent to Sell the Property

Anna Derby

RE/MAX 4000, INC Listed on: 08/07/2025

Last Buyer's Agent

Leta Wilburn

RE/MAX 4000, INC License #EA40018896

RE/MAX 4000, INC

Home Details

Home Type

  • Single Family

Est. Annual Taxes

  • $3,481

Year Built

  • Built in 1999

Lot Details

  • 2.02 Acre Lot
  • Lot Dimensions are 217x421x217x421
  • Property is Fully Fenced
  • Wire Fence
  • Xeriscape Landscape
  • Cleared Lot
  • Property is zoned AFT

Home Design

  • Ranch Style House
  • Asphalt Roof
  • Stucco Exterior

Interior Spaces

  • 3,568 Sq Ft Home
  • Wet Bar
  • Vaulted Ceiling
  • Ceiling Fan
  • Window Treatments
  • Living Room
  • Dining Room
  • Den
  • Bonus Room
  • Workshop
  • Sun or Florida Room
  • Crawl Space

Kitchen

  • Eat-In Kitchen
  • Gas Oven or Range
  • Microwave
  • Dishwasher
  • Granite Countertops
  • Disposal

Flooring

  • Carpet
  • Tile

Bedrooms and Bathrooms

  • 4 Bedrooms
  • Double Master Bedroom
  • Walk-In Closet
  • 3 Bathrooms
  • Walk-in Shower

Laundry

  • Laundry Room
  • Laundry on main level

Parking

  • 12 Car Detached Garage
  • Garage Door Opener
  • RV Access or Parking

Accessible Home Design

  • Low Threshold Shower

Outdoor Features

  • Open Patio
  • Shed
  • Shop

Schools

  • Mesa View Elementary School
  • Orchard Mesa Middle School
  • Grand Junction High School

Utilities

  • Refrigerated Cooling System
  • Forced Air Heating System
  • Programmable Thermostat
  • Septic Tank

Listing and Financial Details

  • Assessor Parcel Number 2967-242-04-003

Home Details

Home Type

Single Family

Est. Annual Taxes

$3,481

Year Built

Built in 1999

Lot Details

2.02 Acres

Listing Details

  • 3 Phase: Unknown
  • Access Medical Inclusions: No Or Low Step-In Shower
  • Estimated Main Sq Ft: 3568
  • Bathroom Level: M-Main Level
  • Bedroom 2 Conforming: Yes
  • Bedroom 2 Level: Main
  • Bedroom 2 Size: 12 X 11.11
  • Bedroom 3 Conforming: Yes
  • Bedroom 3 Level: Main
  • Bedroom 3 Size: 11.11 X 11.11
  • Bedroom 4 Conforming: Yes
  • Bedroom 4 Level: Main
  • Bedroom 4 Size: 11.11 X 13.9
  • Current Use: Residential
  • Dining Rm Lvl: Main
  • Dining Rm Size: 10.7 X 16
  • Dining Rm Type: Combo
  • Elevation: 4600
  • Exterior Features: Rv Parking, Shed, Shop
  • Fronts: S
  • Gas Company: Black Hill
  • Heating Type: Forced Air
  • How Built: Site Built
  • Kitchen Lvl: Main
  • Laundry Rm Location: Room
  • Laundry Rm Lvl: Main
  • Laundry Rm Size: 9.1 X 8.11
  • Living Rm Lvl: Main
  • Living Rm Size: 19.9 X 19.9
  • Lot Dimensions: 217X421X217X421
  • Lvt Date: 08/07/2025
  • Master Bdrm Conforming: Yes
  • Master Bdrm Lvl: Main
  • Master Bdrm Size: 16.11 X 20
  • Bedrooms: 4
  • Other Rm1 Lvl: Main
  • Other Rm1 Name: Office
  • Other Rm1 Size: 9.11 X 11.11
  • Other Rm2 Lvl: Main
  • Other Rm2 Name: Wet Bar
  • Other Rm2 Size: 6.5 X 12.8
  • Other Rm3 Lvl: Main
  • Other Rm3 Name: Sunroom
  • Other Rm3 Size: 9 X 37.7
  • Patio Deck: Patio-Open
  • Property Type: Residential
  • Real Estate Incl: Yes
  • Sewer: Septic
  • Sewer Company: Septic
  • Street Desc Access: County, Dirt, Paved
  • Style: Ranch
  • Taxes: 3480.79
  • Tax Year: 2025
  • Total Acres: 2.02
  • Total Apx Sq Ft: 3568
  • Type: Single Family
  • Water: City Water
  • Zoning: AFT
  • Display On Internet: Yes
  • Year Built: 1999
  • Directions: Hwy 50 headed south, just after Blair Road and mile marker 42, you'll take a sharp right turn off of Hwy 50, home is straight ahead behind black and metal gate.
  • Subdivision Name: N/A
  • Estimated Year Remodeled: 2025
  • AdditionalLivingSpace: Bonus Room, Den/Study/Office, Workshop, Second Master Suit, Sunroom
  • Financials Assumable Mortgage: No
  • Special Features: NewHome
  • Property Sub Type: Detached
  • Year Renovated: 2025

Interior Features

  • Kitchen Size: 10.9 X 19.1
  • Bathroom Description: 1-1/2, 1-3/4, 1-5 Pc
  • Appliances: Dishwasher, Garbage Disposal, Gas Range Oven, Microwave Built-In, Refrigerator
  • Basement Foundation: Crawl Space
  • Eating Space: Yes
  • Floor: Carpet, Tile
  • Interior Amenities: Ceiling Fan(s), Garage Door Opener, Vaulted Ceiling(s), Walk-In Closet(s), Walk-In Shower, Wet Bar, Window Coverings, Granite Counter Tops
  • Bathrooms: 3

Exterior Features

  • Fence: Full, Wire
  • Landscaping: Landscape All, Xeriscape
  • Exterior Siding: Stucco
  • Roof: Asphalt Composition

Garage/Parking

  • Garage Type: Detached Garage
  • Garage Capacity: 12

Utilities

  • Cooling Type: Refrigerated Central Air
  • Electric Company: Grand Valley
  • Water Company: Clifton

Schools

  • Elementary School: Mesa View
  • High School: Grand Junction

Green Features

  • Energy Features: Programmable Thermostat

Lot Info

  • Lot Description: 150' + Frontage, Cleared
  • Lot Size: E: 2-2.99
  • Parcel Number: 2967-242-04-003
  • Geo Subdivision: CO

MLS Schools

  • Middle School: Orchard Mesa

Ownership History

We collect this data history from publicly available records. To have your information removed, we recommend requesting removal directly through your county’s website.

Date Name Owned For Owner Type

Purchase Details

Listed on
Aug 7, 2025
Closed on
Dec 19, 2025
Sold by
Bought by
Seller's Agent
Anna Derby
RE/MAX 4000, INC
Buyer's Agent
Leta Wilburn
RE/MAX 4000, INC
List Price
$884,000
Sold Price
$816,500
Premium/Discount to List
-$67,500
-7.64%
Views
918
Current Estimated Value
$828,301

Home Financials for this Owner

Home Financials are based on the most recent Mortgage that was taken out on this home.
Estimated Appreciation
$11,801
Avg. Annual Appreciation
2.64%
Original Mortgage
$612,375
Outstanding Balance
$612,375
Interest Rate
6.22%
Mortgage Type
New Conventional
Estimated Equity
$215,926

Purchase Details

Listed on
Jun 9, 2022
Closed on
Jul 29, 2022
Sold by
Bought by
Seller's Agent
Laura Springer
KELLER WILLIAMS COLORADO WEST REALTY
Buyer's Agent
Anna Derby
RE/MAX 4000, INC
List Price
$688,000
Sold Price
$647,000
Premium/Discount to List
-$41,000
-5.96%
Views
2

Home Financials for this Owner

Home Financials are based on the most recent Mortgage that was taken out on this home.
Avg. Annual Appreciation
7.10%
Original Mortgage
$497,000
Interest Rate
5.78%
Mortgage Type
New Conventional

Purchase Details

Listed on
Dec 9, 2020
Closed on
Feb 22, 2021
Sold by
Bought by
Seller's Agent
KATHLEEN BAIR
FISHER & ASSOCIATES LTD
Buyer's Agent
Judy Smith
GRAND JUNCTION AREA REALTOR ASSOC
List Price
$615,000
Sold Price
$560,000
Premium/Discount to List
-$55,000
-8.94%

Home Financials for this Owner

Home Financials are based on the most recent Mortgage that was taken out on this home.
Avg. Annual Appreciation
10.63%
Original Mortgage
$528,500
Interest Rate
2.65%
Mortgage Type
New Conventional

Purchase Details

Listed on
Dec 9, 2020
Closed on
Feb 19, 2021
Sold by
Bought by
Seller's Agent
KATHLEEN BAIR
FISHER & ASSOCIATES LTD
Buyer's Agent
Judy Smith
GRAND JUNCTION AREA REALTOR ASSOC
List Price
$615,000
Sold Price
$560,000
Premium/Discount to List
-$55,000
-8.94%

Home Financials for this Owner

Home Financials are based on the most recent Mortgage that was taken out on this home.
Original Mortgage
$528,500
Interest Rate
2.65%
Mortgage Type
New Conventional

Purchase Details

Closed on
Apr 26, 2013
Sold by
Bought by

Home Financials for this Owner

Home Financials are based on the most recent Mortgage that was taken out on this home.
Original Mortgage
$215,106
Interest Rate
3.58%
Mortgage Type
New Conventional

Purchase Details

Closed on
Aug 31, 2005
Sold by
Bought by

Home Financials for this Owner

Home Financials are based on the most recent Mortgage that was taken out on this home.
Original Mortgage
$144,000
Interest Rate
5.78%
Mortgage Type
Fannie Mae Freddie Mac

Purchase Details

Closed on
Mar 31, 2000
Sold by
Bought by

Home Financials for this Owner

Home Financials are based on the most recent Mortgage that was taken out on this home.
Original Mortgage
$73,000
Interest Rate
8.33%
Source: Public Records
Create a Home Valuation Report for This Property
The Home Valuation Report is an in-depth analysis detailing your home's value as well as a comparison with similar homes in the area

Purchase History

We collect this data history from publicly available records. To have your information removed, we recommend requesting removal directly through your county’s website.

Date Buyer Sale Price Title Company
$816,500 Land Title
$647,000 New Title Company Name
-- None Available
$560,000 Abstract & Title Co
-- Fidelity National Title Insu
$180,000 --
$133,000 First American Title Co
Source: Public Records

Mortgage History

We collect this data history from publicly available records. To have your information removed, we recommend requesting removal directly through your county’s website.

Date Status Borrower Loan Amount
Open $612,375
Previous Owner $497,000
Previous Owner $528,500
Previous Owner $215,106
Previous Owner $144,000
Previous Owner $73,000
Source: Public Records

Property History

We collect this data history from publicly available records. To have your information removed, we recommend requesting removal directly through your county’s website.

Date Event Price List to Sale Price per Sq Ft Prior Sale
12/19/2025 12/19/25 Sold $816,500 -6.7% $229 / Sq Ft
10/12/2025 10/12/25 Pending -- -- --
09/24/2025 09/24/25 Price Changed $875,000 -0.6% $245 / Sq Ft
08/26/2025 08/26/25 Price Changed $879,900 -0.5% $247 / Sq Ft
08/07/2025 08/07/25 For Sale $884,000 +36.6% $248 / Sq Ft
07/29/2022 07/29/22 Sold $647,000 -6.2% $212 / Sq Ft View Prior Sale
07/20/2022 07/20/22 Price Changed $690,000 +0.3% $226 / Sq Ft
07/20/2022 07/20/22 For Sale $688,000 0.0% $225 / Sq Ft
07/20/2022 07/20/22 Price Changed $688,000 -0.3% $225 / Sq Ft
06/24/2022 06/24/22 Pending -- -- --
06/23/2022 06/23/22 Pending -- -- --
06/09/2022 06/09/22 For Sale $690,000 +23.2% $226 / Sq Ft
02/22/2021 02/22/21 Sold $560,000 -2.6% $183 / Sq Ft View Prior Sale
01/13/2021 01/13/21 Price Changed $575,000 -3.4% $188 / Sq Ft
01/12/2021 01/12/21 Pending -- -- --
12/21/2020 12/21/20 Price Changed $595,000 -3.3% $195 / Sq Ft
12/09/2020 12/09/20 For Sale $615,000 -- $201 / Sq Ft
Source: Grand Junction Area REALTOR® Association

Tax History

We collect this data history from publicly available records. To have your information removed, we recommend requesting removal directly through your county’s website.

Year Tax Paid Tax Assessment Tax Assessment Total Assessment is a certain percentage of the fair market value that is determined by local assessors to be the total taxable value of land and additions on the property. Land Improvement
2025 $3,283 $45,840 $4,940 $40,900
2024 $2,660 $47,240 $5,900 $41,340
2023 $2,660 $38,090 $5,800 $32,290
2022 $2,034 $28,710 $2,290 $26,420
2021 $1,875 $27,090 $2,360 $24,730
2020 $1,783 $26,400 $2,070 $24,330
2019 $1,685 $26,400 $2,070 $24,330
2018 $1,953 $28,130 $1,730 $26,400
2017 $1,809 $28,130 $1,730 $26,400
2016 $1,899 $33,580 $2,230 $31,350
2015 $1,930 $33,580 $2,230 $31,350
2014 $1,076 $18,860 $3,180 $15,680
Source: Public Records

Agents Affiliated with this Home

  • Section Image
  • Section Image
  • Section Image
  • Section Image
  • Section Image
  • Section Image
See All Agents

Map

Source: Grand Junction Area REALTOR® Association

MLS Number: 20253829

Grand Junction Area REALTOR® Association

APN: 2967-242-04-003

Your Personal Tour Guide

Ask me questions while you tour the home.