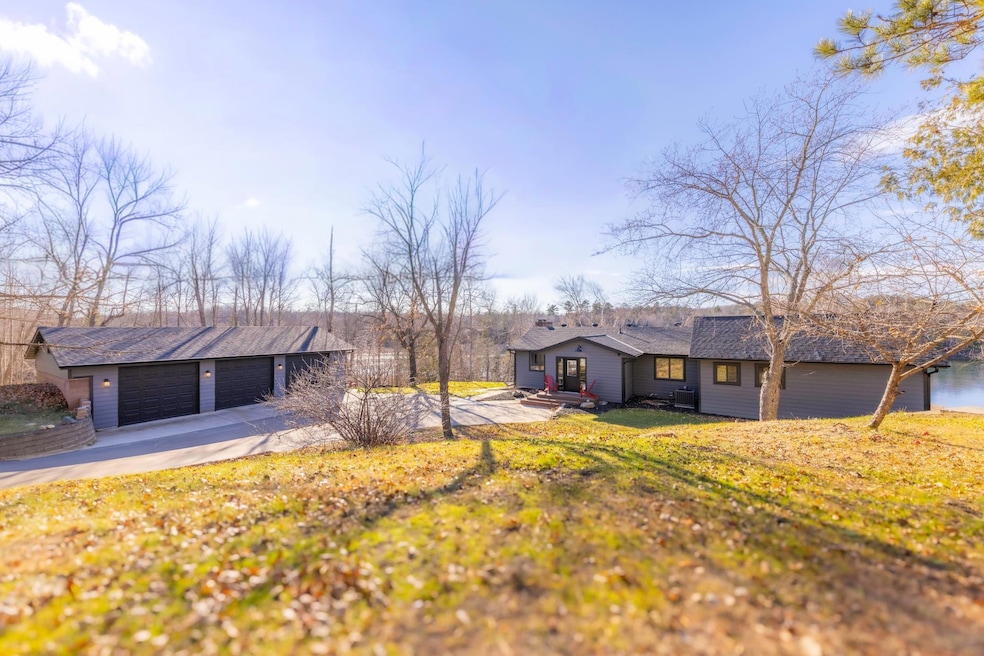
NOT LISTED FOR SALE

33392 S Deer Circle Dr Deer River, MN 56636

Estimated Value: $777,000 - $881,000

3 Beds
2.5 Baths
2,668 Sq Ft
$308/Sq Ft Est. Value

Sale Details

Date Sold: December 29, 2025

Last sale price $799,000 $299 Per Sq Ft

Est. 3% increase in value since last sale

Current estimated payment $5,334 / mo

11 Days on Market

Highlights

  • 208 Feet of Waterfront
  • 2 Fireplaces
  • Walk-In Pantry
  • Deck
  • No HOA
  • The kitchen features windows

About This Home

As of December 2025

Completely renovated Deer Lake home with stunning western views and premium upgrades. Welcome to your retreat on the shores of Deer Lake—the renowned Lake of Changing Colors. This fully and tastefully remodeled 3-bedroom home offers a rare combination of modern design, premium upgrades, and the tranquility of lake living. Enjoy breathtaking western exposure and spectacular sunsets. Brand-new primary suite and luxurious bathroom addition. The home also features a spacious walk-in pantry, a wall of windows facing the lake, and a complete exterior and interior renovation including a new septic system, fresh asphalt driveway, LP siding, new HVAC, flooring, fixtures, and a brand-new dock that extends out to the pristine sandbar—perfect for swimming, relaxing, or launching an adventure on the water.
Don’t miss this opportunity to own a truly move-in-ready home on one of Minnesota’s most stunning and sought-after lakes.

Last Agent to Sell the Property

Chad Simons

Sugar Lake Lodge Realty Listed on: 11/20/2025

Last Buyer's Agent

Cindy DeGrio

MOVE IT REAL ESTATE GROUP/LAKEHOMES.COM

Create a Home Valuation Report for This Property
The Home Valuation Report is an in-depth analysis detailing your home's value as well as a comparison with similar homes in the area

Home Details

Home Type

  • Single Family

Est. Annual Taxes

  • $4,599

Year Built

  • Built in 1979

Lot Details

  • 208 Feet of Waterfront
  • Lake Front

Parking

  • 3 Car Detached Garage

Home Design

  • Frame Construction

Interior Spaces

  • 1-Story Property
  • 2 Fireplaces
  • Wood Burning Fireplace
  • Brick Fireplace

Kitchen

  • Walk-In Pantry
  • The kitchen features windows

Bedrooms and Bathrooms

  • 3 Bedrooms

Finished Basement

  • Walk-Out Basement
  • Basement Fills Entire Space Under The House
  • Block Basement Construction

Outdoor Features

  • Deck

Utilities

  • Forced Air Heating and Cooling System
  • 200+ Amp Service
  • Propane
  • Well
  • Drilled Well
  • Septic System

Community Details

  • No Home Owners Association
  • 1St Add To Of Sunrise Subdivision

Listing and Financial Details

  • Assessor Parcel Number 645200036

Home Details

Home Type

Single Family

Est. Annual Taxes

$4,599

Year Built

Built in 1979

Lot Details

1.29 Acres

Parking

3

Listing Details

  • Type: Residential
  • Property Subtype 1: Single Family Residence
  • Cooling System: Central Air
  • Garage Spaces: 3
  • Accessibility Features: None
  • Fireplaces: 2
  • Water Source: Drilled, Well
  • Year Built: 1979
  • Above Grade Finished Sq Ft: 1748
  • Unit Levels: One
  • New Construction: No
  • FractionalOwnershipYN: No
  • FireNumber: 33392
  • Special Features: None
  • Property Sub Type: Detached

Interior Features

  • Basement: Block, Finished, Full, Walkout
  • Fireplace Features: Brick, Wood Burning
  • Living Area: 2668
  • Fireplace: Yes
  • Below Grade Finished Sq Ft: 920
  • Basement YN: Yes

Beds/Baths

  • Full Bathrooms: 1
  • Half Bathrooms: 1
  • Total Bedrooms: 3
  • Three Quarter Bathrooms: 1

Exterior Features

  • Roof: Age 8 Years or Less, Asphalt
  • View: West
  • PatioPorchType: Composite Decking, Deck
  • Waterfront Frontage: 208

Garage/Parking

  • Parking Features: Detached Garage, Asphalt

Utilities

  • Heating: Forced Air
  • Sewer: Septic System Compliant - Yes
  • Electric: 200+ Amp Service
  • Fuel: Propane
  • Power Company: Lake Country Power

Condo/Co-op/Association

  • Association: No
  • Amenities Unit: Kitchen Center Island, Kitchen Window, Primary Bedroom Walk-In Closet, Main Floor Primary Bedroom, Tile Floors, Vaulted Ceiling(s)

Schools

  • Junior High Dist: Grand Rapids
  • SchoolDistrictPhone: 2183275704

Lot Info

  • PropertyAttachedYN: No
  • Lot Size: Irr
  • Land Lease: No
  • Additional Parcels: No
  • Zoning Description: Residential-Single Family
  • AssessmentPending: No
  • Yearly/Seasonal: Yearly

Building Info

  • Construction Materials: Frame

Tax Info

  • Tax Year: 2025
  • Assessor Parcel Number: 645200036
  • Tax Annual Amount: 4599
  • TaxWithAssessments: 4680

Multi Family

  • WaterfrontFeatures: Lake Front

Property History

We collect this data history from publicly available records. To have your information removed, we recommend requesting removal directly through your county’s website.

Date Event Price List to Sale Price per Sq Ft
12/29/2025 12/29/25 Sold $799,000 0.0% $299 / Sq Ft
12/01/2025 12/01/25 Pending -- -- --
11/20/2025 11/20/25 For Sale $799,000 -- $299 / Sq Ft
Source: NorthstarMLS

Agents Affiliated with this Home

  • Section Image
  • Section Image
See All Agents

Map

Source: NorthstarMLS

MLS Number: 6820273

NorthstarMLS

APN: 64-520-0036

Your Personal Tour Guide

Ask me questions while you tour the home.