NOT LISTED FOR SALE

Estimated Value: $439,988

4 Beds
2.5 Baths
3,220 Sq Ft
$137/Sq Ft Est. Value

Sale Details

Date Sold: August 4, 2025

Last sale price $438,000 $136 Per Sq Ft

Current estimated payment $2,820 / mo

58 Days on Market

Highlights

  • Boat Ramp
  • Traditional Architecture
  • Loft
  • Clubhouse
  • Wood Flooring
  • Separate Formal Living Room

About This Home

As of August 2025

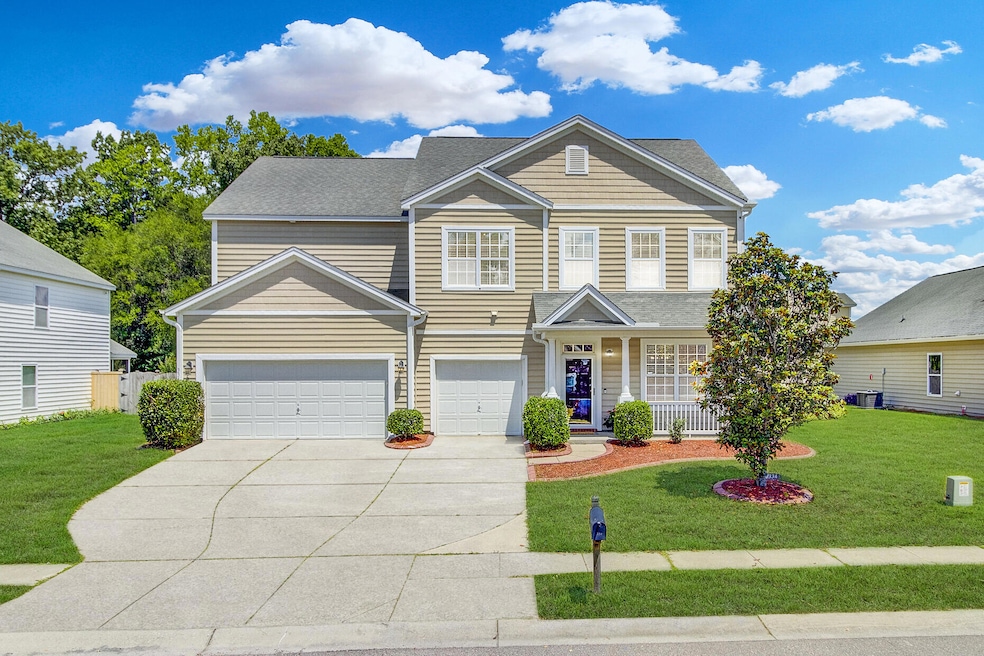
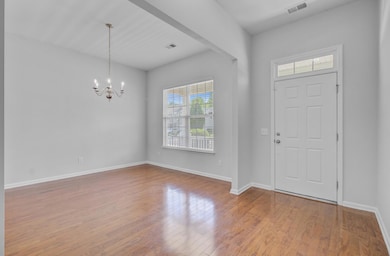
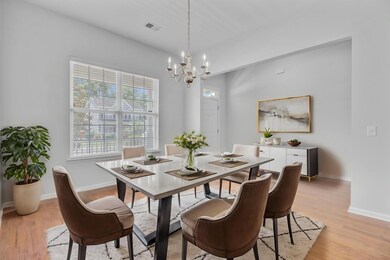
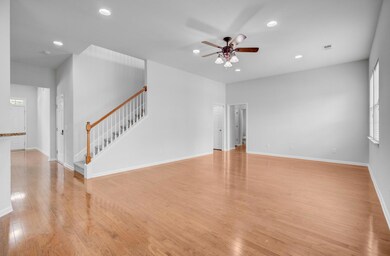
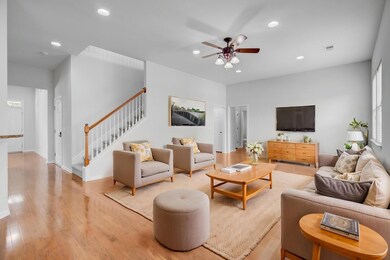
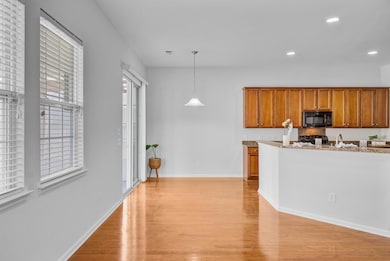
Welcome to this spacious 4 bedroom, 2.5 bath home in the highly sought after Moss Grove Plantation in Moncks Corner! Freshly painted from top to bottom, with brand new carpet and real hardwood floors throughout the first floor, this home feels clean, warm, and inviting.Each bedroom includes a walk-in closet, and there's also a large flex room perfect for an extra room, a home office, or gym. The open concept kitchen and living area flow seamlessly ideal for entertaining.The luxurious primary suite boasts a closet the size of a guest bedroom! If storage is a need, we've got you covered this home features multiple closets on both floors, plus a spacious shed in the fully fenced backyard for all your lawn equipment and tools.Enjoy year-round comfort in the beautiful 4 season patio,and take advantage of the rare 3-car garage for even more space.
Moss Grove Plantation offers fantastic amenities including a neighborhood pool, playground, scenic fishing ponds, and more.
Call today to schedule your private tour!

Last Agent to Sell the Property

Mari Oliver

Realty ONE Group Coastal License #129484 Listed on: 05/15/2025

Realty ONE Group Coastal

Last Buyer's Agent

Christopher Louviere

Southern Real Estate, LLC License #91452

Home Details

Home Type

  • Single Family

Est. Annual Taxes

  • $4,335

Year Built

  • Built in 2009

Lot Details

  • 8,276 Sq Ft Lot
  • Privacy Fence

HOA Fees

  • $38 Monthly HOA Fees

Parking

  • 3 Car Attached Garage
  • Epoxy

Home Design

  • Traditional Architecture
  • Slab Foundation
  • Architectural Shingle Roof
  • Vinyl Siding

Interior Spaces

  • 3,220 Sq Ft Home
  • 2-Story Property
  • Smooth Ceilings
  • High Ceiling
  • Ceiling Fan
  • Window Treatments
  • Family Room
  • Separate Formal Living Room
  • Home Office
  • Loft
  • Bonus Room

Kitchen

  • Electric Range
  • Microwave
  • Dishwasher

Flooring

  • Wood
  • Carpet
  • Laminate
  • Concrete

Bedrooms and Bathrooms

  • 4 Bedrooms
  • Walk-In Closet
  • Garden Bath

Laundry

  • Laundry Room
  • Washer and Electric Dryer Hookup

Outdoor Features

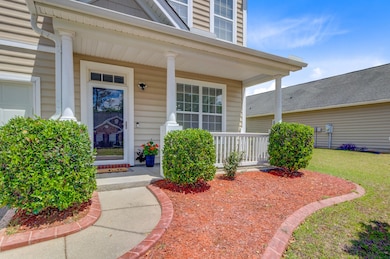
  • Covered Patio or Porch
  • Rain Gutters

Schools

  • Whitesville Elementary School
  • Berkeley Intermediate
  • Berkeley High School

Utilities

  • Central Heating and Cooling System

Community Details

Overview

  • Moss Grove Plantation Subdivision

Amenities

  • Clubhouse

Recreation

  • Boat Ramp
  • RV or Boat Storage in Community
  • Community Pool

Home Details

Home Type

Single Family

Est. Annual Taxes

$4,335

Year Built

Built in 2009

Lot Details

8,276 Sq Ft Lot

HOA Fees

$38 per month

Parking

3

Listing Details

  • Prop. Type: Residential
  • Architectural Style: Traditional
  • Year Built: 2009
  • Property Sub Type: Single Family Detached
  • Lot Size Acres: 0.19
  • Subdivision Name: Moss Grove Plantation
  • Directions: From Hwy 52 (us-52), Turn Onto Moss Grove Drive (you'll See The Entrance To Moss Grove Plantation). Continue Straight On Moss Grove Drive.turn Right Onto Silver Moss Dr.turn Left Onto Early Morning Dr.turn Right Onto Cicadas Song Dr.334 Cicadas Song Dr. Will Be On Your Right.
  • Carport Y N: No
  • Garage Yn: Yes
  • Unit Levels: Two
  • New Construction: No
  • Property Attached Yn: No
  • Building Stories: 2
  • Special Features: VirtualTour
  • Stories: 2

Interior Features

  • Appliances: Dishwasher, Electric Range, Microwave, Refrigerator
  • Full Bathrooms: 2
  • Half Bathrooms: 1
  • Total Bedrooms: 4
  • Entry Location: Ground Level
  • Fireplace: No
  • Flooring: Carpet, Concrete, Epoxy, Laminate, Wood
  • Interior Amenities: Ceiling - Smooth, High Ceilings, Garden Tub/Shower, Walk-In Closet(s), Ceiling Fan(s), Bonus, Family, Formal Living, Loft, Office, Pantry
  • Window Features: Window Treatments
  • Master Bedroom Features: Ceiling Fan(s), Garden Tub/Shower, Walk-In Closet(s)
  • Master Bedroom Master Bedroom Level: Upper

Exterior Features

  • Roof: Architectural
  • Fencing: Privacy
  • Lot Features: 0 - .5 Acre
  • Construction Type: Vinyl Siding
  • Exterior Features: Rain Gutters
  • Foundation Details: Slab
  • Other Structures: No
  • Patio And Porch Features: Covered, Front Porch
  • Property Condition: Pre-Owned

Garage/Parking

  • Attached Garage: Yes
  • Covered Parking Spaces: 3
  • Garage Spaces: 3
  • Open Parking: No
  • Parking Features: 3 Car Garage, Attached
  • Total Parking Spaces: 3

Utilities

  • Cooling: Central Air
  • Laundry Features: Electric Dryer Hookup, Washer Hookup, Laundry Room
  • Cooling Y N: Yes
  • Heating: Central, Electric
  • Heating Yn: Yes
  • Sewer: Public Sewer
  • Utilities: BCW & SA, Berkeley Elect Co-Op
  • Water Source: Public

Condo/Co-op/Association

  • Community Features: Boat Ramp, Clubhouse, Pool, RV/Boat Storage
  • Association Fee: 460
  • Association Fee Frequency: Annually
  • Association: Yes

Schools

  • Elementary School: Whitesville
  • High School: Berkeley
  • Middle Or Junior School: Berkeley Intermediate

Lot Info

  • Lot Size Sq Ft: 8276.4

Multi Family

Tax Info

  • Tax Annual Amount: 4335.2

Ownership History

We collect this data history from publicly available records. To have your information removed, we recommend requesting removal directly through your county’s website.

Date Name Owned For Owner Type

Purchase Details

Listed on
May 15, 2025
Closed on
Jul 29, 2025
Sold by
Bought by
Seller's Agent
Mari Oliver
Realty ONE Group Coastal
Buyer's Agent
Christopher Louviere
Southern Real Estate, LLC
List Price
$429,900
Sold Price
$438,000
Premium/Discount to List
$8,100
1.88%
Views
51
Current Estimated Value
$439,988

Home Financials for this Owner

Home Financials are based on the most recent Mortgage that was taken out on this home.
Estimated Appreciation
$1,988
Avg. Annual Appreciation
0.45%
Original Mortgage
$452,454
Outstanding Balance
$448,097
Interest Rate
6.81%
Mortgage Type
VA
Estimated Equity
-$8,109

Purchase Details

Closed on
Jun 24, 2009
Sold by
Bought by

Home Financials for this Owner

Home Financials are based on the most recent Mortgage that was taken out on this home.
Original Mortgage
$243,804
Interest Rate
4.79%
Mortgage Type
VA
Source: Public Records
Create a Home Valuation Report for This Property
The Home Valuation Report is an in-depth analysis detailing your home's value as well as a comparison with similar homes in the area

Purchase History

We collect this data history from publicly available records. To have your information removed, we recommend requesting removal directly through your county’s website.

Date Buyer Sale Price Title Company
$438,000 None Listed On Document
$238,673 --
Source: Public Records

Mortgage History

We collect this data history from publicly available records. To have your information removed, we recommend requesting removal directly through your county’s website.

Date Status Borrower Loan Amount
Open $452,454
Previous Owner $340,000
Previous Owner $202,830
Previous Owner $204,827
Previous Owner $247,755
Previous Owner $243,804
Source: Public Records

Property History

We collect this data history from publicly available records. To have your information removed, we recommend requesting removal directly through your county’s website.

Date Event Price List to Sale Price per Sq Ft
08/04/2025 08/04/25 Sold $438,000 +2.0% $136 / Sq Ft
07/03/2025 07/03/25 Price Changed $429,500 -0.1% $133 / Sq Ft
05/15/2025 05/15/25 For Sale $429,900 -- $134 / Sq Ft
Source: CHS Regional MLS

Tax History

We collect this data history from publicly available records. To have your information removed, we recommend requesting removal directly through your county’s website.

Year Tax Paid Tax Assessment Tax Assessment Total Assessment is a certain percentage of the fair market value that is determined by local assessors to be the total taxable value of land and additions on the property. Land Improvement
2025 $4,387 $17,012 $2,618 $14,394
2024 $4,335 $17,012 $2,618 $14,394
2023 $4,335 $17,012 $2,618 $14,394
2022 $1,325 $9,862 $1,264 $8,598
2021 $1,356 $9,860 $1,264 $8,598
2020 $1,372 $9,862 $1,264 $8,598
2019 $1,363 $9,862 $1,264 $8,598
2018 $1,260 $8,576 $1,440 $7,136
2017 $1,085 $8,576 $1,440 $7,136
2016 $1,112 $8,580 $1,440 $7,140
2015 $1,024 $8,580 $1,440 $7,140
2014 $1,009 $8,580 $1,440 $7,140
2013 -- $8,580 $1,440 $7,140
Source: Public Records

Agents Affiliated with this Home

  • Section Image
  • Section Image
See All Agents

Map

Source: CHS Regional MLS

MLS Number: 25013390

CHS Regional MLS

APN: 161-12-01-098

Your Personal Tour Guide

Ask me questions while you tour the home.